

- Overview
- Description
- Property Details
- Location
- Facts & Features
- Getting Around
- Nearby Homes
 Price Drop: $55.3K (11/10)
 New Construction


Street View
Listed by: Sandy Richert (408) 594-2950 DRE #01126469 | Trumark Construction (925) 999-3950
$1,376,160
Monthly Est:$6,850
 5 Beds
 5 Baths
4 full baths + 1 half bath
 4,397sqft
1591 Ponza Circle, Brentwood, CA 94513
$1,376,160
$6,850/moEst:
Get Pre-Approved
Single Family Residence
Built in 2026
$-- HOA
8,910 sqft lot
$313/sq.ft
Description
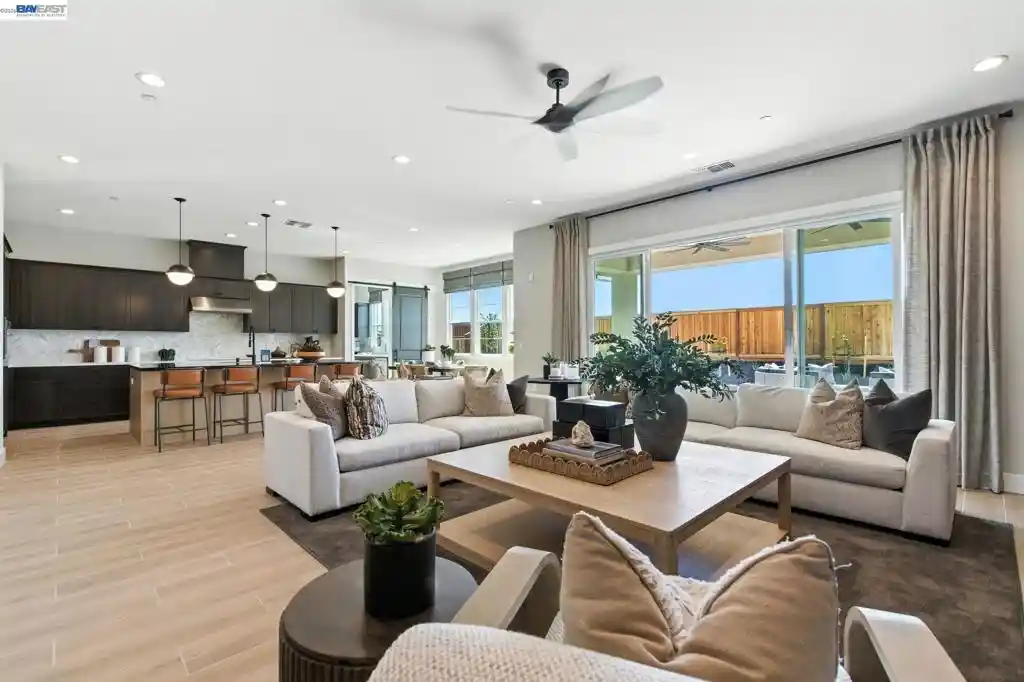
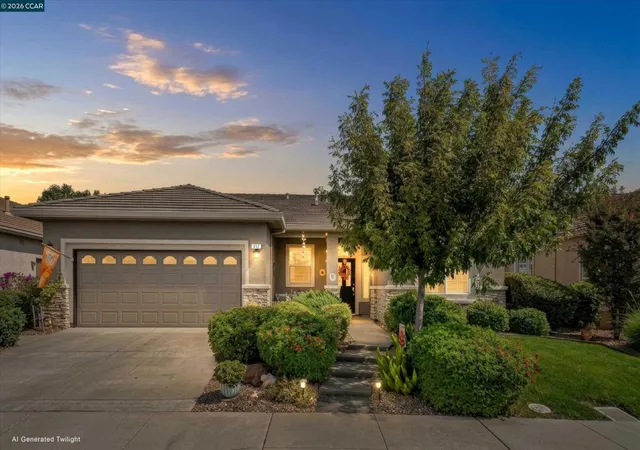
Welcome to Homesite 30, a thoughtfully designed two-story home offering approximately 4,397 sq. ft. of spacious, flexible living and move-in ready! This beautifully appointed home features a premium Bosch appliance package, stylish Kohler fixtures and sinks, upgraded cabinetry, quartz countertops, and luxury vinyl plank flooring. Additional highlights include a convenient laundry room sink, ceiling fan and lighting pre-wires, and a covered loggia for inviting outdoor living. The family room flows seamlessly into the dining area and gourmet kitchen, creating an ideal space for gathering, while a downstairs bedroom and full bath provide flexibility for guests or multigenerational living. Upstairs, the spacious primary suite features dual vanities, a soaking tub, a walk-in shower with a seat, and a large walk-in closet. Three additional bedrooms each offer walk-in closets and share two full bathrooms, while a generous bonus room and centrally located laundry room complete the second floor. Representative photos added.
- Houzeo last checked: 12 minutes ago
- Listing updated: November 12, 2026 at 12:14 am
- Source: California Regional MLS-CA | MLS#: 41145794

Property Details
Status
Pending
Type
Single Family Residence
No. of Stories
2
County
City
Neighborhood
--
Year Built
2026
HOA Fees
-
Finished Area
4,397 sqft
Lot Size
8,910 sqft lot
Basement Area
- sqft
MLS Name
California Regional MLS
MLS Number
41145794
MLS Status
Pending
Days on Market
88
Cumulative Days on Market
82

Continue Your Journey in App
Find your dream home, receive real-time updates, and many more!
Continue Your Journey in App
Find your dream home, receive real-time updates, and many more!
Location
Facts & Features
Rooms
Bedrooms & bathrooms
Bedrooms: 5
Bathrooms: 5
Interior
Heating
Electric, Forced Air
Interior Features
Breakfast Area, Eat In Kitchen
Cooling
Central Air
Flooring
Laminate, Tile
Construction
Year Built
Year Built: 2026
Home type
Single Family Residence
Construction Materials
Stucco
Roof
Tile
Foundation Details
Slab
Utilities & Energy
Fireplace Features
None
Parking Features
Garage
Pool Features
None
Other Features
Lot Features
Back Yard, Corner Lot, Front Yard
Subdivision Name
Brentwood
Disclosures
Seismic Hazard
Price History
| Date | Event | Price |
|---|---|---|
11/10/2026 Source: | Pending | $1,376,160 $313/sqft |
10/15/2026 Source: | Price Decreased | $1,376,160 -3.86% $313/sqft |
09/28/2026 Source: | Price Decreased | $1,431,460 -3.38% $326/sqft |
08/20/2026 Source: | Listed for Sale | $1,481,460 $337/sqft |

Nearby Homes


Find Homes by Property Features in Brentwood, CA
Nearby New Homes For Sale


Based on information from California Regional Multiple Listing Service, Inc. as of Nov 18, 2026, 04:00AM and /or other sources. All data, including all measurements and calculations of area, is obtained from various sources and has not been, and will not be, verified by broker or MLS. All information should be independently reviewed and verified for accuracy. Properties may or may not be listed by the office/agent presenting the information. Information being provided is for consumers’ personal, non-commercial use and may not be used for any purpose other than to identify prospective properties consumers may be interested in purchasing. This website may not include listings or property addresses of sellers who have directed their listing brokers to withhold their listing or their property address from display on the Internet. © 2026 California Regional Multiple Listing Service. All Rights Reserved.
 Advertising Broker: William Johnson DRE #01463271 | William Johnson Brokerage