- Overview
- Description
- Property Details
- Location
- HOA Management
- Facts & Features
- Getting Around
- Nearby Homes
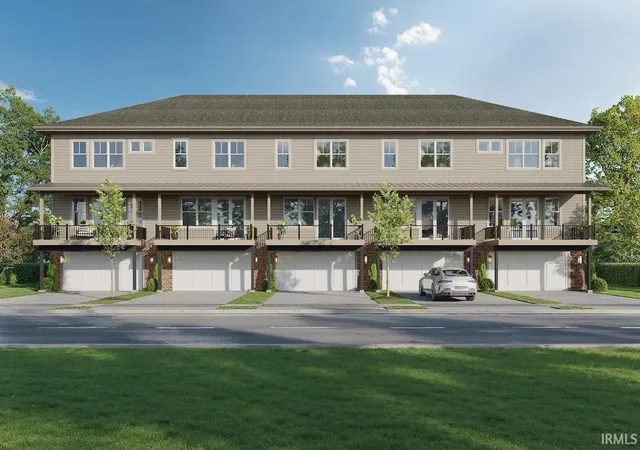

Street View
$619,500
Monthly Est:$3,083
 3 Beds
 4 Baths
3 full baths + 1 half bath
 2,188sqft
1591 W North St, Muncie, IN 47303
$619,500
$3,083/moEst:
Get Pre-Approved
Manufactured On Land
Built in 2026
$-- HOA
-- sqft lot
$283/sq.ft
Description
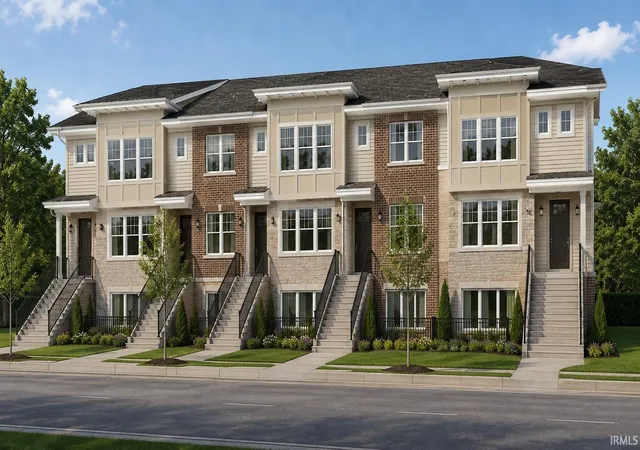
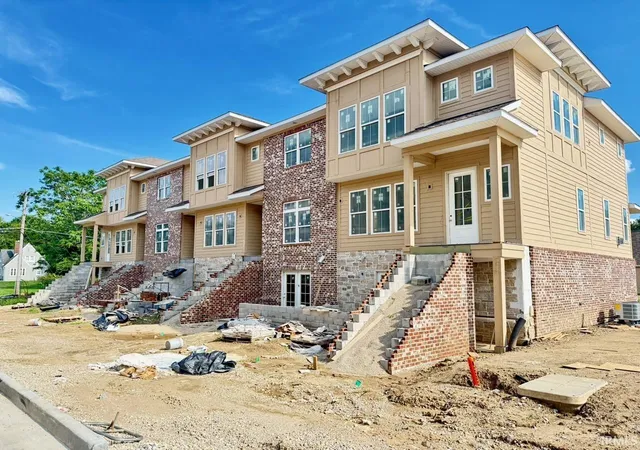
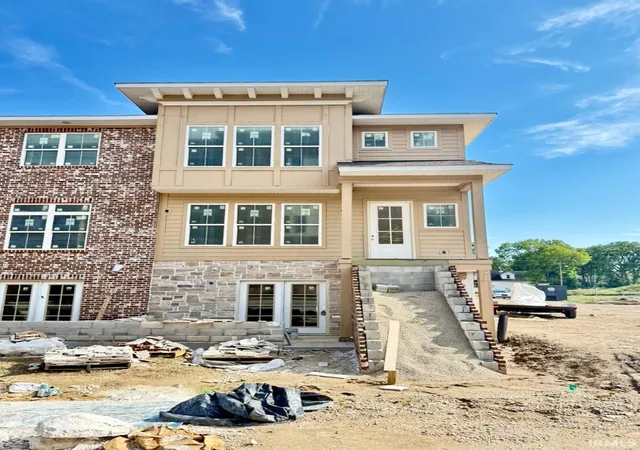
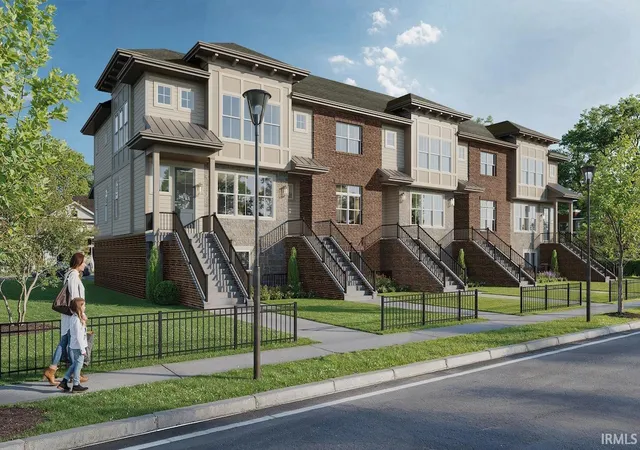
Village South is redefining luxury living near Ball State University—and this is your opportunity to be part of it from the very beginning. Now under construction, Unit 101 is one of only five thoughtfully designed townhomes in the first building of Village South. This is an exciting new neighborhood that blends timeless architecture with modern convenience just moments from Ball State University, IU Health Ball Memorial Hospital, The Village, Minnetrista, and downtown Muncie. Offering approximately 2,188 square feet of finished living space, this three-level residence has been carefully designed for today's lifestyle. An elevator serves all floors, providing exceptional accessibility and convenience. The lower level features an attached two-car garage along with a flexible living space perfect for a home office, guest suite, exercise room, media room, or hobby area, complete with a nearby full bath. The main living level is designed for entertaining, featuring an expansive open-concept kitchen, dining area, and living room that flow seamlessly onto a spacious rear deck. A walk-in pantry, powder room, and abundant natural light create a space that is equally functional and inviting. Upstairs, the private owner's suite offers a spacious bedroom, walk-in closet, and beautifully appointed bath, while a second bedroom also features its own private bath and walk-in closet, making the home ideal for guests, family members, or roommates. Buyers who purchase during construction may have the opportunity to select certain interior finishes, depending on the construction stage. For the first 3 founding buyers, ask me about possible builder incentives. Please note: Photos include both current construction progress and architectural renderings to illustrate the completed vision of the home. Additional photos will be added at each new completion stage. It's estimated this unit could be completed by November 15, 2026. The HOA fee is $250/mo, and this includes all common yard care and snow removal. Substantial landscaping is to follow. HOA documentation is expected to be complete in the next 30 days. This is your time to be a founding owner in this exciting new addition next to Ball State! A "dusty boots" tour of the property is possible upon request. Taxes are estimated.
- Houzeo last checked: 6 minutes ago (October 27, 2026 at 1:30 am)
- Listing updated: August 20, 2026 at 4:52 pm
- Listing Provided by: Steve Slavin (317) 701-5006 | Coldwell Banker Real Estate Group
- Source: Indiana Regional MLS-IN | MLS#: 202634080

Property Details
Status
Active
Type
Manufactured Mobile Home
No. of Stories
-
County
--
City
Neighborhood
Year Built
2026
HOA Fees
-
Finished Area
2,188 sqft
Lot Size
-- sqft lot
Basement Area
- sqft
MLS Name
Indiana Regional MLS
MLS Number
202634080
MLS Status
Active
Days on Market
67

Continue Your Journey in App
Find your dream home, receive real-time updates, and many more!
Download App
Continue Your Journey in App
Find your dream home, receive real-time updates, and many more!
Location
HOA Management
N/A
HOA Fees
$250/
Disclaimer: Amenities are based on third-party information and may vary; buyers must independently verify all amenities, as information is deemed reliable but not guaranteed.
Facts & Features
Rooms
Bedrooms & bathrooms
Bedrooms: 3
Bathrooms: 4
Interior
Heating
Electric, Heat Pump
Flooring
Carpet, Hardwood, Tile
Interior Features
1st Bdrm En Suite, Cable Available, High Ceilings, Tray Ceiling(s), Ceiling Fan(s), Closet(s) Walk In, Countertops Solid Surf, Crown Molding, Deck Covered, Detector Smoke, Disposal, Dryer Hook Up Electric, Eat In Kitchen, Garage Door Opener, Landscaped, Range/oven Hook Up Elec, Twin Sink Vanity, Stand Up Shower, Tub And Separate Shower, Tub/shower Combination, Washer Hook Up, Custom Cabinetry
Sewer
City
Appliances
Dishwasher, Microwave, Refrigerator, Electric Cooktop, Dryer Electric, Exhaust Fan, Convection Oven, Gas Oven, Gas Range, Electric Water Heater
Window Features
Double Pane Windows, Energy Star Qualified Windows, Insulated Doors, Insulated Windows
Cooling
Heat Pump
Construction
Year Built
Year Built: 2026
Home type
Manufactured On Land
Construction Materials
Brick, Cement Siding, Stone
Architectural Style
Traditional
Roof
Asphalt, Shingle
Utilities & Energy
Water Source
City
Association Amenities
None
Basement
Slab
Parking Features
Concrete
Fireplace Features
Great Room, Gas Log, One
Other Features
Subdivision Name
Village South
Lot Features
Level, 0 2.9999

Nearby Homes





Find Homes by Property Features in Muncie, IN
Nearby New Homes For Sale


IDX information is provided exclusively for consumer's personal, non-commercial use and may not be used for any purpose other than to identify prospective properties that consumers may be interested in purchasing. Data is deemed reliable but is not guaranteed accurate by the MLS.
 Advertising Broker: Jonah Hartsburg | Hoosier Hub Realty
