- Overview
- Description
- Property Details
- Location
- HOA Management
- Facts & Features
- Getting Around
- Nearby Homes


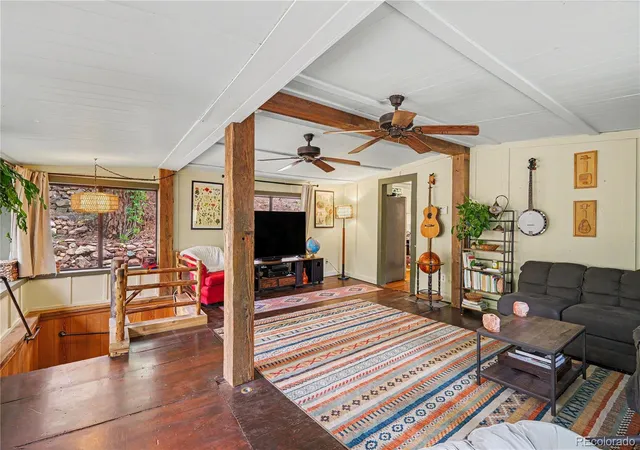


$415,000
Monthly Est:$2,066
 2 Beds
 1 Bath
1 full bath
 1,264sqft
15916 S Elk Crk Rd, Pine, CO 80470
$415,000
$2,066/moEst:
Get Pre-Approved
Single Family Residence
Built in 1920
$12.5/mo HOA
10,019 sqft lot
$328/sq.ft
Description
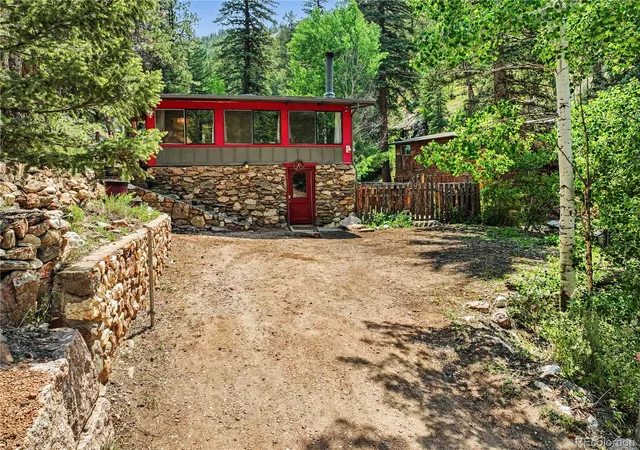
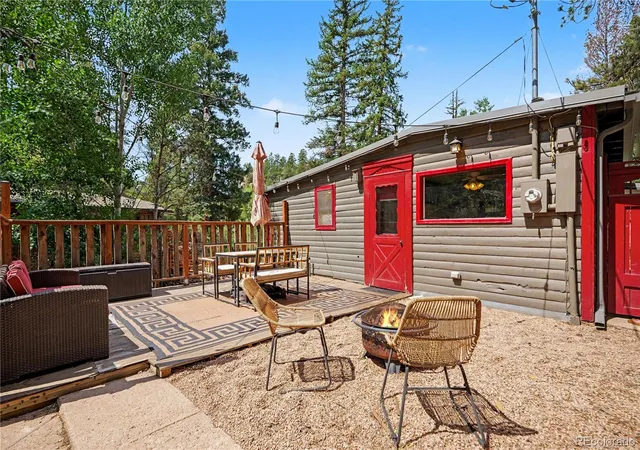
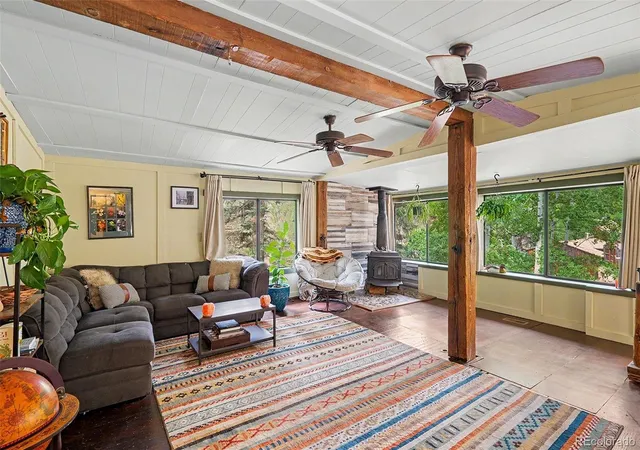
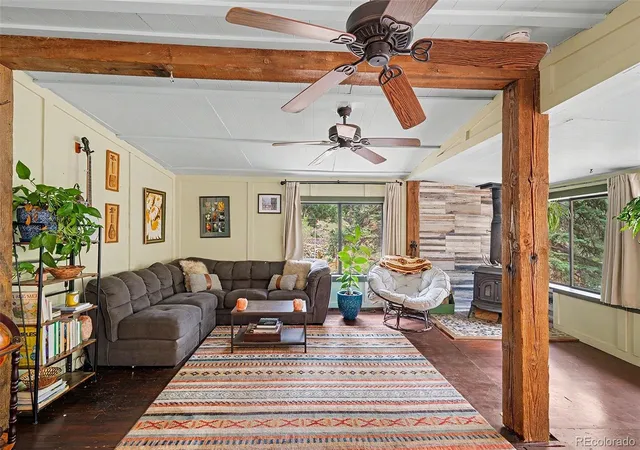
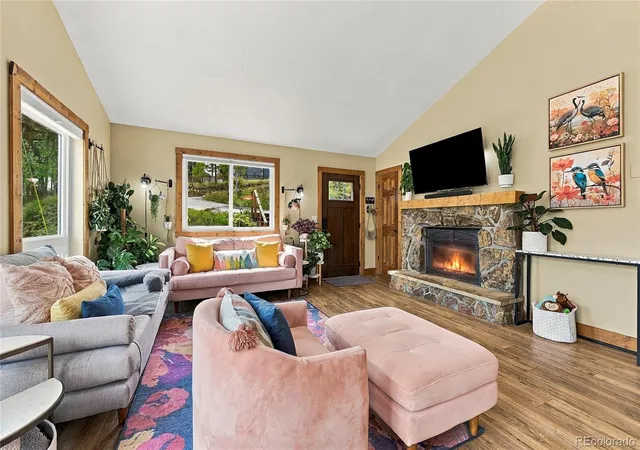
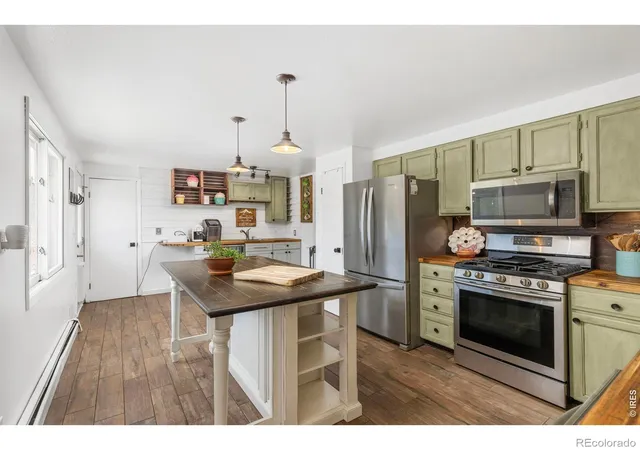
This mountain home offers a genuine retreat without sacrificing convenience. The walkout lower level features a large bedroom, walk-in closet with laundry, and a stone stairway leading up to a spacious living room with a woodstove and sunlit windows. The kitchen contains stainless steel appliances, butcher block counters, an antique hutch original to the home, and dining area. Off the kitchen, there is a second bedroom and full bathroom. Outside, the deck sits next to a canopy of aspens, where you can watch the hummingbirds and listen to the rushing creek. The patio includes a built-in firewood holder, an outdoor cooking fireplace, and a quartz staircase leading to an upper terrace, while the lower terrace is fully fenced for pets.
The home includes many recent upgrades. New roof and radon mitigation system (2024). Finished basement with new carpeting (2026) and a new washer (2025), alongside a freshly painted kitchen and bedrooms (2026). The property sits on an artesian private well and septic tank. An in-sink water purifier (2024) provides fresh drinking water. The county-maintained road ensures easy year-round access. With residential trash service and high-speed internet, this home makes mountain living easy! The shed, mechanical room, and unfinished basement room provide ample storage space. A voluntary HOA exists solely to provide water and trash to seasonal cabins - both services this home already has independently.
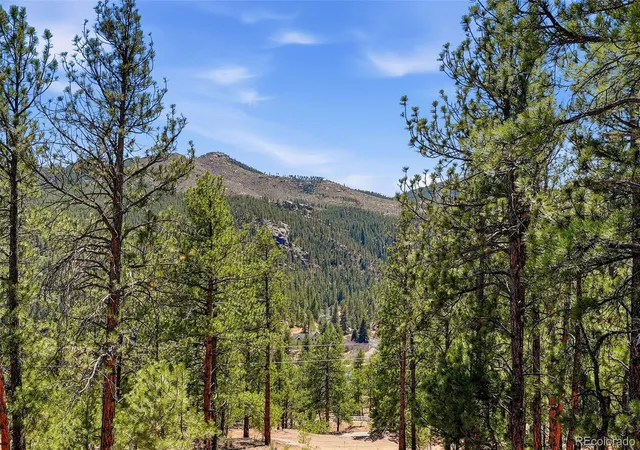
Adventure is right outside the door! Staunton State Park and Pike National Forest are 15 minutes away, gold-medal fishing on the Platte is 30 minutes out, and skiing is accessible via 285, bypassing I-70 traffic. Soaring cliffs and a local swimming hole are steps away. The canyon stays quiet during the week, with weekends bringing the community to the historic Bucksnort Saloon across the street - but limited operating hours still retain your peace and solitude. The home is 20 minutes to Aspen Park and under an hour to Denver.
- Houzeo last checked: 10 minutes ago
- Listing updated: November 9, 2026 at 9:33 pm
- Listing Provided by: Daniel Rodriguez (720) 882-4361 , The Hartmann & Rodriguez Group | Redfin Corporation (303) 536-8941
- Source: DENVER (RE COLORADO) MLS-CO as distributed by MLS GRID | MLS#: 1831051

Property Details
Status
Active
Type
Single Family Residence
No. of Stories
-
County
City
Neighborhood
--
Year Built
1920
HOA Fees
$12.5/mo
Finished Area
1,264 sqft
Lot Size
10,019 sqft lot
Basement Area
- sqft
MLS Name
DENVER (RE COLORADO) MLS
MLS Number
1831051
MLS Status
Active
Days on Market
49
Open House

Continue Your Journey in App
Find your dream home, receive real-time updates, and many more!
Continue Your Journey in App
Find your dream home, receive real-time updates, and many more!
Location
HOA Management
Sphinx Park Improvement Association
HOA Fees
$150/ Annually
Amenities
 Amenities and services may be covered by one or multiple associations and service providers.
 Trash Pickup
 Water
Disclaimer: Amenities are based on third-party information and may vary; buyers must independently verify all amenities, as information is deemed reliable but not guaranteed.
Facts & Features
Rooms
Bedrooms & bathrooms
Bedrooms: 2
Bathroom: 1
Bedroom
Level: Basement
Area: Square Feet
Dimensions: 228.00
Living Room
Level: Main
Area: Square Feet
Dimensions: 380.00
Bedroom
Level: Main
Area: Square Feet
Dimensions: 110.00
Kitchen
Level: Main
Area: Square Feet
Dimensions: 187.00
Bathroom Full
Level: Main
Area: Square Feet
Dimensions: 54.00
Interior
Cooling
None
Exterior Features
Garden, Lighting, Private Yard
Appliances
Dryer, Electric Water Heater, Freezer, Microwave, Oven, Range, Refrigerator, Washer, Water Purifier
Flooring
Carpet, Laminate, Wood
Heating
Forced Air, Propane, Wood, Wood Stove
Sewer
Septic Tank
Interior Features
Butcher Counters, Ceiling Fan(s), Eat In Kitchen, High Speed Internet, Radon Mitigation System, Smoke Free, Stainless Counters, Walk In Closet(s)
Construction
Year Built
Year Built: 1920
Home type
Single Family Residence
Architectural Style
Cottage
Construction Materials
Log, Stone, Wood Siding
Roof
Tar/gravel
Utilities & Energy
Fireplace Features
Free Standing, Living Room, Wood Burning Stove
Security Features
Carbon Monoxide Detector(s), Radon Detector, Security System, Smoke Detector(s)
Water Source
Well
Parking Features
Unpaved
Electric
220 Volts
Basement
Partial, Walk Out Access
Laundry Features
In Unit
Utilities
Electricity Available, Electricity Connected, Natural Gas Not Available, Phone Available, Propane
Other Features
Subdivision Name
Sphinx Park
Patio And Porch Features
Deck, Patio
Lot Features
Many Trees, Mountainous, Rock Outcropping, Sloped
Price History
| Date | Event | Price |
|---|---|---|
09/24/2026 Source: | Listed for Sale | $415,000 $359/sqft |
08/21/2026 Source: | Listing Removed | $415,000 +7.51% $359/sqft |
02/03/2024 Source: | Sold | $386,000 $334/sqft |

Nearby Homes
Find Homes by Property Features in Pine, CO

Based on information from REcolorado®, Inc.through Nov 13, 2026, 04:30PM. Not all properties were listed and/or closed by Company. This representation is based in whole or in part on content supplied by REcolorado®, Inc. REcolorado®, Inc. does not guarantee nor is it in any way responsible for its accuracy. Content maintained by REcolorado®, Inc. may not reflect all real estate activity in the market. Some IDX listings have been excluded from this website. Any use search of data on the website, other than by a consumer looking to purchase real estate, is prohibited. If Houzeo suspect “scraping” of the data has occurred, the suspicion and any evidence will be reported to the MLS. IDX information is provided exclusively for consumers' personal non-commercial use. It may not be used for any purpose other than to identify prospective properties consumers may be interested in purchasing. The data is deemed reliable but is not guaranteed by REcolorado®. The use of the IDX Data may be subject to an end user license agreement prescribed by REcolorado® as amended from time to time.
Based on information submitted to the MLS GRID as of Nov 13, 2026, 04:30PM. All data is obtained from various sources and may not have been verified by broker or MLS GRID. Supplied Open House information is subject to change without notice. All information should be independently reviewed and verified for accuracy. Properties may or may not be listed by the office/agent presenting the information. ©2026 REcolorado®, Inc. All Rights Reserved.
 Advertising Broker: Albert Gollas | Gollas and Company, Inc.
