- Overview
- Description
- Property Details
- Location
- HOA Management
- Facts & Features
- Getting Around
- Nearby Homes



$539,000
Monthly Est:$2,683
 3 Beds
 3 Baths
2 full baths + 1 half bath
 2,410sqft
1592 Skyline Dr, Kissimmee, FL 34744
$539,000
$2,683/moEst:
Get Pre-Approved
Single Family Residence
Built in 1985
$17/mo HOA
14,941 sqft lot
$224/sq.ft
Description
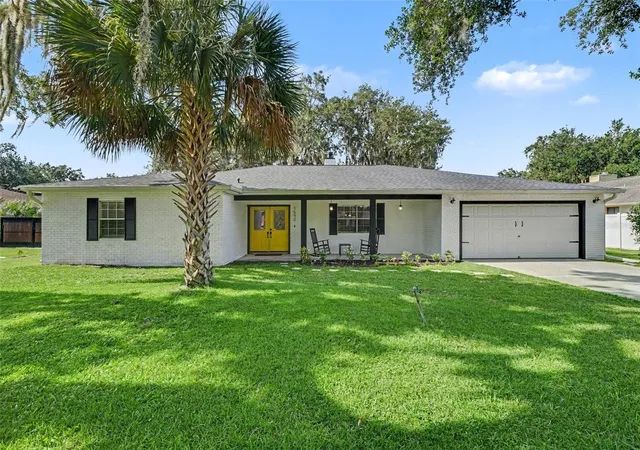
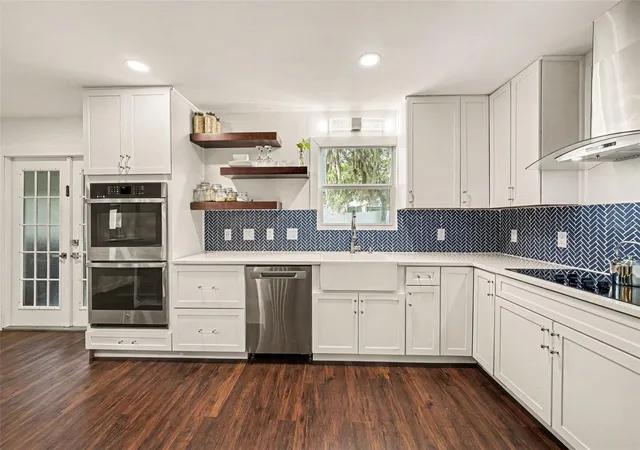
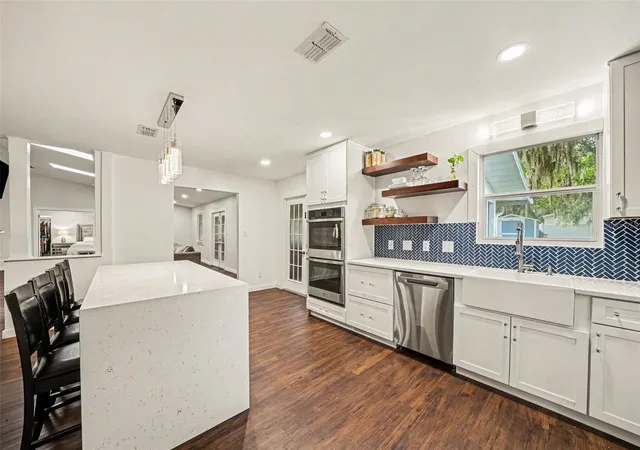
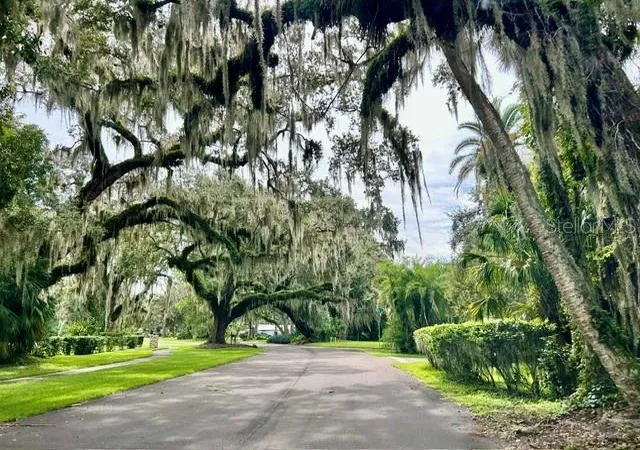
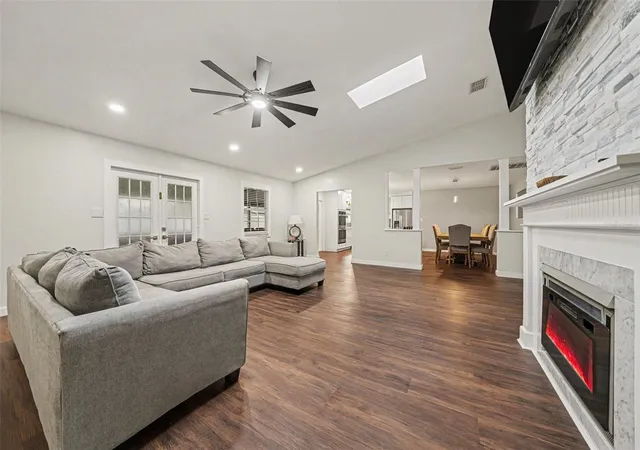
NEW Price! ***$2,500 BUYER CREDIT WITH PREFERRED LENDER! Seller will contribute towards an INTEREST RATE BUYDOWN with a full price offer. Luxuriously Renovated 3-bedroom, 2.5-bathroom, 2,410 sq. ft. home on an oversized 14,941 sq. ft. lot located in a neighborhood of unique homes. Meticulously updated, this move-in-ready home combines Luxury Finishes, Smart-Home Technology, and captivating upgrades throughout. The open-concept floor plan features soaring vaulted ceilings, LED lighting, and Luxury Vinyl Plank LVP flooring. The spectacular Chef’s Kitchen offers Smart Appliances, a Double Oven, Cooktop with vented hood, Quartz countertops, Farmhouse sink, soft-close cabinetry, and a dramatic Quartz Waterfall Island. Two spacious living areas are separated by a beautiful stone column featuring dual electric fireplaces, while new skylights provide abundant natural light. The private primary suite offers an ensuite bathroom with marble flooring, marble walk-in shower w/rainfall showerhead and dual Vessel sinks on the Quartz Vanity. All three bedrooms are connected to a bathroom. Additional upgrades include a 2020 roof, 2019 water heater, upgraded windows, R-38 attic insulation, Nest smart thermostat, smart-home features, oversized garage, and interior laundry with washer & dryer included. Enjoy Florida outdoor living from the large 50-foot screened porch overlooking the spacious backyard with mature trees, tree swing, storage shed, sprinklers, gutters and plenty of room for a pool. Exterior improvements to replace the original siding with Hardie board siding & PVC trim, along with a whitewashed brick, front façade. Conveniently located near Downtown Kissimmee with restaurants & festivals, Lake Tohopekaliga boat ramp, and major Central Florida attractions including Disney, Universal Epic Universe, and SeaWorld. A beautifully upgraded Kissimmee home offering space, character, modern amenities, and an exceptional location—ready to become your Home Sweet Home!
- Houzeo last checked: 11 minutes ago
- Listing updated: November 3, 2026 at 5:39 pm
- Listing Provided by: Tricia Jenkins (407) 791-8679 | LPT REALTY, LLC (877) 366-2213
- Source: Stellar MLS-FL as distributed by MLS GRID | MLS#: S5154872

Property Details
Status
Active
Type
Single Family Residence
No. of Stories
1
County
City
Neighborhood
--
Year Built
1985
HOA Fees
$17/mo
Finished Area
2,410 sqft
Lot Size
14,941 sqft lot
Basement Area
- sqft
MLS Name
Stellar MLS
MLS Number
S5154872
MLS Status
Active
Days on Market
90
Cumulative Days on Market
88

Continue Your Journey in App
Find your dream home, receive real-time updates, and many more!
Continue Your Journey in App
Find your dream home, receive real-time updates, and many more!
Location
HOA Management
Roger Popp, HOA Treasurer
HOA Fees
$17/ Monthly
Amenities
 Amenities and services may be covered by one or multiple associations and service providers.
 Common Area Taxes
Disclaimer: Amenities are based on third-party information and may vary; buyers must independently verify all amenities, as information is deemed reliable but not guaranteed.
Facts & Features
Rooms
Bedrooms & bathrooms
Bedrooms: 3
Bathrooms: 3
Family Room
Level: First
Area: 513.00 Square Feet
Dimensions: 27x19
Living Room
Level: First
Area: 513.00 Square Feet
Dimensions: 27x19
Primary Bedroom
Level: First
Area: 322.00 Square Feet
Dimensions: 23x14
Balcony/Porch/Lanai
Level: First
Area: 750.00 Square Feet
Dimensions: 50x15
Kitchen
Level: First
Area: 210.00 Square Feet
Dimensions: 21x10
Primary Bathroom
Level: First
Interior
Appliances
Dishwasher, Disposal, Electric Water Heater, Microwave, Range
Heating
Central
Exterior Features
Lighting, Private Yard, Rain Gutters, Sprinkler Metered, Storage
Cooling
Central Air
Interior Features
Ceiling Fans(s), Eat In Kitchen, High Ceilings, Open Floorplan, Primary Bedroom Main Floor, Smart Home, Solid Surface Counters, Stone Counters, Thermostat, Walk In Closet(s)
Window Features
Skylight(s), Double Pane Windows
Flooring
Luxury Vinyl
Sewer
Public Sewer
Construction
Year Built
Year Built: 1985
Home type
Single Family Residence
Construction Materials
Brick
Roof
Shingle
Foundation Details
Slab
Utilities & Energy
Parking Features
Driveway, Garage Door Opener, Off Street, Oversized
Utilities
Bb/hs Internet Available, Cable Available, Electricity Connected, Phone Available, Public, Sewer Connected, Sprinkler Meter
Fireplace Features
Electric
Water Source
Public
Laundry Features
Laundry Room
Other Features
Subdivision Name
Harbour Oaks Unit 1
Community Features
Street Lights
Lot Features
Landscaped, Near Marina, Oversized Lot, Paved
Patio And Porch Features
Covered, Enclosed, Front Porch, Porch, Rear Porch, Screened
Price History
| Date | Event | Price |
|---|---|---|
10/01/2026 Source: | Price Decreased | $539,000 -3.75% $224/sqft |
08/07/2026 Source: | Listed for Sale | $560,000 $232/sqft |
08/07/2026 Source: | Off Market | $560,000 $232/sqft |
08/05/2026 Source: | Coming Soon | $560,000 +100.07% $232/sqft |
01/13/2021 Source: | Price Increased | $279,900 +8.07% $116/sqft |

Show more
Nearby Homes

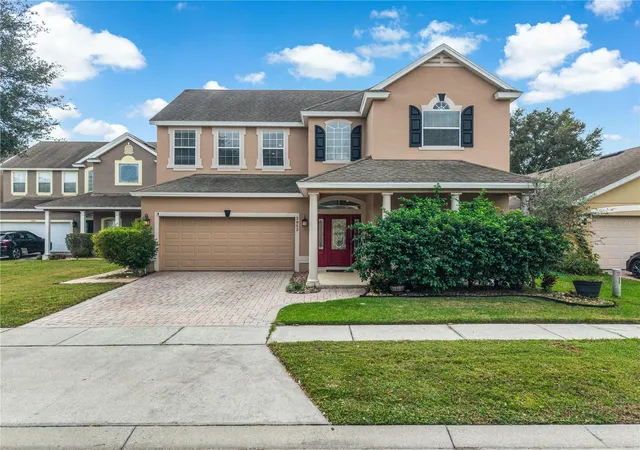
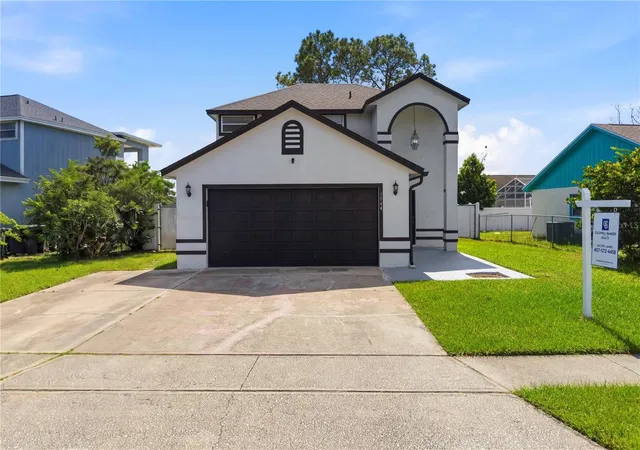
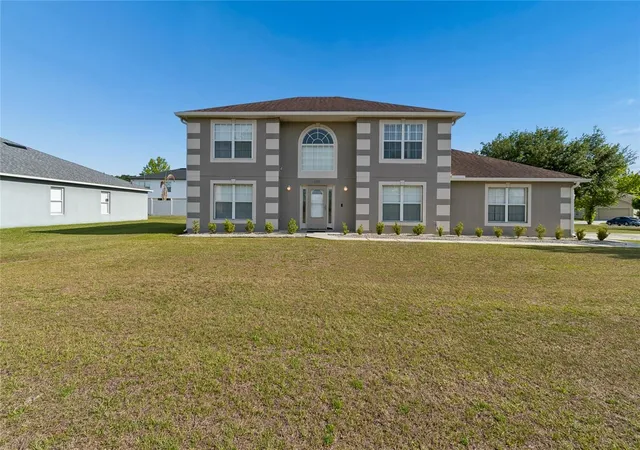
Find Homes by Property Features in Kissimmee, FL
Nearby New Homes For Sale

Based on information from Stellar MLS® through Nov 04, 2026, 01:15AM as submitted to and distributed by MLS GRID. All data is obtained from various sources and may not have been verified by the broker or MLS GRID. Supplied Open House Information is subject to change without notice. All information should be independently reviewed and verified for accuracy. Properties may or may not be listed by the office/agent presenting the information. IDX information is provided exclusively for consumers’ personal non-commercial use. It may not be used for any purpose other than to identify prospective properties consumers may be interested in purchasing. The data is deemed reliable but is not guaranteed by MLS GRID. The use of the MLS GRID Data may be subject to an end-user license agreement prescribed by the Member Participant’s applicable MLS, if any, and as amended from time to time. © 2026 Stellar MLS. All Rights Reserved.
 Advertising Broker: Fred McGill | Simple Showing, Inc
