Andover RE
Powered by 
- 10
- Overview
- Description
- Property Details
- Location
- Facts & Features
- Getting Around
- Nearby Homes


Street View
$199,899
Monthly Est:$995
 4 Beds
 2 Baths
2 full baths
 2,418sqft
15923 Normandy St, Detroit, MI 48238
$199,899
$995/moEst:
Get Pre-Approved
Single Family Residence
Built in 1924
$-- HOA
0.1 acre lot
$83/sq.ft
Description
***LAND CONTRACT IS AVAILABLE**
**NO INTEREST** 24 month term, payment $2,500. At the end of the term, a balloon payment is due or buyer refinance with a Lender.
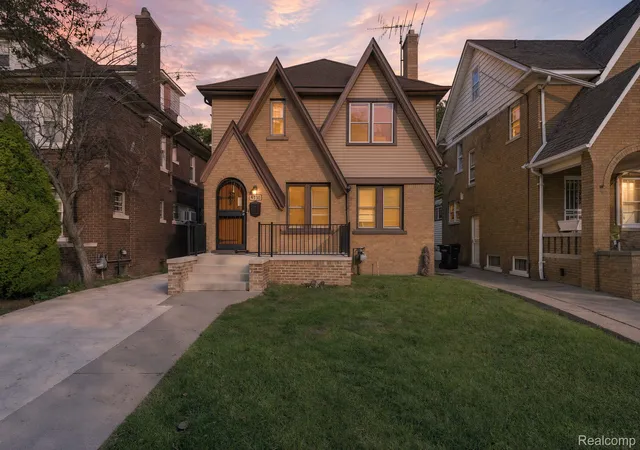
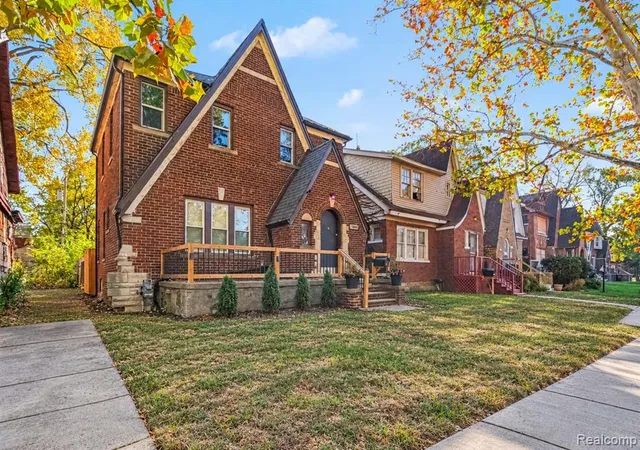
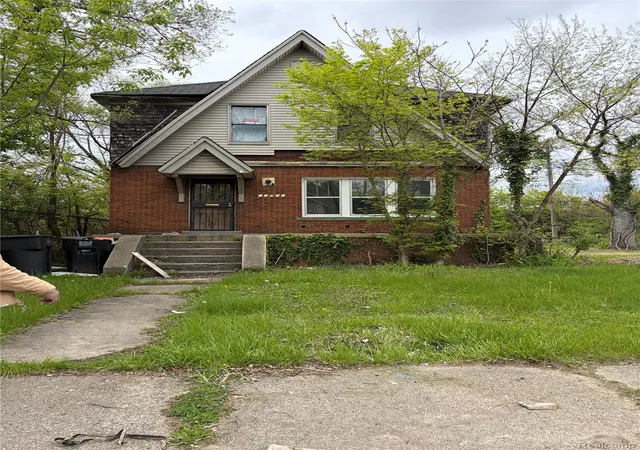
Welcome home to this stunning, expertly rehabilitated 4-bedroom brick residence in Detroit. Spanning over 1,600 sq. ft., this home seamlessly blends classic 1920s craftsmanship with sophisticated modern upgrades.
Step inside to find freshly sanded and refinished original hardwood floors and meticulously restored wood surfaces throughout. The main level features a spacious kitchen designed for entertaining, boasting porcelain tile flooring, high-quality "old-school" cabinetry, and an extended countertop perfect for bar-stool seating. The entryways are finished with elegant porcelain tile, leading to professionally mudded ceilings and a freshly painted interior.
The second floor offers 4 bedrooms and a brand-new full bathroom full of new ceramic tile. One bedroom features a private balcony with integrated drainage, perfect for morning coffee. The expansive attic offers incredible potential for a fifth bedroom, home office, or bonus room.
The lower level is a true standout. The fully finished basement features new smooth stucco walls, waterproofed and sealed flooring, and a dedicated theater room with insulated walls. It also includes a second brand-new full bathroom with ceramic tile and recessed lighting. Practicality meets convenience with a working laundry chute serving all floors and a laundry area equipped with a steel utility sink and proper exhaust systems.
Key Mechanical & Exterior Upgrades:
Infrastructure: Copper waterlines, PVC plumbing upgrades, and a fireproofed boiler room with cement boards and a fire-rated steel door.
Energy: Updated vinyl windows throughout for efficiency.
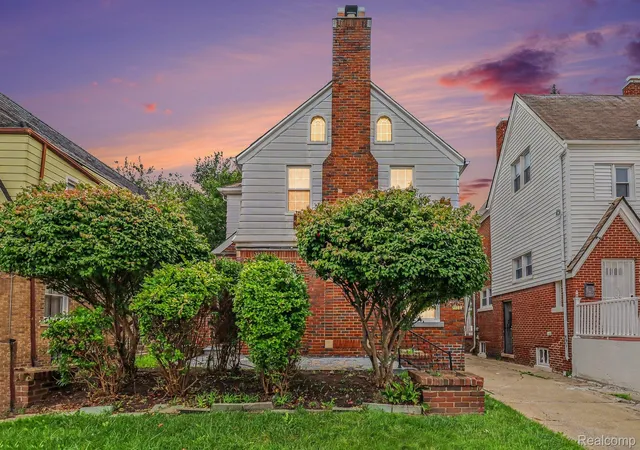
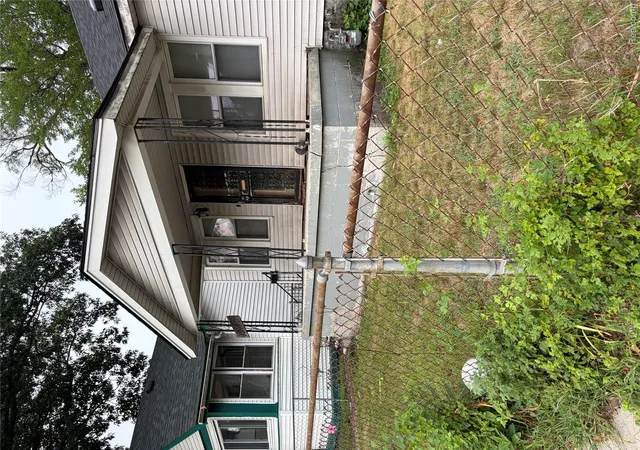
Exterior: An expansive front porch, a large backyard, and a rare detached 3-car garage.
This home is truly turn-key and ready for its next chapter. Refer to the attached "Enhanced Update & Rehab Sheet" for a comprehensive list of all premium improvements.
**$25,00
- Houzeo last checked: 13 minutes ago
- Listing updated: October 19, 2026 at 12:25 am
- Listing Provided by: Vivian Simpson (313) 585-5578 | Agape Realty LLC (313) 585-5578
- Source: Realcomp MLS-MI | MLS#: 20261026329

- Originating MLS: Realcomp II Ltd
Property Details
Status
Active
Type
Single Family Residence
No. of Stories
-
County
City
Neighborhood
Year Built
1924
HOA Fees
-
Finished Area
2,418 sqft
Lot Size
0.1 acre lot
Basement Area
- sqft
MLS Name
Realcomp MLS
MLS Number
20261026329
MLS Status
Active
Days on Market
206
Cumulative Days on Market
187

Continue Your Journey in App
Find your dream home, receive real-time updates, and many more!
Continue Your Journey in App
Find your dream home, receive real-time updates, and many more!
Location
Facts & Features
Rooms
Bedrooms & bathrooms
Bedrooms: 4
Bathrooms: 2
Interior
Heating
Natural Gas, Radiant, Steam
Sewer
Public Sewer
Construction
Year Built
Year Built: 1924
Home type
Single Family Residence
Architectural Style
Tudor
Foundation Details
Basement, Poured
Construction Materials
Brick
Utilities & Energy
Parking Features
Twoand Half Car Garage, Detached
Water Source
Public
Basement
Finished
Pool Features
None
Other Features
Disclosures
No Restrictions, Taxes Not Homestead Exempt
Subdivision Name
Robert Oakmans Puritan Park
Price History
| Date | Event | Price |
|---|---|---|
10/19/2026 Source: | Price Decreased | $199,899 -0.05% $83/sqft |
10/05/2026 Source: | Price Decreased | $199,999 -19.52% $83/sqft |
10/02/2026 Source: | Price Decreased | $248,500 -0.08% $103/sqft |
09/08/2026 Source: | Price Decreased | $248,700 -0.04% $103/sqft |
06/07/2026 Source: | Price Decreased | $248,799 -0.04% $103/sqft |


Show more
Pilgrim Village Ranks #153 in Detroit, MI


Homes

Rental Prices

Median Home Price
Nearby Homes
Find Homes by Property Features in Detroit, MI


Based on information from the Board/Association of REALTORS® (alternatively, from the Realcomp II Ltd. MLS) through Nov 10, 2026, 05:45PM. All information provided is deemed reliable, but is not guaranteed to be accurate and should be independently verified. IDX provided courtesy of Realcomp II Ltd. via Andover Real Estate & Houzeo, Copyright 2026 Realcomp II Ltd. Shareholders Any use of search facilities of data on the site, other than by a consumer looking to purchase real estate, is prohibited. IDX information is provided exclusively for consumers' personal, noncommercial use and may not be used for any purpose other than to identify prospective properties consumers may be interested in purchasing. The accuracy of all information, regardless of source, is not guaranteed or warranted. All information should be independently verified. Listing Information presented by local MLS brokerage: Andover Real Estate, local REALTOR®- Scott Rubin - (248)206-3666 . Any use of search facilities of data on the site, other than by a consumer looking to purchase real estate, is prohibited. © 2024 Realcomp II Ltd. MLS. All Rights Reserved.
 Advertising Broker: Andover Real Estate | Andover Real Estate
