- Overview
- Description
- Property Details
- Location
- HOA Management
- Facts & Features
- Getting Around
- Nearby Homes



$425,000
Monthly Est:$2,115
 3 Beds
 2 Baths
2 full baths
 2,484sqft
15929 Golden Lakes Dr, Wimauma, FL 33598
$425,000
$2,115/moEst:
Get Pre-Approved
Single Family Residence
Built in 2012
$590/mo HOA
6,417 sqft lot
$171/sq.ft
Description
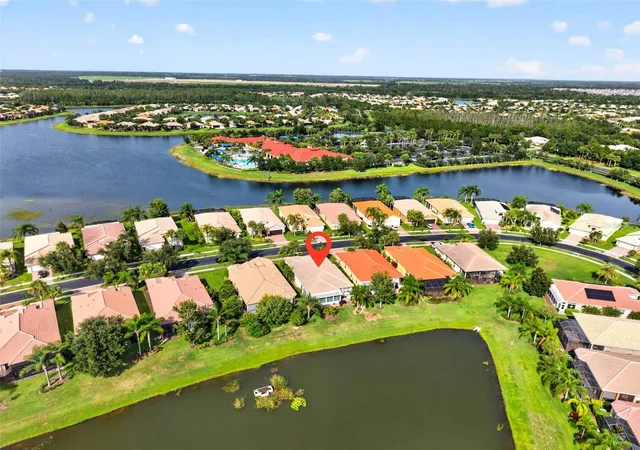
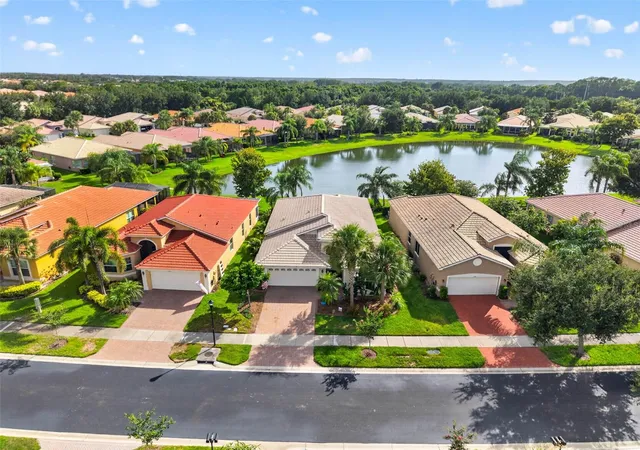
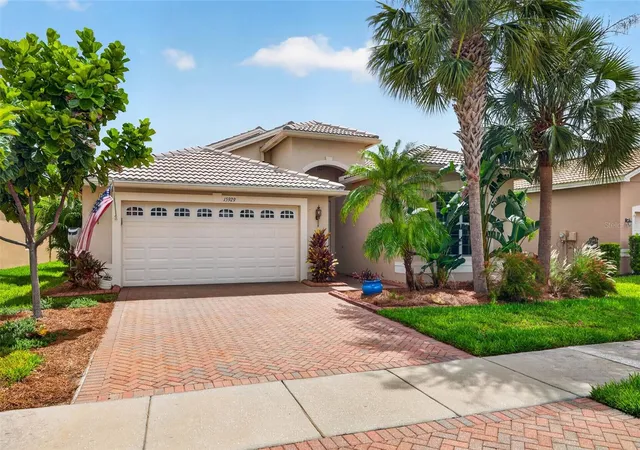
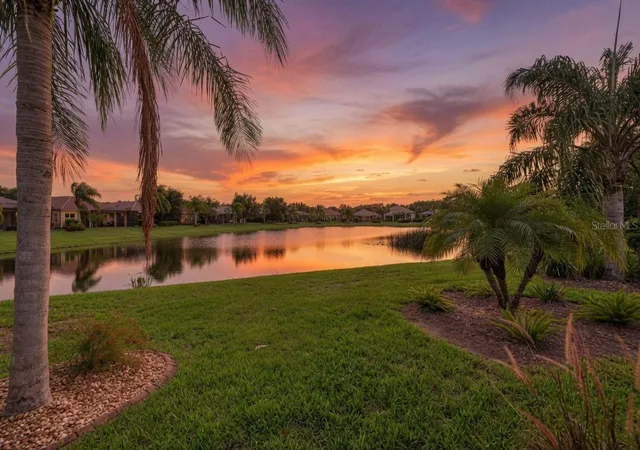
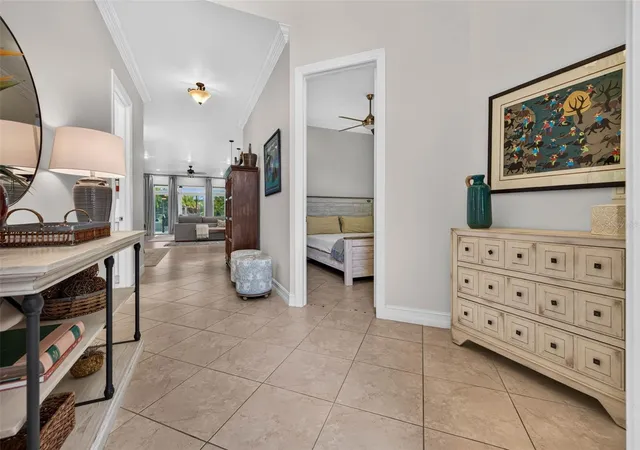
Welcome to Valencia Lakes, where every day feels a little more like vacation. Where neighbors become friends, your social calendar stays full, and your weekends are whatever you want them to be. Whether that's pickleball in the morning, lunch at the café, a fitness class, happy hour with friends, or simply enjoying the peaceful lake view from your own backyard, this is a community designed to help you make the most of every day. Perfectly positioned on a tranquil lakefront homesite, this beautifully maintained three-bedroom, two-bath home home offers the ideal combination of comfort, low-maintenance living, and one of Tampa Bay's most sought-after 55+ lifestyles, welcoming you with peaceful water views from the moment you walk through the front door. The open floor plan creates an effortless flow between the kitchen, dining, and living areas, making it equally suited for entertaining friends or enjoying a quiet evening at home. The spacious kitchen offers abundant cabinetry, stainless steel appliances, stone countertops, a marble backsplash, and a breakfast bar for casual dining. Just beyond, the four-season Florida room extends your living space and may quickly become your favorite place to unwind, offering panoramic lake views in air-conditioned comfort all year long. The primary suite is a relaxing retreat featuring high ceilings, generous closet space, and an ensuite bath with dual vanities, a soaking tub, and a separate walk-in shower. Two additional bedrooms provide flexibility for visiting family, overnight guests, or a dedicated office or hobby space. The interior was freshly painted in 2023, and the home has been well maintained. Notable dates inclue HVAC (2012) with a new fan motor and compressor motor installed in February 2024. Hot Water Heater (2020) and Tile Roof (2012). And the best part? Life here is wonderfully simple. The HOA covers lawn maintenance, irrigation, premium cable, high-speed internet, trash, and 24-hour gated entry, giving you the freedom to lock the door and spend your time doing what you love instead of maintaining a home. Valencia Lakes is one of Tampa Bay's premier 55+ communities, centered around a spectacular 40,000-square-foot clubhouse offering endless opportunities to stay active and connected. Residents enjoy resort-style and lap pools, seven pickleball courts, six Har-Tru tennis courts, bocce, shuffleboard, softball, a state-of-the-art fitness center with instructor-led classes, on-site dining at Mattison's Café, spa services, walking trails, and a full calendar of clubs, concerts, and social events. This isn't just a beautiful lakefront home. It's the beginning of your next chapter where the amenities feel like a resort and every day is yours to enjoy.
- Houzeo last checked: 4 minutes ago
- Listing updated: October 20, 2026 at 1:24 am
- Listing Provided by: Leah Herzwurm (706) 910-9909 , Amanda Wilson | COMPASS FLORIDA LLC (727) 380-2067
- Source: Stellar MLS-FL as distributed by MLS GRID | MLS#: TB8529062

Property Details
Status
Active
Type
Single Family Residence
No. of Stories
1
County
City
Neighborhood
--
Year Built
2012
HOA Fees
$590/mo
Finished Area
2,484 sqft
Lot Size
6,417 sqft lot
Basement Area
- sqft
MLS Name
Stellar MLS
MLS Number
TB8529062
MLS Status
Active
Days on Market
110
Cumulative Days on Market
53

Continue Your Journey in App
Find your dream home, receive real-time updates, and many more!
Continue Your Journey in App
Find your dream home, receive real-time updates, and many more!
Location
HOA Management
Steven Dolfi
HOA Fees
$1,770/ Quarterly
Amenities
 Amenities and services may be covered by one or multiple associations and service providers.
 Pool
 Bike Trails
 Tennis
 Security Guard
 Trash Pickup
 Gym
 Internet
 Security Gate
 Cable TV
 Club House
 Maintenance
 Sports Court
Management
Recreational Facilities
Disclaimer: Amenities are based on third-party information and may vary; buyers must independently verify all amenities, as information is deemed reliable but not guaranteed.
Facts & Features
Rooms
Bedrooms & bathrooms
Bedrooms: 3
Bathrooms: 2
Interior
Flooring
Carpet, Ceramic Tile
Appliances
Dishwasher, Dryer, Electric Water Heater, Microwave, Range, Refrigerator, Washer
Interior Features
Ceiling Fans(s), Eat In Kitchen, Kitchen/family Room Combo, Living Room/dining Room Combo, Open Floorplan, Solid Surface Counters, Split Bedroom, Stone Counters, Walk In Closet(s)
Sewer
Public Sewer
Window Features
Shutters
Cooling
Central Air
Heating
Central, Electric
Exterior Features
Lighting, Sidewalk
Construction
Year Built
Year Built: 2012
Home type
Single Family Residence
Construction Materials
Cement Siding
Foundation Details
Slab
Roof
Tile
Utilities & Energy
Water Source
Public
Laundry Features
Inside, Laundry Room
Parking Features
Driveway
Association Amenities
Clubhouse, Fitness Center, Gated, Pickleball Court(s), Pool, Shuffleboard Court, Tennis Court(s), Trail(s)
Utilities
Cable Available, Electricity Available, Sewer Connected, Water Connected
Other Features
Community Features
Clubhouse, Deed Restrictions, Dog Park, Fitness Center, Gated Community No Guard, Golf Carts Ok, Playground, Pool, Racquetball, Sidewalks, Tennis Court(s)
Subdivision Name
Valencia Lakes Tr D Ph 1
Price History
| Date | Event | Price |
|---|---|---|
10/20/2026 Source: | Listed for Sale | $425,000 $171/sqft |
09/08/2026 Source: #MFRTB8529062 | Contingent (Active Under Contract) | $425,000 -9.57% $171/sqft |
12/15/2023 Source: | Price Decreased | $470,000 -5.43% $189/sqft |
11/10/2023 Source: | Sold | $497,000 -6.05% $200/sqft |
09/05/2023 Source: | Price Decreased | $529,000 -3.82% $213/sqft |

Show more
Nearby Homes












Find Homes by Property Features in Wimauma, FL
Nearby New Homes For Sale

Based on information from Stellar MLS® through Nov 04, 2026, 06:45AM as submitted to and distributed by MLS GRID. All data is obtained from various sources and may not have been verified by the broker or MLS GRID. Supplied Open House Information is subject to change without notice. All information should be independently reviewed and verified for accuracy. Properties may or may not be listed by the office/agent presenting the information. IDX information is provided exclusively for consumers’ personal non-commercial use. It may not be used for any purpose other than to identify prospective properties consumers may be interested in purchasing. The data is deemed reliable but is not guaranteed by MLS GRID. The use of the MLS GRID Data may be subject to an end-user license agreement prescribed by the Member Participant’s applicable MLS, if any, and as amended from time to time. © 2026 Stellar MLS. All Rights Reserved.
 Advertising Broker: Fred McGill | Simple Showing, Inc
