- Overview
- Description
- Property Details
- Location
- HOA Management
- Facts & Features
- Getting Around
- Nearby Homes


$619,000
Monthly Est:$3,081
 2 Beds
 2 Baths
2 full baths
 1,638sqft
1593 Springside Dr #1593, Weston, FL 33326
$619,000
$3,081/moEst:
Get Pre-Approved
Townhouse
Built in 1987
$126.67/mo HOA
1,306.8 sqft lot
$378/sq.ft
Description
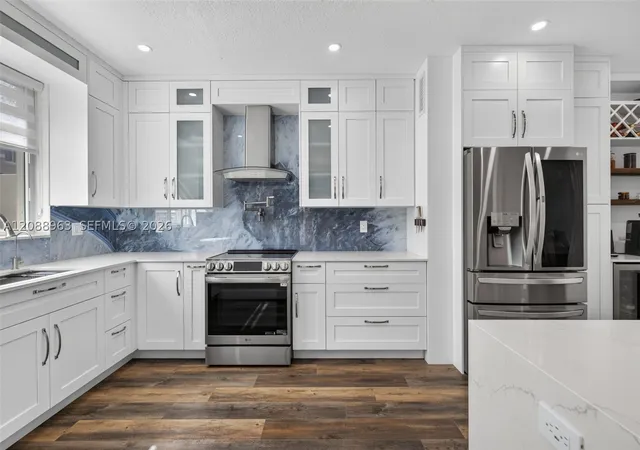
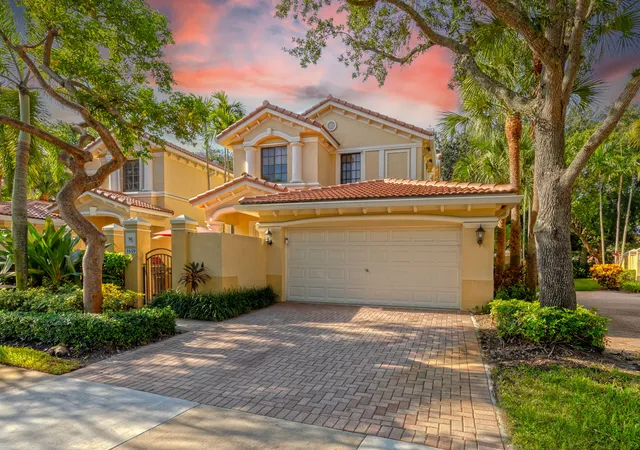
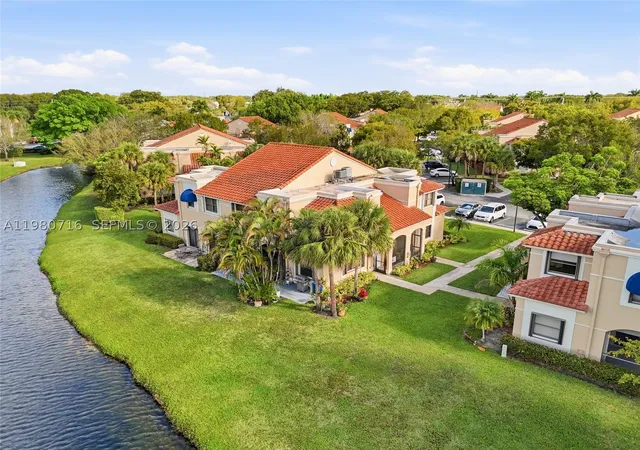
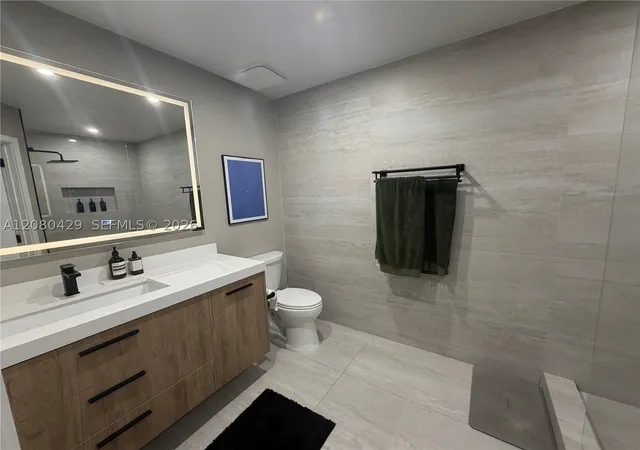
WOW! Looking for a completely updated, move-in-ready home in a fantastic Weston community and location? This is it. Every major update has already been completed, so you can settle in and enjoy—there's nothing left to renovate or bring up to date. Located in the boutique community of Country Isles Village Homes, this beautifully remodeled townhome feels fresh, polished and ready for its next owners. The bright, two-story interior features soaring volume ceilings, abundant natural light, neutral designer tones and gorgeous 36-inch porcelain tile. The contemporary kitchen has been completely renovated with a new island, modern finishes and new appliances. It opens to the main living areas for an easy flow that works equally well for everyday living and entertaining. The flexible layout offers two spacious primary suites, one on each level. A generous loft provides room for a home office, reading area or play space, and may be converted to a third bedroom. Both bathrooms have been beautifully renovated with new tile, fixtures, sinks, toilets and frameless shower doors. The private backyard extends your living space outdoors, with front and rear pavers, new fencing and no neighbors directly behind. Enjoy a quiet morning on the patio or gather with friends. Major improvements include a 2022 roof and A/C, impact windows and doors, upgraded electrical panel, new ceiling fans and LED lighting, and popcorn ceilings removed throughout. The kitchen appliances and washer and dryer are also new. The home has been thoughtfully updated from top to bottom, with no projects waiting for the next owner. Two assigned parking spaces are right in front of the home. Walk to the community pool, Peace Mound Park and Country Isles Elementary School, or stroll to Weston Town Center for dining, shopping and entertainment. Zoned for Weston's A-rated schools, this is a rare opportunity to enjoy a fully updated home in a wonderful community and convenient location. Move right in and make it yours! SHOWINGS START 10/14.
- Houzeo last checked: 5 minutes ago
- Listing updated: October 11, 2026 at 5:03 am
- Listing Provided by: Holly Shirley DRE #3074494 | Coldwell Banker Realty (954) 384-0099
- Source: Beaches MLS-FL | MLS#: B26084919

Property Details
Status
Active
Type
Townhouse
No. of Stories
2
County
City
Neighborhood
--
Year Built
1987
HOA Fees
$126.67/mo
Finished Area
1,638 sqft
Lot Size
1,306.8 sqft lot
Basement Area
- sqft
MLS Name
Beaches MLS
MLS Number
B26084919
MLS Status
Active
Days on Market
4
Cumulative Days on Market
5

Continue Your Journey in App
Find your dream home, receive real-time updates, and many more!
Download App
Continue Your Journey in App
Find your dream home, receive real-time updates, and many more!
Location
HOA Management
VILLAGE HOMES AT COUNTRY ISLES MAIN. ASSOC., INC.
HOA Fees
$380/ Quarterly
Amenities
 Amenities and services may be covered by one or multiple associations and service providers.
 Parking
 Pool
Pool
 Maintenance
 CommonAreas
Pools
Disclaimer: Amenities are based on third-party information and may vary; buyers must independently verify all amenities, as information is deemed reliable but not guaranteed.
Facts & Features
Rooms
Bedrooms & bathrooms
Bedrooms: 2
Bathrooms: 2
Loft
Level: Second
Area: 180.00 Square Feet
Dimensions: 12 X 15
Bedroom2
Level: First
Area: 156.00 Square Feet
Dimensions: 12 X 13
PrimaryBedroom
Level: Second
Area: 156.00 Square Feet
Dimensions: 12 X 13
Kitchen
Level: First
Area: 171.00 Square Feet
Dimensions: 9 X 19
DiningRoom
Level: First
Area: 132.00 Square Feet
Dimensions: 11 X 12
LivingRoom
Level: First
Area: 144.00 Square Feet
Dimensions: 12 X 12
Loft
Level: Second
Area: 180.00 Square Feet
Dimensions: 12 X 15
Bedroom2
Level: First
Area: 156.00 Square Feet
Dimensions: 12 X 13
PrimaryBedroom
Level: Second
Area: 156.00 Square Feet
Dimensions: 12 X 13
Kitchen
Level: First
Area: 171.00 Square Feet
Dimensions: 9 X 19
DiningRoom
Level: First
Area: 132.00 Square Feet
Dimensions: 11 X 12
LivingRoom
Level: First
Area: 144.00 Square Feet
Dimensions: 12 X 12
Interior
Appliances
Dryer, Dishwasher, Electric Range, Electric Water Heater, Disposal, Microwave, Range, Refrigerator, Water Heater, Washer
Interior Features
Breakfast Bar, Closet Cabinetry, Family Dining Room, High Ceilings, Kitchen Island, Main Level Primary, Multiple Primary Suites, Tub Shower, Upper Level Primary, Walk In Closets
Flooring
Tile, Wood
Cooling
Central Air, Ceiling Fans, Electric
Heating
Central, Electric
Sewer
Public Sewer
Exterior Features
Outdoor Living Area
Construction
Year Built
Year Built: 1987
Home type
Townhouse
Architectural Style
Mediterranean, Patio Home
Property Condition
Resale
Construction Materials
Cbs Concrete Block Structure, Block, Stucco
Roof
Barrel, Tile
Utilities & Energy
Water Source
Public
Security Features
Smoke Detectors
Association Amenities
Maintenance, Pool, Parking
Pool Features
Association
Parking Features
Assigned, Guest
Laundry Features
In Kitchen
Utilities
Cable Available, Electricity Available, Sewer Connected, Water Connected
Other Features
Patio And Porch Features
Patio
Subdivision Name
Country Isles Phase Ii
Community Features
Home Owners Association, Street Lights
Lot Features
Sprinklers Automatic, Less Than Quarter Acre
Price History
| Date | Event | Price |
|---|---|---|
10/06/2026 Source: | Listed for Sale | $619,000 +52.84% $378/sqft |
06/07/2022 Source: | Price Increased | $405,000 +18.42% $247/sqft |
06/07/2022 Source: | Sold | $342,000 $209/sqft |


Nearby Homes


Find Homes by Property Features in Weston, FL


IDX information is provided exclusively for consumers’ personal, non-commercial use, that it may not be used for any purpose other than to identify prospective properties consumers may be interested in purchasing, and that the data is deemed reliable but is not guaranteed accurate by BeachesMLS. All listings featuring the BMLS logo are provided by BeachesMLS, Inc. This data is not verified for authenticity or accuracy and may not reflect all real estate activity in the market. Based on information © 2026 BeachesMLS, Inc. All Rights Reserved.
 Advertising Broker: Moe Mossa (Savvy Avenue) | Savvy Avenue, LLC