Andover RE
Powered by 
- 0
- 4
- Overview
- Description
- Property Details
- Location
- Facts & Features
- Getting Around
- Nearby Homes

Street View
$399,999
Monthly Est:$1,991
 5 Beds
 3 Baths
3 full baths
 2,624sqft
15930 Cumberland St, Riverview, MI 48193
$399,999
$1,991/moEst:
Get Pre-Approved
Single Family Residence
Built in 1979
$-- HOA
0.21 acre lot
$152/sq.ft
Description
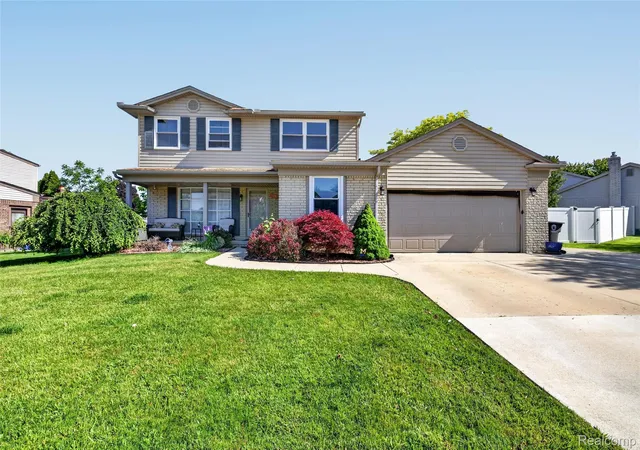
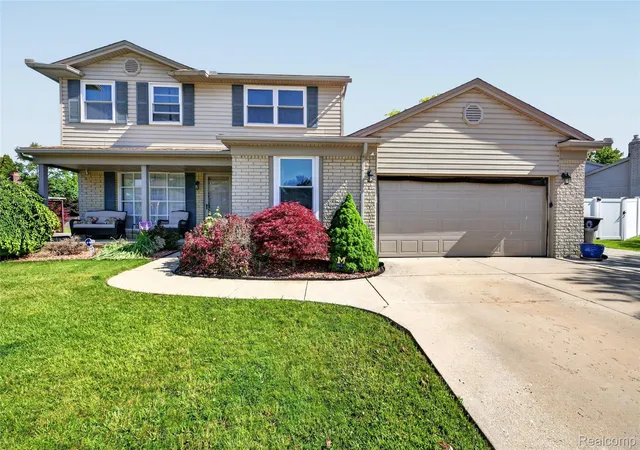
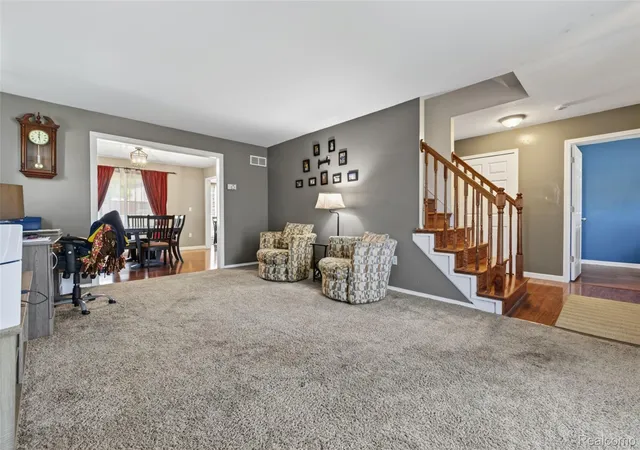
Welcome home to this beautifully maintained 5-bedroom, 3-full-bath colonial nestled in a highly desirable, well-established neighborhood. Featuring gleaming hardwood floors throughout, this spacious home offers the perfect blend of comfort, functionality, and modern updates.
The remodeled kitchen (2015) is the heart of the home, showcasing a huge center island, dedicated coffee bar area, charming chalkboard wall, and stainless steel appliances that are all included. Enjoy both a formal dining room and a separate breakfast nook, providing ample space for everyday living and entertaining. The expansive family room features a cozy natural fireplace and a newer sliding door (2013) with a lifetime warranty leading to the backyard.
The main floor offers exceptional flexibility with a first-floor bedroom, remodeled laundry room (2017), and a handicap-accessible full bathroom. Upstairs, you'll find four additional bedrooms, including a spacious primary suite complete with a walk-in closet and private full bath.
Additional updates include Hansons vinyl windows (2015), 5-star energy-efficient insulation (2013), roof and siding (2017) with a 20-year warranty, newer garage door (2024), hot water tank and sump pump (2026), and a Briggs & Stratton whole-home generator (2018) for added peace of mind.
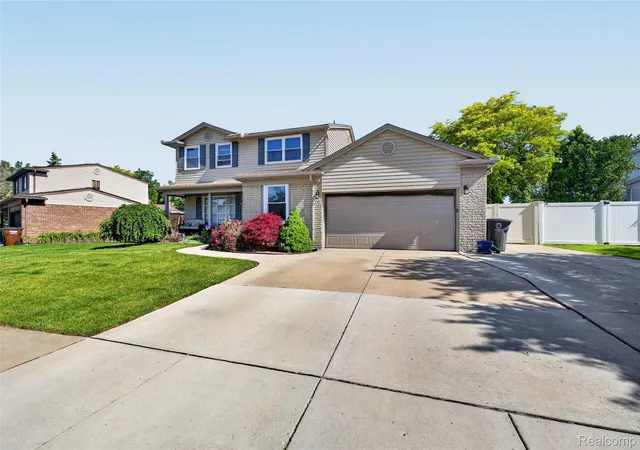
Outside, enjoy a fully fenced private backyard featuring a stamped concrete patio (2017), 10x10 storage shed, and a mulched play area. The attached 2-car garage and expanded 3-car driveway (2018) provide plenty of parking and storage. The unfinished basement with glass block windows offers endless possibilities for future living space.
This move-in-ready home combines generous living space, thoughtful updates, and an ideal location—don't miss the opportunity to make it yours!
- Houzeo last checked: 4 hours ago
- Listing updated: June 21, 2026 at 4:24 am
- Listing Provided by: Jill Bugeja (313) 999-2407 | VM Real Estate Group (586) 797-0999
- Source: Realcomp MLS-MI | MLS#: 20261039726

- Originating MLS: Realcomp II Ltd
Property Details
Status
Active Under Contract
Type
Single Family Residence
No. of Stories
-
County
City
Neighborhood
--
Year Built
1979
HOA Fees
-
Finished Area
2,624 sqft
Lot Size
0.21 acre lot
Basement Area
- sqft
MLS Name
Realcomp MLS
MLS Number
20261039726
MLS Status
Accepting Backup Offers
Days on Market
130
Cumulative Days on Market
9

Continue Your Journey in App
Find your dream home, receive real-time updates, and many more!
Download App
Continue Your Journey in App
Find your dream home, receive real-time updates, and many more!
Location
Facts & Features
Rooms
Bedrooms & bathrooms
Bedrooms: 5
Bathrooms: 3
Interior
Window Features
Energy Star Qualified Windows
Sewer
Public Sewer
Appliances
Dishwasher, Disposal, Free Standing Gas Oven, Free Standing Refrigerator, Stainless Steel Appliances
Heating
Forced Air, Natural Gas
Interior Features
Entrance Foyer, Energystar Qualified Doors, Energystar Qualified Light Fixtures, High Speed Internet, Programmable Thermostat
Exterior Features
Awnings, Chimney Caps, Lighting
Cooling
Ceiling Fans, Central Air
Construction
Year Built
Year Built: 1979
Home type
Single Family Residence
Property Condition
Platted Sub
Construction Materials
Brick, Vinyl Siding
Architectural Style
Colonial
Foundation Details
Basement, Poured
Utilities & Energy
Pool Features
None
Water Source
Public
Fireplace Features
Family Room, Wood Burning
Laundry Features
Gas Dryer Hookup, Laundry Room, Washer Hookup
Parking Features
Two Car Garage, Attached, Driveway, Electricityin Garage, Garage Faces Front, Garage Door Opener
Security Features
Carbon Monoxide Detectors, Smoke Detectors
Utilities
Cable Available
Electric
Circuit Breakers, Generator
Basement
Unfinished
Other Features
Subdivision Name
Riverview Glens Sub
Disclosures
Exclusions Do Not Exist, No Restrictions, Taxes Homestead Exempt
Lot Features
Level
Community Features
Sidewalks
Patio And Porch Features
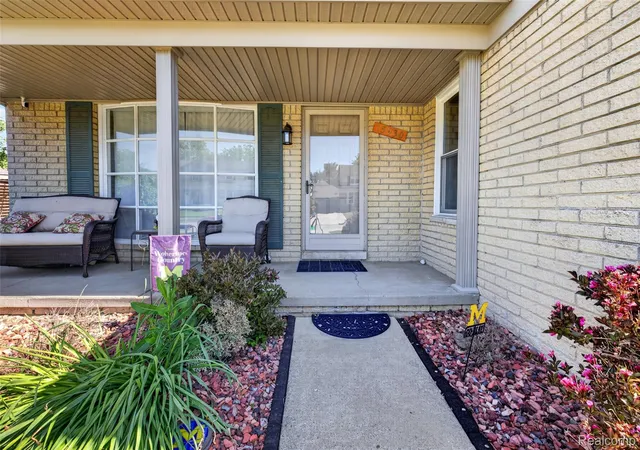
Patio, Porch
Price History
| Date | Event | Price |
|---|---|---|
07/07/2026 Source: | Sold | $400,000 $152/sqft |
06/10/2026 Source: | Contingent (Active Under Contract) | $399,999 $152/sqft |
06/04/2026 Source: | Listed for Sale | $399,999 $152/sqft |
06/04/2026 Source: | Coming Soon | $399,999 $152/sqft |


Nearby Homes
Find Homes by Property Features in Riverview, MI


Based on information from the Board/Association of REALTORS® (alternatively, from the Realcomp II Ltd. MLS) through Oct 09, 2026, 02:30PM. All information provided is deemed reliable, but is not guaranteed to be accurate and should be independently verified. IDX provided courtesy of Realcomp II Ltd. via Andover Real Estate & Houzeo, Copyright 2026 Realcomp II Ltd. Shareholders Any use of search facilities of data on the site, other than by a consumer looking to purchase real estate, is prohibited. IDX information is provided exclusively for consumers' personal, noncommercial use and may not be used for any purpose other than to identify prospective properties consumers may be interested in purchasing. The accuracy of all information, regardless of source, is not guaranteed or warranted. All information should be independently verified. Listing Information presented by local MLS brokerage: Andover Real Estate, local REALTOR®- Scott Rubin - (248)206-3666 . Any use of search facilities of data on the site, other than by a consumer looking to purchase real estate, is prohibited. © 2024 Realcomp II Ltd. MLS. All Rights Reserved.
 Advertising Broker: Andover Real Estate | Andover Real Estate