- Overview
- Description
- Property Details
- Location
- HOA Management
- Facts & Features
- Getting Around
- Nearby Homes

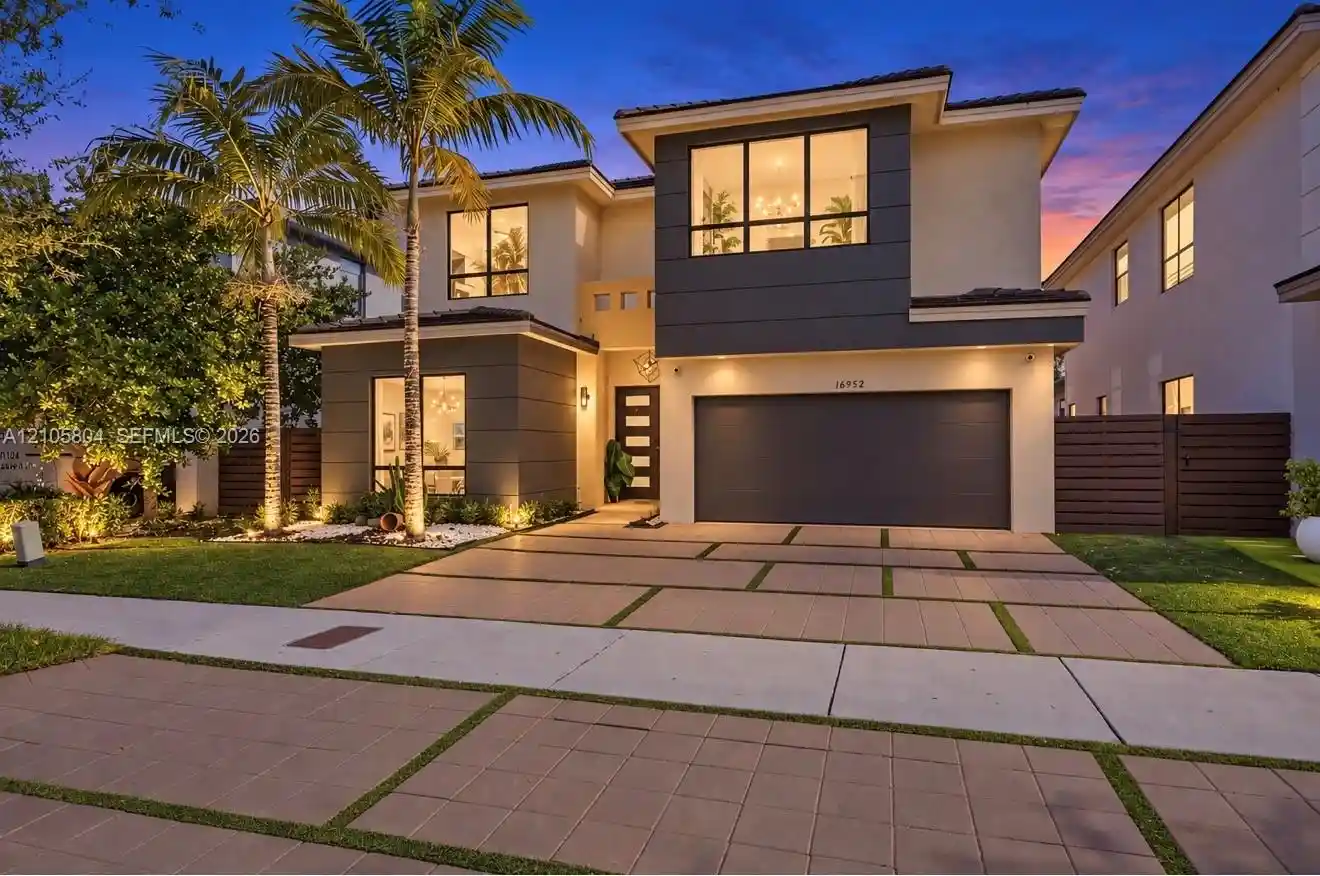


$1,090,000
Monthly Est:$5,425
 4 Beds
 4 Baths
3 full baths + 1 half bath
 3,045sqft
15932 SW 136th Way, Miami, FL 33196
$1,090,000
$5,425/moEst:
Get Pre-Approved
Single Family Residence
Built in 2017
$90/mo HOA
5,227.2 sqft lot
$358/sq.ft
Description
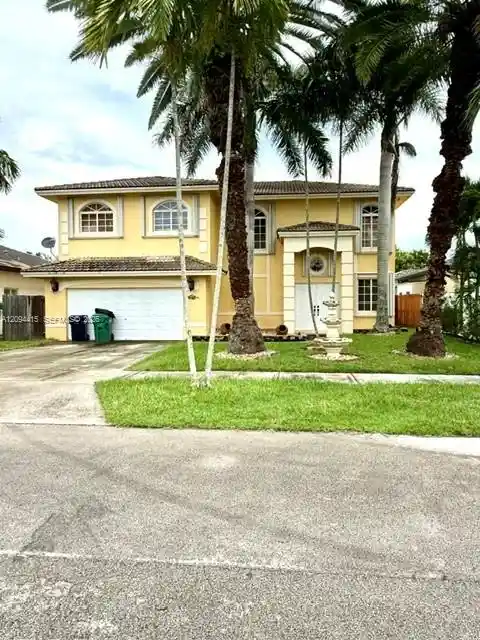
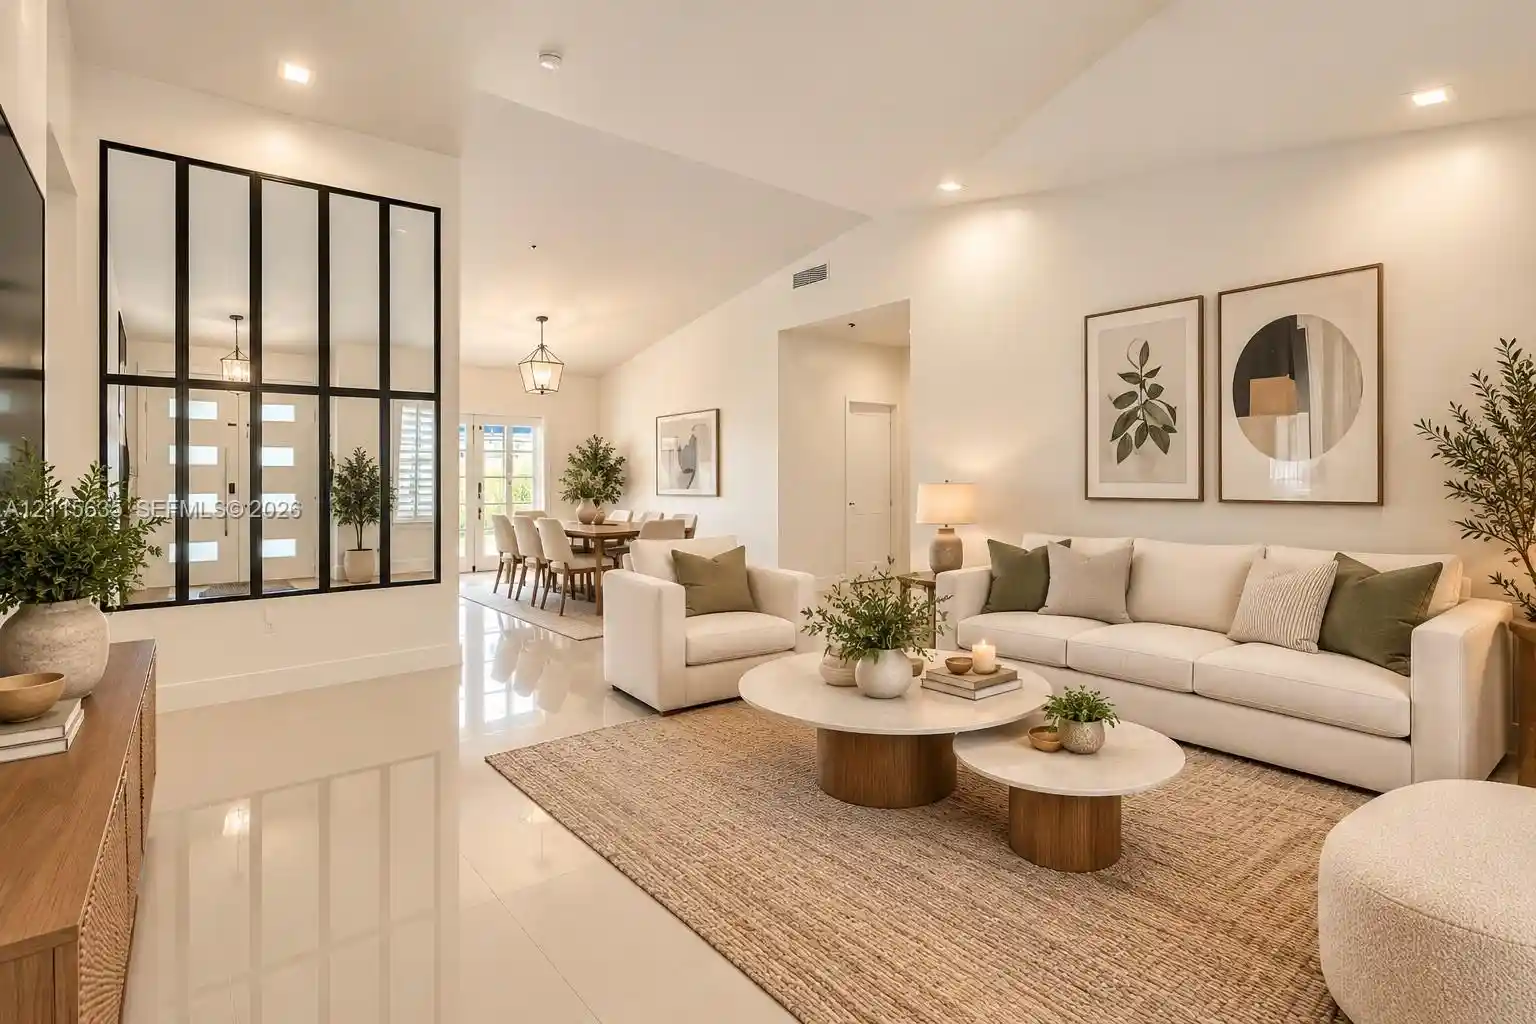
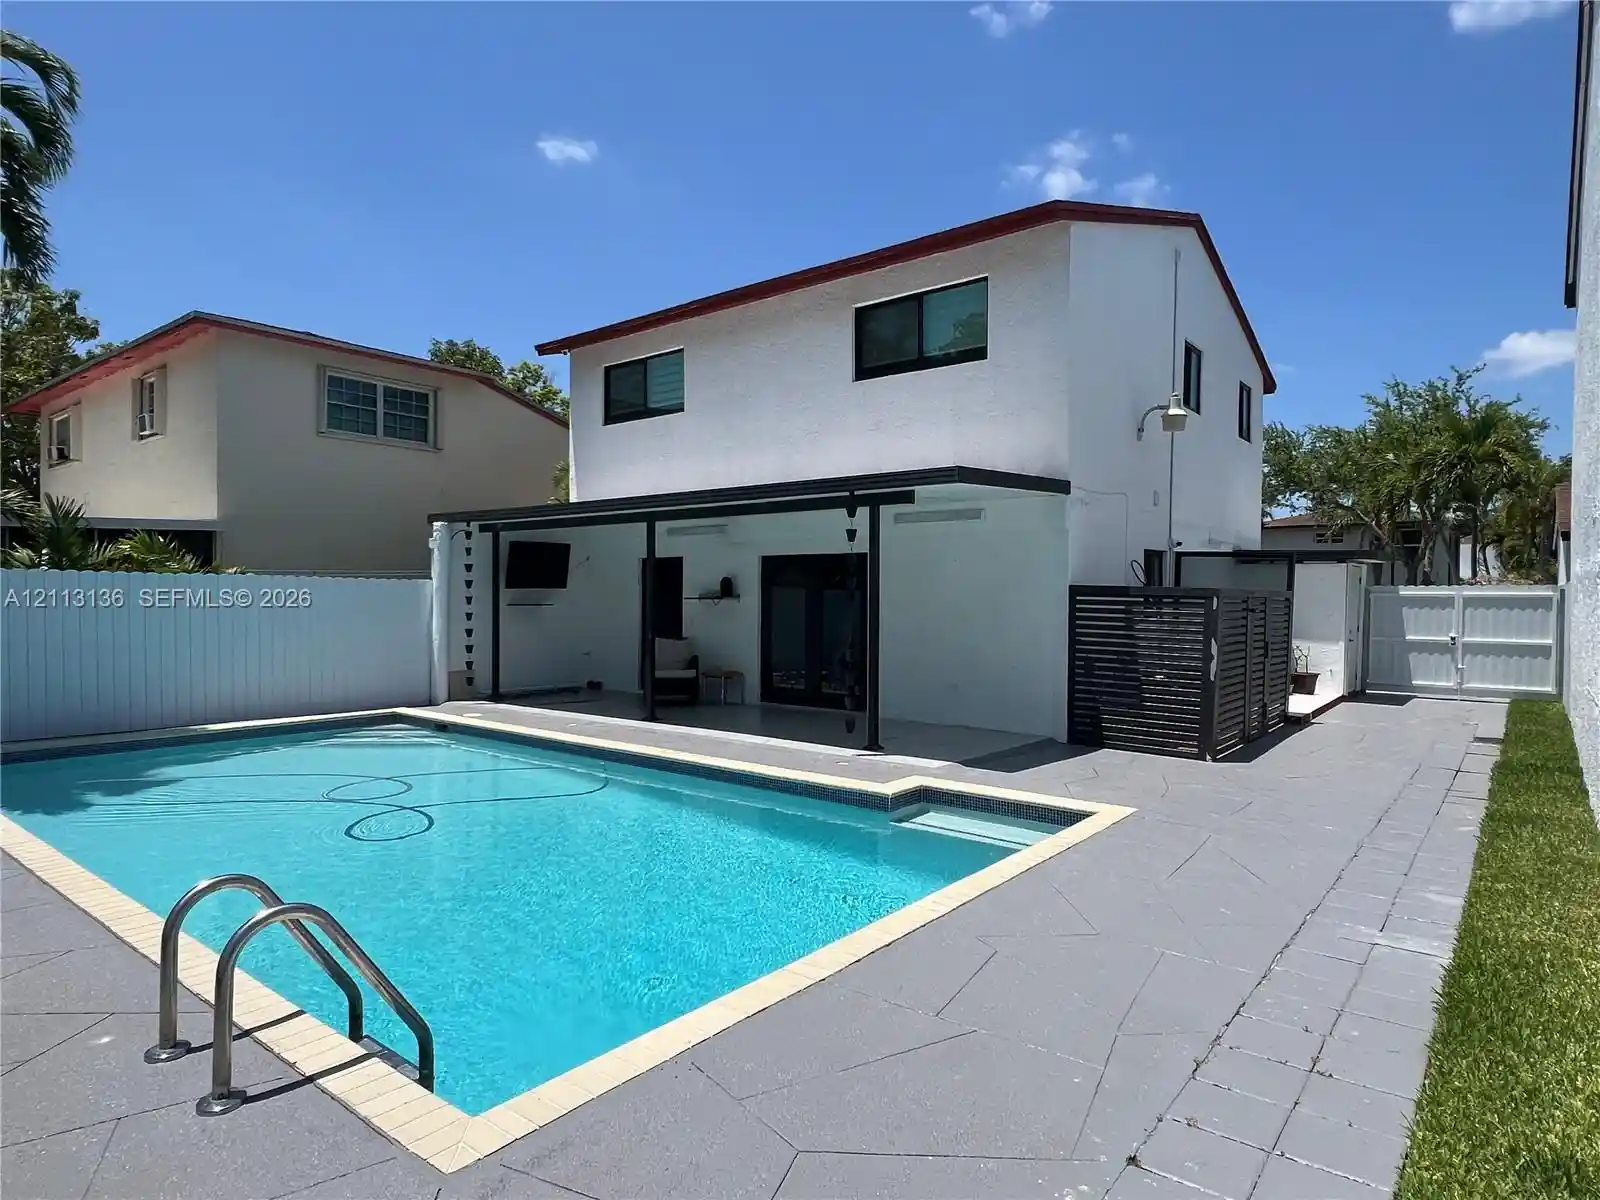
Seller is offering up to $20,000 toward buyer’s closing costs! Discover contemporary luxury in this Zen-inspired residence, ideally situated in a highly sought-after West Kendall community called Serenity. Immaculately designed with the elegance of a professionally decorated model home, this exceptional property showcases upscale finishes, designer fixtures, and thoughtful details throughout. The kitchen features stainless-steel appliances, quartz countertops, and mosaic tile backsplash. Full body porcelain tile adds sophistication to the main living areas. Upstairs, luxury vinyl wood flooring creates a warm, modern atmosphere. Blackout shades are complemented by elegant silk curtains for added style and privacy. All closets are custom designed and the primary bedroom closet is a dream closet. The home also offers a two-car garage and sealed paver driveway parking for up two additional vehicles. Outside, easy to maintain Astro turf designed landscaping and ambient lighting create a private resort-style retreat. Marble flooring surrounds a the pool and spa, while expansive canvas sunshades frame a beautifully appointed entertainment area. Designed for effortless indoor-outdoor living, this remarkable home is truly an entertainer's paradise.
- Houzeo last checked: 2 hours ago
- Listing updated: November 3, 2026 at 4:24 pm
- Listing Provided by: Jason S Theriot (504) 228-5115 DRE #3353752, Aileen Garciga (786) 286-9372 DRE #3348795 | Keller Williams Realty Premier Properties (305) 595-2844
- Source: Beaches MLS-FL | MLS#: A12105804

Property Details
Status
Active
Type
Single Family Residence
No. of Stories
2
County
City
Neighborhood
--
Year Built
2017
HOA Fees
$90/mo
Finished Area
3,045 sqft
Lot Size
5,227.2 sqft lot
Basement Area
- sqft
MLS Name
Beaches MLS
MLS Number
A12105804
MLS Status
Active
Days on Market
21
Cumulative Days on Market
21

Continue Your Journey in App
Find your dream home, receive real-time updates, and many more!
Continue Your Journey in App
Find your dream home, receive real-time updates, and many more!
Location
HOA Management
N/A
HOA Fees
$90/ Monthly
Amenities
 Amenities and services may be covered by one or multiple associations and service providers.
 Maintenance
 Walk path
RecreationFacilities
CommonAreas
Other
Disclaimer: Amenities are based on third-party information and may vary; buyers must independently verify all amenities, as information is deemed reliable but not guaranteed.
Facts & Features
Rooms
Bedrooms & bathrooms
Bedrooms: 4
Bathrooms: 4
Interior
Exterior Features
Awnings, Lighting, Outdoor Living Area
Appliances
Dryer, Dishwasher, Electric Range, Electric Water Heater, Disposal, Microwave, Oven, Refrigerator, Washer
Cooling
Central Air, Ceiling Fans
Flooring
Ceramic Tile, Vinyl
Sewer
Public Sewer
Interior Features
Built In Features, Closet Cabinetry, Dining Area, Separate Formal Dining Room, Dual Sinks, Entrance Foyer, High Ceilings, Custom Mirrors, Main Level Primary, Other, Pantry, Separate Shower, Vaulted Ceilings, Walk In Closets
Heating
Central
Construction
Year Built
Year Built: 2017
Home type
Single Family Residence
Roof
Flat, Tile
Construction Materials
Block
Property Condition
Resale
Utilities & Energy
Parking Features
Attached, Driveway, Garage, Paver Block, On Street
Association Amenities
Maintenance, Other, Sidewalks
Pool Features
In Ground
Water Source
Public
Other Features
Patio And Porch Features
Patio
Community Features
Home Owners Association, Street Lights
Subdivision Name
Crestview West
Lot Features
Sprinklers Automatic
Price History
| Date | Event | Price |
|---|---|---|
10/13/2026 Source: | Listed for Sale | $1,090,000 -0.91% $358/sqft |
10/13/2026 Source: #A12105804 | Off Market | $1,100,000 $361/sqft |
09/15/2026 Source: #A12089911 | Contingent (Active Under Contract) | $1,100,000 $361/sqft |
09/15/2026 Source: #A12089911 | Listed for Sale | $1,100,000 $361/sqft |

Nearby Homes
Find Homes by Property Features in Miami, FL
Nearby New Homes For Sale


IDX information is provided exclusively for consumers’ personal, non-commercial use, that it may not be used for any purpose other than to identify prospective properties consumers may be interested in purchasing, and that the data is deemed reliable but is not guaranteed accurate by BeachesMLS. All listings featuring the BMLS logo are provided by BeachesMLS, Inc. This data is not verified for authenticity or accuracy and may not reflect all real estate activity in the market. Based on information © 2026 BeachesMLS, Inc. All Rights Reserved.
 Advertising Broker: Moe Mossa (Savvy Avenue) | Savvy Avenue, LLC
