- Overview
- Description
- Property Details
- Location
- HOA Management
- Facts & Features
- Getting Around
- Nearby Homes



$365,000
Monthly Est:$1,817
 2 Beds
 2 Baths
2 full baths
 1,839sqft
1594 Lincolnshire Dr, Deland, FL 32724
$365,000
$1,817/moEst:
Get Pre-Approved
Single Family Residence
Built in 2008
$546.33/mo HOA
5,503 sqft lot
$198/sq.ft
Description
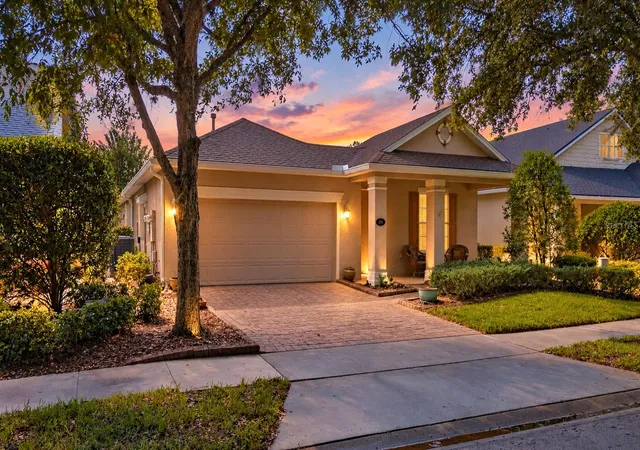
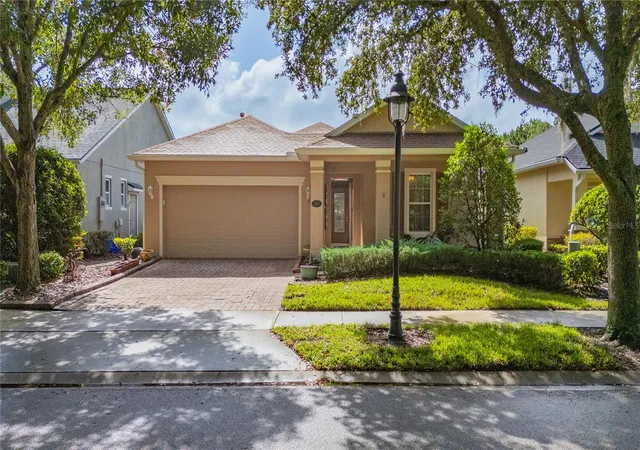
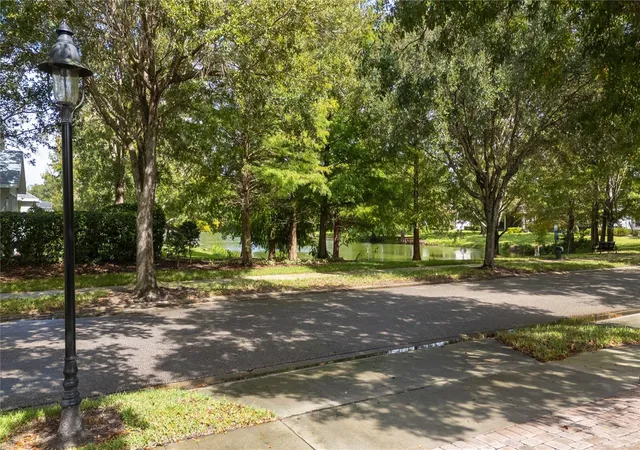
Luxury & Lifestyle ~ MODEL-HOME SHOWSTOPPER! CUSTOM UPGRADES, PRIVATE CONSERVATION VIEWS & NO REAR NEIGHBORS IN VICTORIA GARDENS! This exceptional BOUGAINVILLEA model, showcasing distinctive custom finishes, thoughtful upgrades, and stylish Florida living at its finest! Step inside and discover beautiful 18” x 18” tile flooring enhanced by decorative mosaic tile insets. The gourmet kitchen is a showstopper, featuring stainless steel appliances, granite countertops, and rich, ornate 42” cherry cabinetry with convenient pullouts. Offering 2 bedrooms, 2 baths, Study w built-in desk, and a fabulous SMART ROOM affectionately known as a “laundry room on steroids”—this home combines elegance with exceptional functionality. The washer and dryer are included!
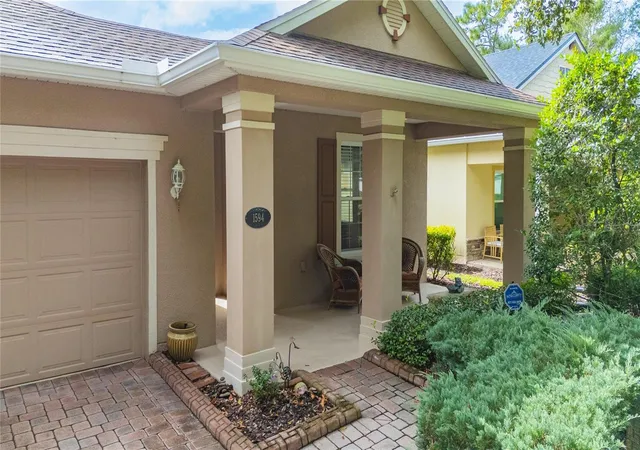
The impressive list of upgrades continues w DOUBLE-PANE WINDOWS, A RADIANT BARRIER, DECORATIVE BRICK CURBING, w EXTRA 2 FEET OF GARAGE SPACE! Hurricane shutters and gutters provide added protection and peace of mind.
The enclosed rear lanai has been transformed into a true Florida room, featuring warm wood flooring and direct access to the patio, where a pergola frames peaceful conservation views—the perfect setting for morning coffee or relaxing evenings.
Enjoy an outstanding array of amenities included in the HOA! The private clubhouse offers dining, a bar, game rooms, a card room, pool tables, a fitness center, a heated resort-style swimming pool, lighted tennis and pickleball courts, a library, an arts and crafts room, travel clubs, and a grand ballroom with a dance floor. A championship 18-hole public golf course is conveniently located just across the street!
The HOA includes lawn care with reclaimed water, cable TV, high-speed internet, and so much more!
Located within a GATED 50+ ACTIVE-ADULT COMMUNITY this remarkable home is just minutes from the charm and character of historic downtown DeLand. Explore Southern charm, vibrant cultural attractions, unique boutiques, fine dining, and the renowned Stetson University. Best of all, Florida’s beautiful East Coast beaches are less than 30 minutes away!
DeLand has earned recognition as one of the nation’s top small towns, and this extraordinary former model offers a wonderful opportunity to enjoy the very best of the Florida lifestyle. Call for Appointment.
- Houzeo last checked: 13 minutes ago
- Listing updated: October 31, 2026 at 3:46 pm
- Listing Provided by: Sheree Frazier (386) 785-7937 | LPT REALTY LLC (386) 204-6398
- Source: Stellar MLS-FL as distributed by MLS GRID | MLS#: V4951981

Property Details
Status
Active
Type
Single Family Residence
No. of Stories
-
County
City
Neighborhood
--
Year Built
2008
HOA Fees
$546.33/mo
Finished Area
1,839 sqft
Lot Size
5,503 sqft lot
Basement Area
- sqft
MLS Name
Stellar MLS
MLS Number
V4951981
MLS Status
Active
Days on Market
10
Cumulative Days on Market
5

Continue Your Journey in App
Find your dream home, receive real-time updates, and many more!
Continue Your Journey in App
Find your dream home, receive real-time updates, and many more!
Location
HOA Management
Castle Group/ Melissa Glenn
HOA Fees
$1,639/ Quarterly
Victoria Park Community counsel
HOA Fees
$-/
Amenities
 Amenities and services may be covered by one or multiple associations and service providers.
 Security Gate
 Maintenance
 Internet
 Pool
 Tennis
 Security Guard
 Gym
 Cable TV
 Pest Control
 Bike Trails
 Park Playground
 Club House
 Golf
 Sports Court
Recreation Facilities
Private Road
Management
Recreational Facilities
Disclaimer: Amenities are based on third-party information and may vary; buyers must independently verify all amenities, as information is deemed reliable but not guaranteed.
Facts & Features
Rooms
Bedrooms & bathrooms
Bedrooms: 2
Bathrooms: 2
Interior
Appliances
Disposal, Dryer, Gas Water Heater, Microwave, Range, Refrigerator, Washer
Window Features
Skylight(s), Blinds, Double Pane Windows, Drapes, Shutters, Window Treatments
Sewer
Private Sewer
Cooling
Central Air, Attic Fan
Flooring
Ceramic Tile, Wood
Interior Features
Built In Features, Ceiling Fans(s), Crown Molding, Kitchen/family Room Combo, Living Room/dining Room Combo, Open Floorplan, Solid Surface Counters, Solid Wood Cabinets, Split Bedroom, Stone Counters, Walk In Closet(s), Window Treatments
Heating
Natural Gas
Exterior Features
Lighting, Rain Gutters, Sidewalk, Sprinkler Metered
Construction
Year Built
Year Built: 2008
Home type
Single Family Residence
Construction Materials
Block, Stucco
Roof
Shingle
Property Condition
Completed
Architectural Style
Contemporary, Ranch
Foundation Details
Block, Stem Wall
Utilities & Energy
Security Features
Gated Community, Security Gate, Smoke Detector(s)
Laundry Features
Inside, Laundry Room, Sink
Utilities
Cable Connected, Fiber Optics, Fire Hydrant, Natural Gas Connected, Public, Sewer Connected, Sprinkler Recycled, Underground Utilities, Water Connected
Water Source
Public
Parking Features
Driveway, Garage Door Opener
Association Amenities
Clubhouse, Fitness Center, Gated, Golf Course, Maintenance, Park, Pickleball Court(s), Playground, Pool, Recreation Facilities, Security, Tennis Court(s), Trail(s)
Other Features
Patio And Porch Features
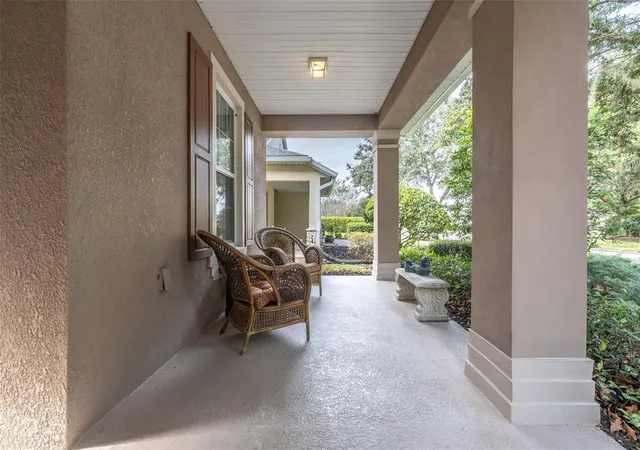
Front Porch, Patio, Rear Porch
Subdivision Name
Victoria Park Increment 03
Community Features
Barbecue, Clubhouse, Fitness Center, Gated Community Guard, Gated Community No Guard, Golf Carts Ok, Golf, Irrigation Reclaimed Water, Park, Playground, Pool, Restaurant, Sidewalks, Tennis Court(s), Street Lights
Vegetation
Mature Landscaping, Oak Trees, Trees/landscaped
Lot Features
Conservation Area, City Limits, Near Golf Course
Price History
| Date | Event | Price |
|---|---|---|
10/27/2026 Source: | Listed for Sale | $365,000 +43.14% $198/sqft |
12/26/2014 Source: | Price Decreased | $255,000 -5.20% $139/sqft |
09/26/2014 Source: | Price Decreased | $269,000 -17.23% $146/sqft |
12/22/2008 Source: | Sold | $325,000 $177/sqft |

Nearby Homes

Find Homes by Property Features in Deland, FL
Nearby New Homes For Sale

Based on information from Stellar MLS® through Nov 06, 2026, 10:15PM as submitted to and distributed by MLS GRID. All data is obtained from various sources and may not have been verified by the broker or MLS GRID. Supplied Open House Information is subject to change without notice. All information should be independently reviewed and verified for accuracy. Properties may or may not be listed by the office/agent presenting the information. IDX information is provided exclusively for consumers’ personal non-commercial use. It may not be used for any purpose other than to identify prospective properties consumers may be interested in purchasing. The data is deemed reliable but is not guaranteed by MLS GRID. The use of the MLS GRID Data may be subject to an end-user license agreement prescribed by the Member Participant’s applicable MLS, if any, and as amended from time to time. © 2026 Stellar MLS. All Rights Reserved.
 Advertising Broker: Fred McGill | Simple Showing, Inc
