Savvy Avenue
Powered by 
- 1
- 15
- Overview
- Description
- Property Details
- Location
- Facts & Features
- Getting Around
- Nearby Homes


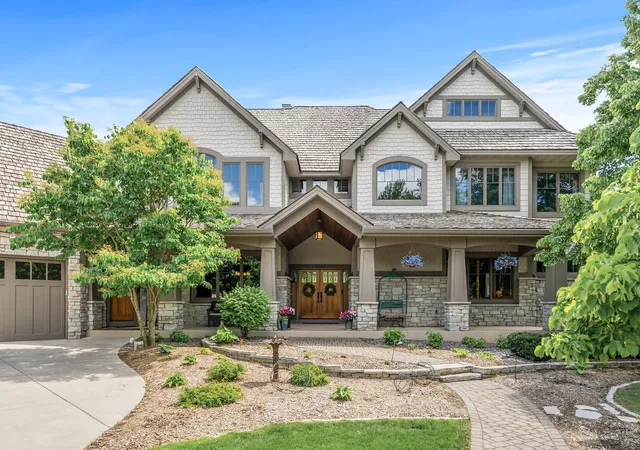


$1,398,000
Monthly Est:$6,958
 5 Beds
 7 Baths
4 full baths + 2 half baths
 8,989sqft
1595 River Shore Dr, Hastings, MN 55033
$1,398,000
$6,958/moEst:
Get Pre-Approved
Single Family Residence
Built in 2002
$-- HOA
1.81 acres lot
$156/sq.ft
Description
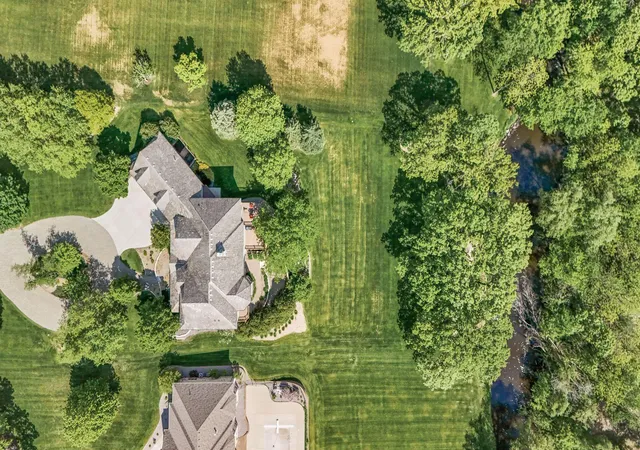
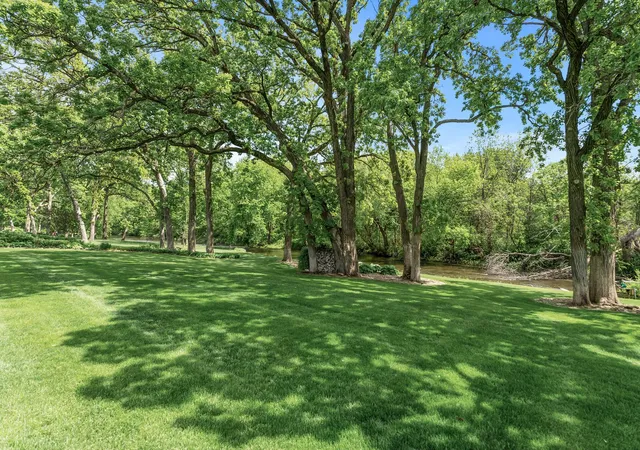
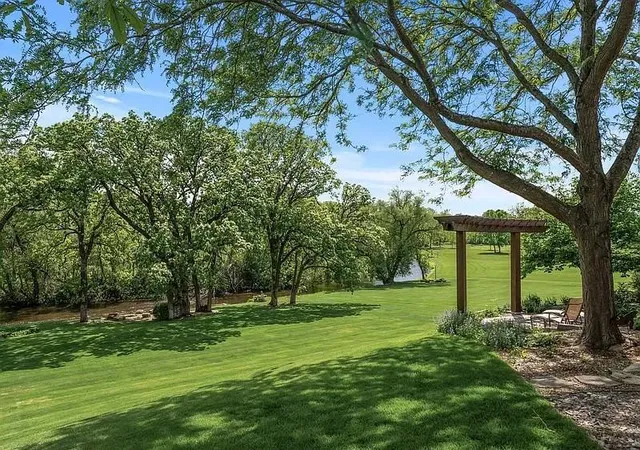
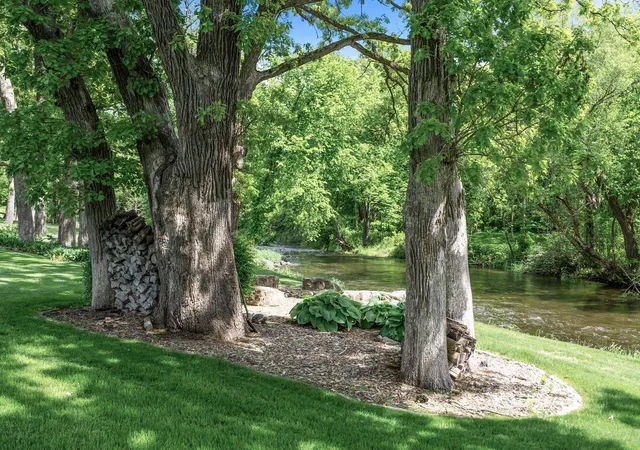
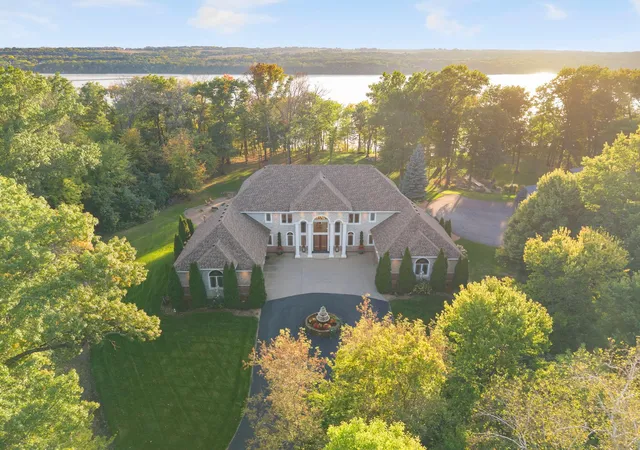
Perfectly positioned on an executive 1.8-acre setting overlooking the Vermillion River, this extraordinary custom residence offers rare privacy, serenity, and breathtaking wooded and wildlife views—an irreplaceable backdrop that feels worlds away, yet effortlessly refined.
From the moment you arrive, a circular paver driveway and matching walkway create a grand sense of arrival, setting the tone for the premium craftsmanship and thoughtful design found throughout this remarkable home.
Step inside to a stunning two-story foyer and great room, where a dramatic beamed ceiling with layered crown molding commands attention. Floor-to-ceiling Andersen windows frame sweeping natural views, flooding the home with light and connecting every space to the beauty beyond. Rich wood floors span most of the main level, while an authentic floor-to-ceiling real stone, see-through fireplace anchors the living spaces with timeless character and artisan detail. Extensive crown molding throughout further elevates the home’s architectural presence.
The gourmet kitchen is designed for both everyday living and elevated entertaining, featuring custom cabinetry, a spacious walk-in pantry, and an inviting hearth room that expands the gathering space—perfect for hosting family and friends. An oversized mudroom impresses with built-in bench seating, cubbies, and paneled wainscoting, blending function with refined style.
The main-level primary suite is a true retreat, showcasing a tray-vault ceiling, spa-inspired bath with heated floors, an oversized walk-in shower, and dual walk-in closets—creating a private sanctuary of comfort and luxury. Just off the primary suite, a main-level office offers exceptional flexibility for work, study, or lifestyle needs at every stage of life.
Upstairs, dual staircases lead to an expansive loft with a media center and built-in study area, ideal for modern living. The bonus room above the garage—lined in warm knotty pine—creates the perfect gaming or recreation space and even offers direct access to the garage. Each of the four oversized bedrooms functions as a private suite, featuring walk-in closets, sitting areas, and private or adjacent baths. Two bedrooms also include private loft spaces, adding a unique and elevated touch.
The walkout lower level with heated floors is an entertainer’s dream. Highlights include a private theater with counter seating, bar area, and reclining theater chairs; a spacious amusement room with wood-burning fireplace and wainscoting; a dedicated game area; a large craft room with island; a non-conforming bedroom or fitness space with additional flex room; and a ¾ bath complete with steam shower. A must-see hockey or sports room completes this exceptional level.
Outdoor living is equally impressive with a maintenance-free, multi-level deck, firepit for cool evenings, and expansive views that provide year-round enjoyment. The home features multi-zone heating and cooling, plus an oversized heated four-car garage with epoxy floors—along with an additional four-car garage below, offering incredible space for vehicles, toys, or a workshop. -_Ideal for multigenerational living.
Meticulously maintained and showcasing true pride of ownership, this home represents an exceptional value—one that simply cannot be duplicated at today’s construction costs.
- Houzeo last checked: 1 minute ago
- Listing updated: August 26, 2026 at 5:24 pm
- Listing Provided by: Kimberly Ziton, CRS, CLHMS (612) 987-6835 | Keller Williams Premier Realty (651) 379-5252
- Source: Northstar MLS-MN | MLS#: 7021194

Property Details
Status
Active
Type
Single Family Residence
No. of Stories
-
County
City
Neighborhood
--
Year Built
2002
HOA Fees
-
Finished Area
8,989 sqft
Lot Size
1.81 acres lot
Basement Area
- sqft
MLS Name
Northstar MLS
MLS Number
7021194
Days on Market
216
Cumulative Days on Market
209

Continue Your Journey in App
Find your dream home, receive real-time updates, and many more!
Download App
Continue Your Journey in App
Find your dream home, receive real-time updates, and many more!
Location
Facts & Features
Rooms
Bedrooms & bathrooms
Bedrooms: 5
Bathrooms: 7
Athletic Court
Level: Lower
Area: 319.00 Square Feet
Dimensions: 29x11
Dining Room
Level: Main
Area: 221.00 Square Feet
Dimensions: 17x13
Exercise Room
Level: Lower
Area: 272.00 Square Feet
Dimensions: 17x16
Family Room
Level: Lower
Area: 665.00 Square Feet
Dimensions: 35x19
Bedroom 5
Level: Upper
Area: 294.00 Square Feet
Dimensions: 21x14
Bedroom
Level: Main
Area: 308.00 Square Feet
Dimensions: 22x14
Flex Room
Level: Lower
Area: 121.00 Square Feet
Dimensions: 11x11
Bedroom 4
Level: Upper
Area: 247.00 Square Feet
Dimensions: 19x13
Foyer
Level: Main
Area: 456.00 Square Feet
Dimensions: 24x19
Game Room
Level: Upper
Area: 798.00 Square Feet
Dimensions: 42x19
Garage
Level: Lower
Area: 1316.00 Square Feet
Dimensions: 47x28
Garage
Level: Main
Area: 1410.00 Square Feet
Dimensions: 47x30
Hearth Room
Level: Main
Area: 299.00 Square Feet
Dimensions: 13x23
Hobby Room
Level: Lower
Area: 285.00 Square Feet
Dimensions: 19x15
Kitchen
Level: Main
Area: 322.00 Square Feet
Dimensions: 23x14
Laundry
Level: Main
Area: 110.00 Square Feet
Dimensions: 11x10
Living Room
Level: Main
Area: 288.00 Square Feet
Dimensions: 18x16
Loft
Level: Upper
Area: 357.00 Square Feet
Dimensions: 21x17
Primary Bathroom
Level: Main
Area: 204.00 Square Feet
Dimensions: 17x12
Media Room
Level: Lower
Area: 435.00 Square Feet
Dimensions: 29x15
Mud Room
Level: Main
Area: 231.00 Square Feet
Dimensions: 21x11
Office
Level: Main
Area: 154.00 Square Feet
Dimensions: 14x11
Other
Level: Lower
Area: 55.00 Square Feet
Dimensions: 11x5
Bedroom 2
Level: Upper
Area: 546.00 Square Feet
Dimensions: 26x21
Bedroom 3
Level: Upper
Area: 294.00 Square Feet
Dimensions: 21x14
Interior
Exterior Features
Stone, Cement Board, Shakes
Sewer
City Sewer/connected
Heating
Boiler, Forced Air, In Floor Heating
Appliances
Cooktop, Dishwasher, Disposal, Double Oven, Dryer, Gas Water Heater, Microwave, Refrigerator, Trash Compactor, Washer, Water Softener Owned, Wine Cooler
Cooling
Central Air, Dual
Construction
Year Built
Year Built: 2002
Home type
Single Family Residence
Foundation Details
Brick/mortar
Roof
Shake, Wood
Utilities & Energy
Basement
Finished, Walkout
Water Source
City Water/connected
Laundry Features
Main Level, Sink
Fireplace Features
Two Sided, Brick, Family Room, Living Room, Stone, Wood Burning
Parking Features
Attached Garage, Floor Drain, Heated Garage, Insulated Garage, Underground
Electric
Circuit Breakers
Other Features
Lot Features
Tree Coverage Medium
Subdivision Name
Wallin 9th Add
Price History
| Date | Event | Price |
|---|---|---|
07/07/2026 Source: | Price Decreased | $1,398,000 -6.49% $156/sqft |
05/27/2026 Source: | Price Decreased | $1,495,000 -6.56% $166/sqft |
04/02/2026 Source: | Listed for Sale | $1,600,000 -11.06% $178/sqft |
01/01/2026 Source: | Price Decreased | $1,799,000 -9.42% $200/sqft |
09/16/2025 Source: | Listing Removed | $1,986,000 -0.20% $221/sqft |

Show more
Getting Around 1595 River Shore Dr
Bike Score®

Somewhat Bikeable
33/100
Walk Score®

Car-Dependent
2/100
Data provided by Redfin
Nearby Homes
Find Homes by Property Features in Hastings, MN
Nearby New Homes For Sale

Based on information submitted to the MLS GRID from the REGIONAL MULTIPLE LISTING SERVICE OF MINNESOTA, INC through Oct 09, 2026, 12:46AM. IDX information is provided exclusively for consumers’ personal, non-commercial use. It may not be used for any purpose other than to identify prospective properties consumers may be interested in purchasing. The data is deemed reliable but is not guaranteed by MLS GRID. The use of the MLS GRID Data may be subject to an end-user license agreement prescribed by the Member Participant’s applicable MLS, if any and as amended from time to time. All data is obtained from various sources and may not have been verified by the broker or MLS GRID. Supplied Open House Information is subject to change without notice. All information should be independently reviewed and verified for accuracy. Properties may or may not be listed by the office/agent presenting the information.
Information deemed reliable but not guaranteed. The property data presented reflects information otherwise available from public records. The real estate broker participating in MLS and providing this information may not have represented the buyer or seller in some or all of the transactions. Listings courtesy of Northstar MLS as distributed by MLS GRID. © 2026 Regional Multiple Listing Service of Minnesota, Inc. All Rights Reserved.
 Advertising Broker: Moe Mossa (Savvy Avenue) (612) 490-1268 | Savvy Avenue, LLC