- Overview
- Description
- Property Details
- Location
- HOA Management
- Facts & Features
- Getting Around
- Nearby Homes
 New Construction
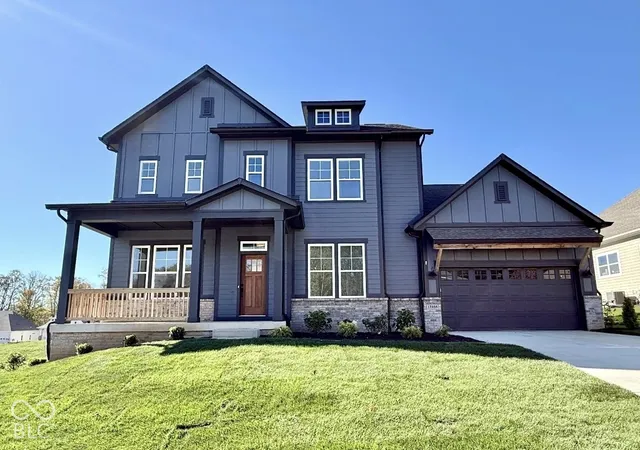
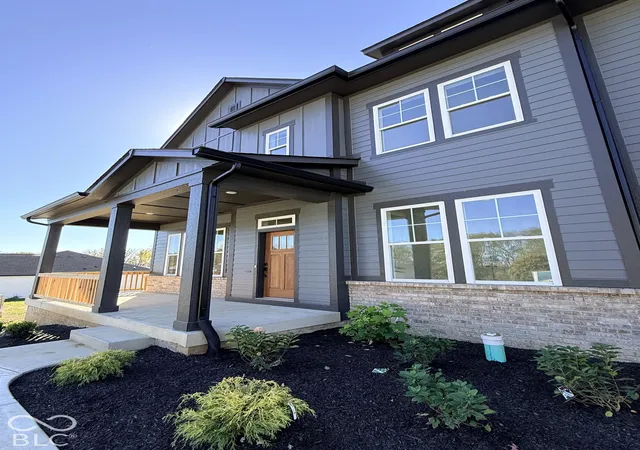
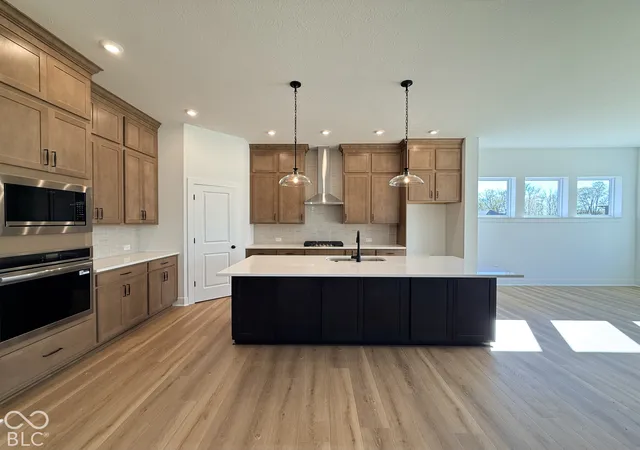
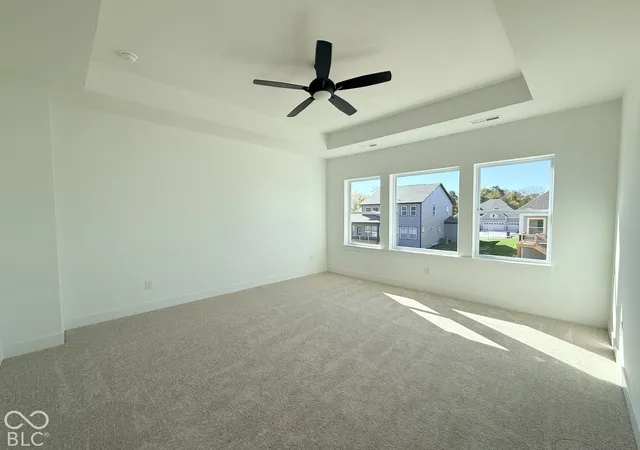

Street View
$774,990
Monthly Est:$3,857
 5 Beds
 4 Baths
4 full baths
 3,767sqft
15955 Vitalize Run, Fishers, IN
$774,990
$3,857/moEst:
Get Pre-Approved
Single Family Residence
Built in 2026
$66.42/mo HOA
11,050 sqft lot
$206/sq.ft
Description
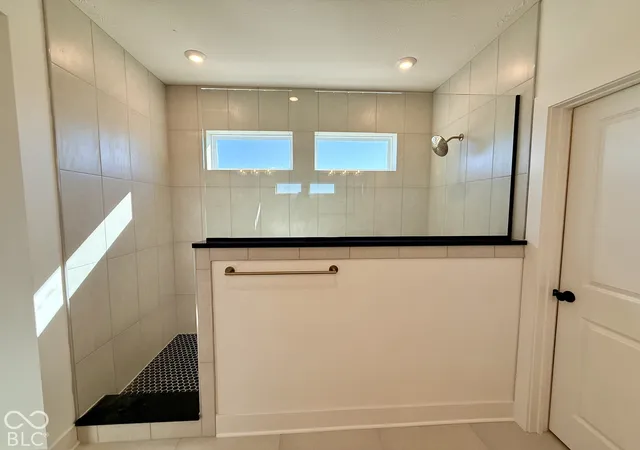
Move in before the holidays and enjoy this ideally located Bluestem home by David Weekley minutes from everyday conveniences and local attractions. Take a short walk to Schoolhouse 7 Cafe or explore nearby Cyntheanne Park, offering trails and open green space. Geist Waterfront Park, Fishers Event Center, Ruoff Music Center, Hamilton Town Center, and more are all within easy reach. Situated in the final phase of the community, this home offers a quieter setting with limited opportunities remaining and convenient access to neighborhood amenities. The east-facing homesite provides abundant morning natural light, while the thoughtfully designed layout includes a main-level guest suite and a finished basement for added flexibility. Professionally designed, this home offers a smooth and straightforward buying experience. Schedule your private tour today. *Price reflects builder incentive, home must close by 12/22/26.
- Houzeo last checked: 12 minutes ago
- Listing updated: October 27, 2026 at 10:08 pm
- Listing Provided by: Angela Huser | Weekley Homes Realty Company (317) 669-8632
- Source: Metropolitan Indianapolis Board of REALTORS (MIBOR) MLS-IN | MLS#: 22103758

Property Details
Status
Active
Type
Single Family Residence
No. of Stories
-
County
City
Neighborhood
--
Year Built
2026
HOA Fees
$66.42/mo
Finished Area
3,767 sqft
Lot Size
11,050 sqft lot
Basement Area
- sqft
MLS Name
Metropolitan Indianapolis Board of REALTORS (MIBOR) MLS
MLS Number
22103758
MLS Status
Active
Days on Market
153
Cumulative Days on Market
153

Continue Your Journey in App
Find your dream home, receive real-time updates, and many more!
Continue Your Journey in App
Find your dream home, receive real-time updates, and many more!
Location
HOA Management
N/A
HOA Fees
$797/ Annually
Amenities
 Amenities and services may be covered by one or multiple associations and service providers.
 Basket Ball
 Club House
 Maintenance
 Park Playground
 Bike Trails
 Pool
 Sports Court
Walk path
Pond Year Round
Picnic Area
Recreation Facilities
Management
Disclaimer: Amenities are based on third-party information and may vary; buyers must independently verify all amenities, as information is deemed reliable but not guaranteed.
Facts & Features
Rooms
Bedrooms & bathrooms
Bedrooms: 5
Bathrooms: 4
Master Bedroom
Level: Upper
Area: 240.00 Square Feet
Dimensions: 15x16
Kitchen
Level: Main
Area: 270.00 Square Feet
Dimensions: 18x15
Family Room
Level: Main
Area: 378.00 Square Feet
Dimensions: 21x18
Office
Level: Main
Area: 156.00 Square Feet
Dimensions: 12x13
Dining Room
Level: Main
Area: 168.00 Square Feet
Dimensions: 12x14
Loft
Level: Upper
Area: 154.00 Square Feet
Dimensions: 11x14
Living Room
Level: Basement
Area: 100.00 Square Feet
Dimensions: 10x10
Bedroom 2
Level: Main
Area: 132.00 Square Feet
Dimensions: 11x12
Bedroom 3
Level: Upper
Area: 143.00 Square Feet
Dimensions: 11x13
Bedroom 4
Level: Upper
Area: 143.00 Square Feet
Dimensions: 11x13
Bedroom 5
Level: Basement
Area: 165.00 Square Feet
Dimensions: 11x15
Play Room
Level: Basement
Area: 289.00 Square Feet
Dimensions: 17x17
Interior
Cooling
Central Air
Heating
Forced Air
Appliances
Gas Cooktop, Dishwasher, Energy Star Qualified Appliances, Disposal, Gas Water Heater, Exhaust Fan, Microwave, Oven, Range Hood
Window Features
Screens
Interior Features
Attic Access, Kitchen Island, Hi Speed Internet Availbl, Wired For Data, Pantry, Smart Thermostat, Walk In Closet(s), Wood Work Painted
Construction
Year Built
Year Built: 2026
Home type
Single Family Residence
Construction Materials
Brick, Cement Siding
Architectural Style
Craftsman
Property Condition
New Construction
Foundation Details
Concrete Perimeter
Utilities & Energy
Basement
Ceiling 9+ Feet, Partially Finished
Laundry Features
In Unit, Upper Level
Parking Features
Attached, Concrete, Garage Door Opener, Tandem
Fireplace Features
Family Room
Association Amenities
Basketball Court, Clubhouse, Dog Park, Game Court Interior, Jogging Path, Maintenance, Maintenance Grounds, Management, Picnic Area, Pond Year Round, Pool, Recreation Facilities, Sport Court, Trail(s)
Water Source
Public
Other Features
Subdivision Name
Grantham
Patio And Porch Features
Covered
Lot Features
Curbs, Sidewalks
Price History
| Date | Event | Price |
|---|---|---|
10/14/2026 Source: | Price Decreased | $774,990 -3.13% $206/sqft |
08/01/2026 Source: | Price Decreased | $799,999 -2.99% $212/sqft |
06/22/2026 Source: | Price Decreased | $824,629 -0.02% $219/sqft |
05/28/2026 Source: | Price Increased | $824,809 +6.43% $219/sqft |
05/28/2026 Source: | Listed for Sale | $774,990 $206/sqft |

Nearby New Homes For Sale

Based on information from MIBOR REALTOR® Association through Oct 28, 2026, 04:30AM. The Broker Listing Cooperative® listing service's Listing information is deemed reliable but is not guaranteed accurate by the Broker Listing Cooperative® listing service. All data is obtained from various sources and may not have been verified by broker or Broker Listing Cooperative listing service. Supplied Open House Information is subject to change without notice. All information should be independently reviewed and verified for accuracy. Properties may or may not be listed by the office/agent presenting the information.. All Rights Reserved. © 2026 MIBOR REALTOR® Association.
 Advertising Broker: Jonah Hartsburg | Hoosier Hub Realty
