Realty Solution
Powered by 
- 9
- Overview
- Description
- Property Details
- Location
- HOA Management
- Facts & Features
- Getting Around
- Nearby Homes


Street View
Listed by: Gina Valona (310) 980-9828 DRE #02187655 | Vista Sotheby's International Realty (310) 546-7611
$1,049,000
Monthly Est:$5,221
 4 Beds
 3 Baths
2 full baths + 1 half bath
 3,422sqft
15959 Nature Trl, Chino, CA 91708
$1,049,000
$5,221/moEst:
Get Pre-Approved
Single Family Residence
Built in 2007
$173/mo HOA
8,569 sqft lot
$307/sq.ft
Description
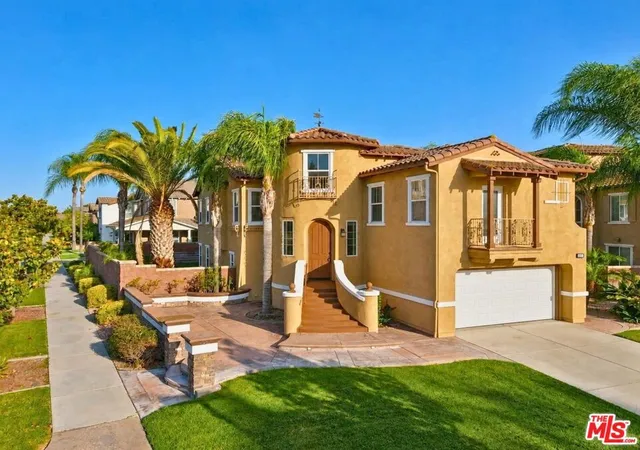
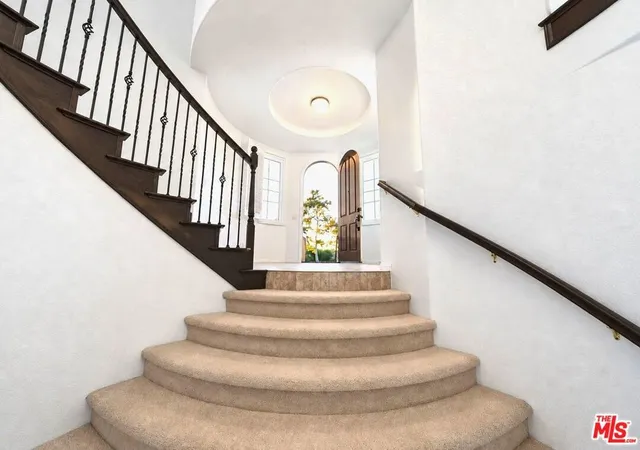
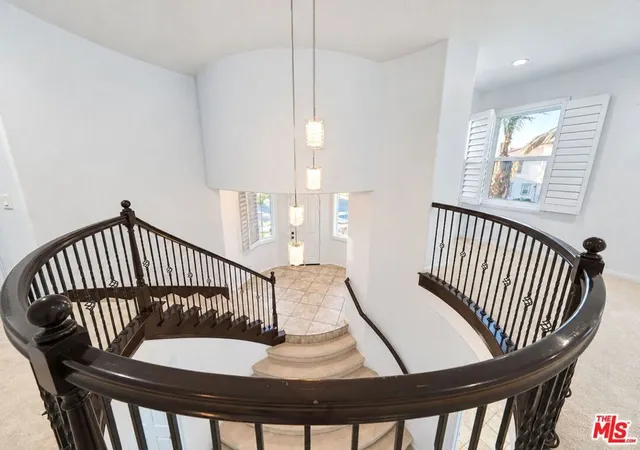
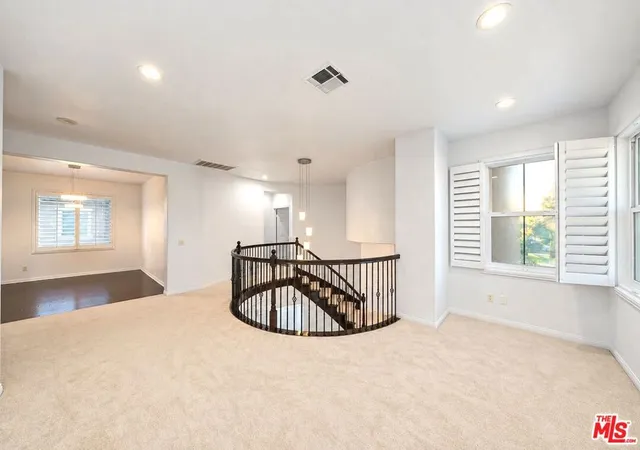
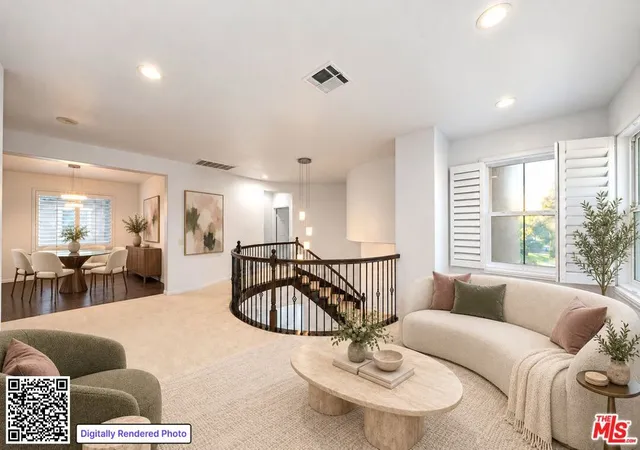
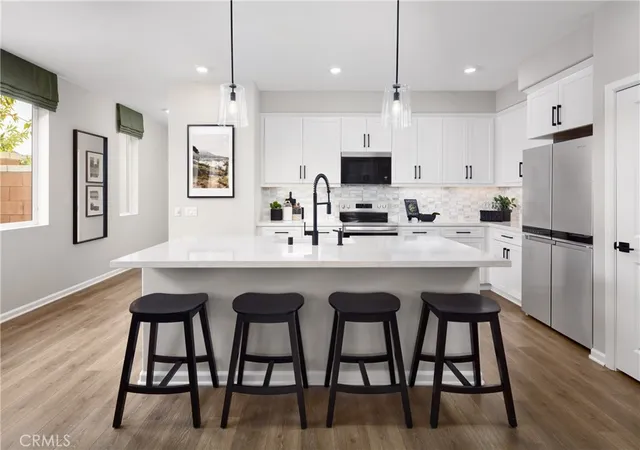
Mediterranean-inspired architecture, mature palms, and manicured hedges create a memorable sense of arrival at 15959 Nature Trail Way. Set on an approximately 8,569-square-foot corner lot overlooking the greenbelt within The Preserve in Chino, this expansive four-bedroom residence offers approximately 3,422 square feet of thoughtfully arranged living space, balancing gracious entertaining with everyday comfort. An elevated entry opens to a grand foyer illuminated by a new four-light waterfall chandelier, where the home's multilevel design begins to unfold. Upstairs, formal living and dining spaces set an elegant tone for entertaining. The adjoining family room, centered around a gas fireplace and opening to a balcony, provides a more relaxed place to gather. It flows into the open kitchen, where a generous island, everyday dining area, bar seating, and new appliances create an inviting hub for coffee, casual meals, and conversation. Privately positioned on the upper level West, the primary suite feels like a retreat of its own. Its distinctive rotunda offers an intimate flex space suited to a dressing room, private study, exercise area, or reading/office space. Walk-in closets and an ensuite bath with dual sinks, new lighting fixtures, and a soaking tub complete the suite. The lower level adds versatility with three additional bedrooms, mirrored closet doors, built-in cabinetry and dual desk spaces, a dedicated laundry room, and a separate lounge previously used as a cinema room. This flexible arrangement readily adapts to work, study, recreation, guests, or multigenerational living. Sliding glass doors connect the interiors to a covered patio and expansive wraparound backyard on one of the larger lots within The Preserve. Refreshed landscaping frames outdoor spaces with room to dine, entertain, garden, or simply unwind. Gas hookups and integrated electrical conduit are already in place for a second paved gathering area, providing a foundation for a future outdoor kitchen, fire feature, or private garden retreat. Recent improvements include fresh paint, new carpet throughout, updated recessed lighting, fixtures, and chandeliers, a new remote-controlled Chamberlain garage door with security locking and a fingerprint home safe adds peace of mind. The home's exteriors have been professionally pressure-washed and cleaned windows complete the refresh. A three-car attached garage offers generous parking and additional storage. Directly across from the home, the Nature Walk Trail's mature trees, landscaped pathways, birds and open space create a peaceful outlook every time you walk out your front door offering an immediate connection to nature and the neighborhood. Life at The Preserve extends well beyond the residence, with access to the ParkHouse, GardenHouse, MeadowHouse, newly built Club on Main, gardens, and playgrounds. Residents enjoy pools and spas, a 24-hour fitness center, a business center, a theater, a billiard room, reservable gathering spaces, a dog park, sports courts, community events, scenic walking/mobility trails and close proximity to shopping. Generous in scale yet intimate in experience, 15959 Nature Trail Way brings together distinctive architecture, flexible living spaces, and a community-centered lifestyle in one of Chino's most desirable settings. Welcome home.
- Houzeo last checked: 10 minutes ago
- Listing updated: October 30, 2026 at 12:57 am
- Source: California Regional MLS-CA | MLS#: 26992795

Property Details
Status
Active
Type
Single Family Residence
No. of Stories
3
County
City
Neighborhood
--
Year Built
2007
HOA Fees
$173/mo
Finished Area
3,422 sqft
Lot Size
8,569 sqft lot
Basement Area
- sqft
MLS Name
California Regional MLS
MLS Number
26992795
MLS Status
Active
Days on Market
36
Open House

Continue Your Journey in App
Find your dream home, receive real-time updates, and many more!
Continue Your Journey in App
Find your dream home, receive real-time updates, and many more!
Location
HOA Management
N/A
HOA Fees
$88/ Monthly
N/A
HOA Fees
$85/ Monthly
Amenities
 Amenities and services may be covered by one or multiple associations and service providers.
 Bike Trails
 Spa
 Tennis
 Pool
 Club House
 Meeting Room
Sports Court
PetRestrictions
RecreationRoom
OutdoorCookingArea
BilliardRoom
Disclaimer: Amenities are based on third-party information and may vary; buyers must independently verify all amenities, as information is deemed reliable but not guaranteed.
Facts & Features
Rooms
Bedrooms & bathrooms
Bedrooms: 4
Bathrooms: 3
Interior
Heating
Central
Appliances
Dishwasher, Refrigerator, Dryer, Washer
Interior Features
Breakfast Bar, Ceiling Fans, Separate Formal Dining Room, Multiple Staircases, Bar, Walk In Closets
Cooling
Central Air
Flooring
Carpet
Window Features
Double Pane Windows, Shutters
Sewer
Other
Construction
Year Built
Year Built: 2007
Home type
Single Family Residence
Foundation Details
Slab
Property Condition
Updated Remodeled
Utilities & Energy
Parking Features
Concrete
Pool Features
None, Association
Fireplace Features
Family Room
Association Amenities
Billiard Room, Clubhouse, Sport Court, Meeting Room, Outdoor Cooking Area, Pool, Pet Restrictions, Recreation Room, Sauna, Tennis Courts, Trails
Security Features
Smoke Detectors
Other Features
Patio And Porch Features
Concrete, Covered
Lot Features
Back Yard, Front Yard, Lawn
Disclosures
Covenants Restrictions Disclosure
Price History
| Date | Event | Price |
|---|---|---|
10/16/2026 Source: | Price Decreased | $1,049,000 -4.46% $307/sqft |
08/08/2026 Source: | Listed for Sale | $1,098,000 $321/sqft |

Nearby Homes


Find Homes by Property Features in Chino, CA
Nearby New Homes For Sale


Based on information from California Regional Multiple Listing Service, Inc. as of Oct 31, 2026, 02:45PM and /or other sources. All data, including all measurements and calculations of area, is obtained from various sources and has not been, and will not be, verified by broker or MLS. All information should be independently reviewed and verified for accuracy. Properties may or may not be listed by the office/agent presenting the information. Information being provided is for consumers’ personal, non-commercial use and may not be used for any purpose other than to identify prospective properties consumers may be interested in purchasing. This website may not include listings or property addresses of sellers who have directed their listing brokers to withhold their listing or their property address from display on the Internet. © 2026 California Regional Multiple Listing Service. All Rights Reserved.
 Advertising Broker: William Johnson DRE #01463271 | William Johnson Brokerage
