- Overview
- Description
- Property Details
- Location
- Facts & Features
- Getting Around
- Nearby Homes



$6,750,000
Monthly Est:$33,597
 5 Beds
 6 Baths
5 full baths + 1 half bath
 4,591sqft
1596 W Side Rd, Block Island, RI 02807
$6,750,000
$33,597/moEst:
Get Pre-Approved
Single Family Residence
Built in 2008
$-- HOA
1.98 acres lot
$1,470/sq.ft
Description
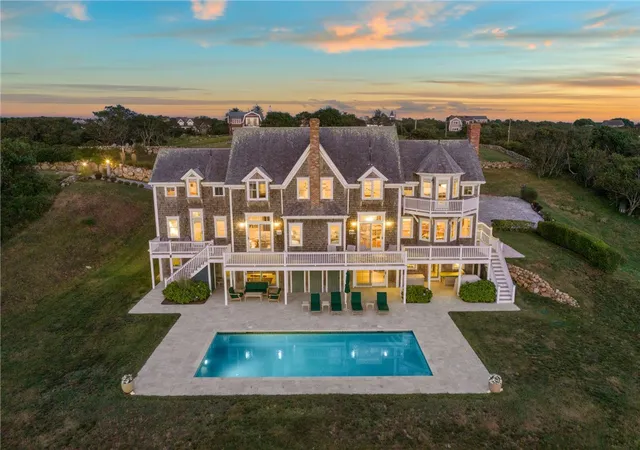
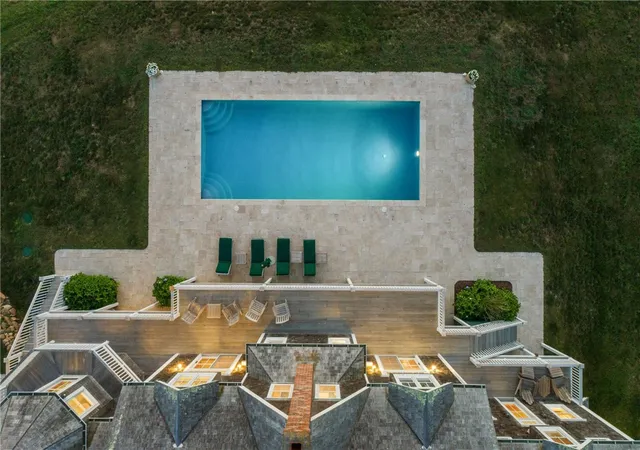
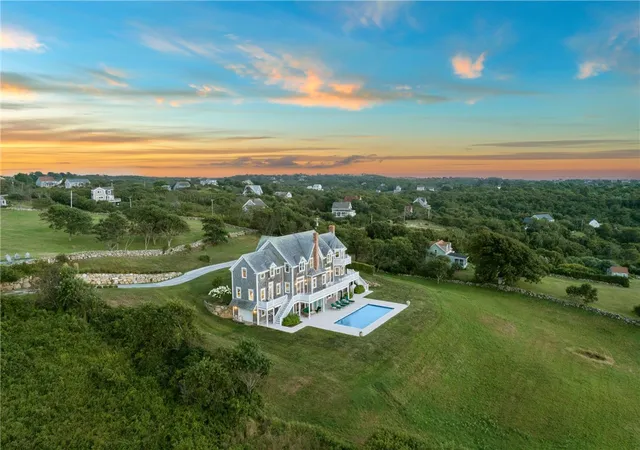
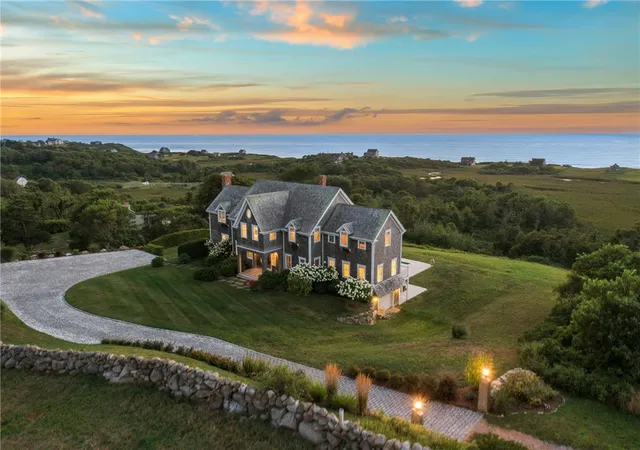
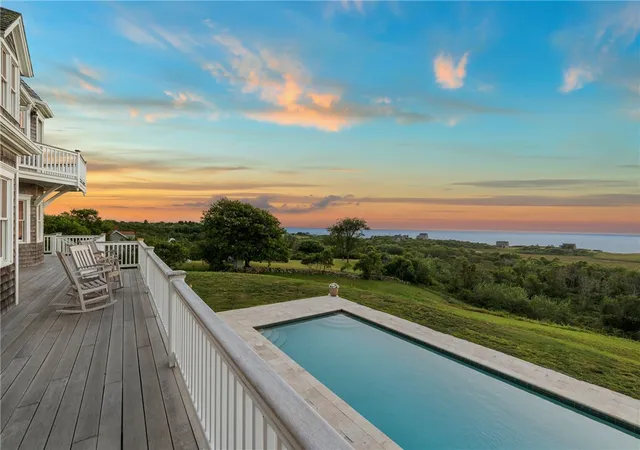
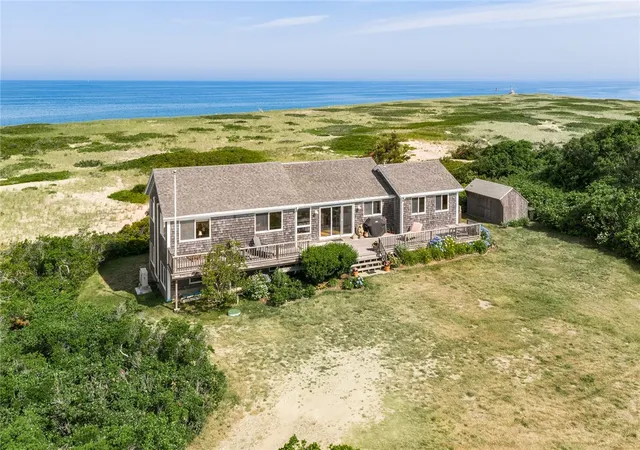
Imagine ending each day surrounded by some of the most breathtaking sunset views on Block Island, where the sky transforms over the Atlantic and distant coastlines of Rhode Island, Connecticut, and New York fade into the horizon. Set on the Island's sought after West Side and surrounded by acres of preserved land, this extraordinary coastal retreat offers a level of privacy, peace, and natural beauty that feels worlds away. Here, life moves with the rhythm of the Island. Mornings begin with ocean air drifting through open doors and quiet walks along winding stone walls. Afternoons are spent by the pool beneath endless blue skies, while evenings invite long dinners on the Travertine patio as the sunset becomes the backdrop to every gathering. Spanning over 4,000 square feet, the home was thoughtfully designed to embrace both comfort and connection to the landscape. With five bedrooms and five and a half baths, every space feels open, light filled, and welcoming. The primary suite is its own private escape, complete with a terrace overlooking the ocean and rolling preserved land beyond. This is more than a home. It is a place to truly experience Block Island at its most beautiful and untouched. A rare West Side offering where privacy, elegance, and unforgettable views come together in a setting unlike any other on the Island.
- Houzeo last checked: 9 hours ago
- Listing updated: September 4, 2026 at 1:29 pm
- Listing Provided by: Rosemary TOBIN (401) 741-1825 DRE #RES.0028817 | Lila Delman Compass (401) 466-8777
- Source: RI StateWide MLS-RI | MLS#: 1412693

Property Details
Status
Pending
Type
Single Family Residence
No. of Stories
2
County
City
Neighborhood
--
Year Built
2008
HOA Fees
-
Finished Area
4,591 sqft
Lot Size
1.98 acres lot
Basement Area
- sqft
MLS Name
RI StateWide MLS
MLS Number
1412693
MLS Status
Pending
Days on Market
144

Continue Your Journey in App
Find your dream home, receive real-time updates, and many more!
Download App
Continue Your Journey in App
Find your dream home, receive real-time updates, and many more!
Location
Facts & Features
Rooms
Bedrooms & bathrooms
Bedrooms: 5
Bathrooms: 6
Laundry
Level: Second
Area: 103.36 Square Feet
Dimensions: 13.6 x 7.6
Bedroom5
Level: Second
Area: 146.16 Square Feet
Dimensions: 12.6 x 11.6
Bathroom
Level: Second
Area: 44.80 Square Feet
Dimensions: 8.0 x 5.6
Bedroom4
Level: Second
Area: 168.30 Square Feet
Dimensions: 11.0 x 15.3
Bathroom
Level: Second
Area: 48.00 Square Feet
Dimensions: 8.0 x 6.0
Bedroom3
Level: Second
Area: 151.20 Square Feet
Dimensions: 12.6 x 12.0
Office
Level: Second
Area: 130.00 Square Feet
Dimensions: 13.0 x 10.0
Bathroom
Level: Second
Area: 146.16 Square Feet
Dimensions: 12.6 x 11.6
PrimaryBedroom
Level: Second
Area: 470.40 Square Feet
Dimensions: 19.6 x 24.0
Bathroom
Level: First
Area: 72.96 Square Feet
Dimensions: 7.6 x 9.6
Bedroom1
Level: First
Area: 238.68 Square Feet
Dimensions: 15.6 x 15.3
StorageRoom
Level: First
Area: 40.80 Square Feet
Dimensions: 6.0 x 6.8
Foyer
Level: First
Area: 108.36 Square Feet
Dimensions: 8.6 x 12.6
HalfBath
Level: First
Area: 30.00 Square Feet
Dimensions: 5.0 x 6.0
MediaRoom
Level: First
Area: 156.24 Square Feet
Dimensions: 12.6 x 12.4
GreatRoom
Level: First
Area: 1098.48 Square Feet
Dimensions: 39.8 x 27.6
Pantry
Level: First
Area: 84.00 Square Feet
Dimensions: 7.0 x 12.0
Kitchen
Level: First
Area: 400.00 Square Feet
Dimensions: 20.0 x 20.0
StorageRoom
Level: Lower
Area: 156.00 Square Feet
Dimensions: 13.0 x 12.0
Workshop
Level: Lower
Area: 118.80 Square Feet
Dimensions: 9.9 x 12.0
Recreation
Level: Lower
Area: 585.00 Square Feet
Dimensions: 39.0 x 15.0
Kitchen
Level: Lower
Area: 75.60 Square Feet
Dimensions: 12.6 x 6.0
Bathroom
Level: Lower
Area: 61.20 Square Feet
Dimensions: 10.2 x 6.0
UtilityRoom
Level: Lower
Area: 180.00 Square Feet
Dimensions: 20.0 x 9.0
Interior
Heating
Oil, Radiant, Steam, Zoned
Cooling
Central Air
Appliances
Dryer, Dishwasher, Microwave, Oven, Oil Water Heater, Range, Range Hood, Washer
Flooring
Hardwood, Other
Exterior Features
Barbecue
Interior Features
Attic, Bathtub, Stall Shower, Tub Shower, Furnished, Cable Tv
Sewer
Septic Tank
Construction
Year Built
Year Built: 2008
Home type
Single Family Residence
Architectural Style
Colonial
Construction Materials
Drywall, Shingle Siding, Wood Siding
Foundation Details
Concrete Perimeter
Utilities & Energy
Basement
Exterior Entry, Full, Interior Entry, Partially Finished
Fireplace Features
Gas, Masonry, Stone
Pool Features
In Ground
Security Features
Security System Owned
Parking Features
Attached, Garage
Electric
Circuit Breakers
Water Source
Well
Other Features
Lot Features
Cul De Sac
Community Features
Marina, Pool, Recreation Area, Restaurant
Subdivision Name
West Side
Price History
| Date | Event | Price |
|---|---|---|
09/04/2026 Source: | Pending | $6,750,000 $1,470/sqft |
05/14/2026 Source: | Listed for Sale | $6,750,000 $1,470/sqft |

Getting Around 1596 W Side Rd
Bike Score®

Somewhat Bikeable
6/100
Walk Score®

Car-Dependent
0/100
Data provided by Redfin
Nearby Homes


Find Homes by Property Features in Block Island, RI

Based on information from State-Wide MLS through Oct 05, 2026, 03:00PM. Information is provided exclusively for consumers’ personal, non-commercial use. It may not be used for any purpose other than to identify prospective properties that consumers may be interested in purchasing. Data is deemed reliable but is not guaranteed accurate by the MLS. This website may not include listings or property addresses of sellers who have directed their listing brokers to withhold their listing or their property address from display on the Internet. © 2026 State-Wide MLS, Inc. All rights reserved.
 Advertising Broker: Derek Greene | The Greene Realty Group