Andover RE
Powered by 
- 0
- 3
- Overview
- Description
- Property Details
- Location
- Facts & Features
- Getting Around
- Nearby Homes

Street View
$500,000
Monthly Est:$2,489
 4 Beds
 3 Baths
3 full baths
 2,809sqft
15969 Stamford St, Livonia, MI 48154
$500,000
$2,489/moEst:
Get Pre-Approved
Single Family Residence
Built in 1942
$-- HOA
0.31 acre lot
$178/sq.ft
Description
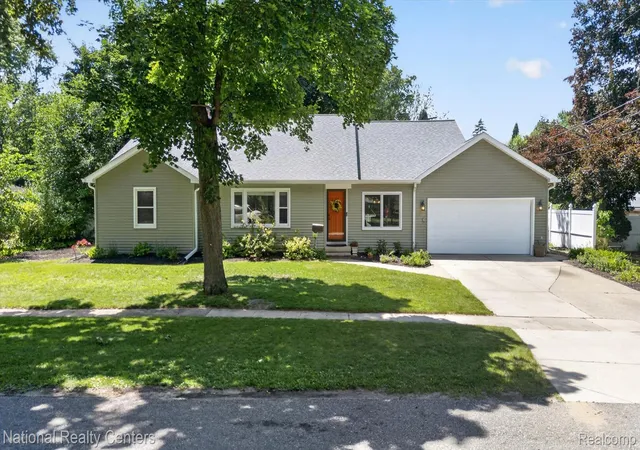
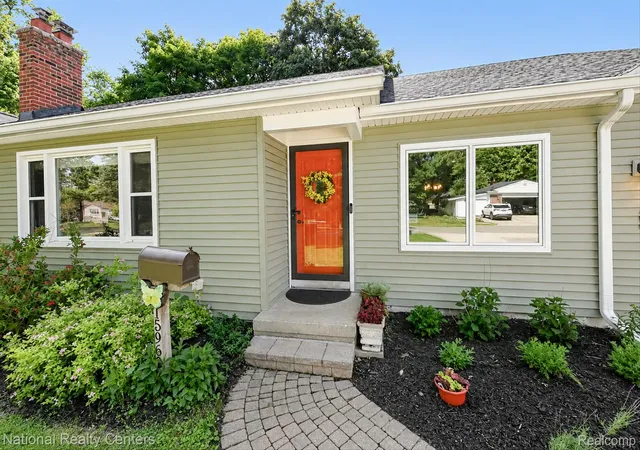
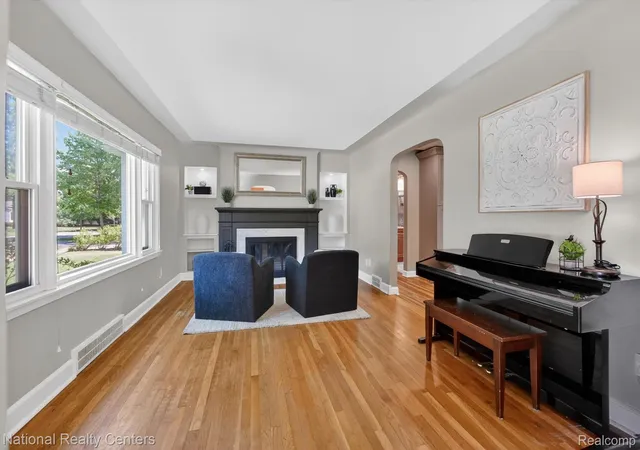
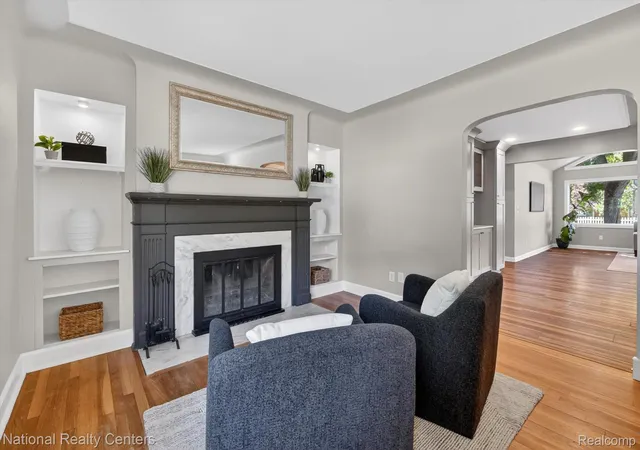
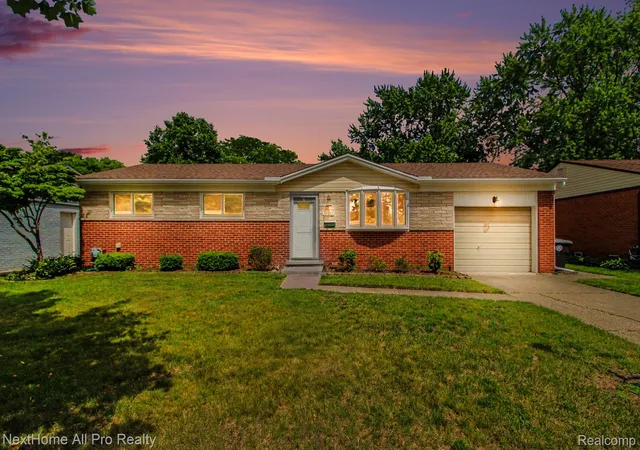
*Offers due by Saturday, June 20th at 6 pm*. Welcome to this beautifully updated 4-bedroom, 3 full bath ranch in the highly sought-after Coventry Gardens subdivision. Step inside to an inviting open-concept floor plan where the spacious great room showcases cathedral ceilings, a stunning wrapped beam, and a wall of windows overlooking the fenced backyard, filling the home with natural light. The great room flows seamlessly into the kitchen, designed for both everyday living and entertaining, featuring abundant cabinetry, newer appliances, and a custom-built pantry. The private primary suite is thoughtfully separated from the secondary bedrooms and serves as a true retreat, complete with direct access to the backyard, a generous walk-in closet, and a spacious ensuite bath. Three additional bedrooms and another full bath provide plenty of space for family, guests, or a home office. The finished basement significantly expands the living space, offering brand-new carpeting, a full bathroom, an egress window, and endless possibilities for a recreation room, guest suite, workout area, or home office. Storage is abundant throughout the home, with multiple closets, attic storage, basement storage areas, and unique under-house storage. Major improvements completed between 2020 and 2021 include a substantial primary suite addition, updated kitchen, roof, siding, gutters, windows, HVAC, flooring, electrical updates, and more. Located in the desirable Coventry Gardens subdivision with access to a private neighborhood park and an optional HOA, this move-in-ready home offers the perfect combination of space, updates, and location.
- Houzeo last checked: 12 hours ago
- Listing updated: June 21, 2026 at 12:37 am
- Listing Provided by: Elizabeth A Little (313) 909-5851 | National Realty Centers, Inc (248) 468-1444
- Source: Realcomp MLS-MI | MLS#: 20261044923

- Originating MLS: Realcomp II Ltd
Property Details
Status
Active Under Contract
Type
Single Family Residence
No. of Stories
-
County
City
Neighborhood
--
Year Built
1942
HOA Fees
-
Finished Area
2,809 sqft
Lot Size
0.31 acre lot
Basement Area
- sqft
MLS Name
Realcomp MLS
MLS Number
20261044923
MLS Status
Accepting Backup Offers
Days on Market
110
Cumulative Days on Market
5

Continue Your Journey in App
Find your dream home, receive real-time updates, and many more!
Download App
Continue Your Journey in App
Find your dream home, receive real-time updates, and many more!
Location
Facts & Features
Rooms
Bedrooms & bathrooms
Bedrooms: 4
Bathrooms: 3
Interior
Heating
Forced Air, Natural Gas
Sewer
Public Sewer
Interior Features
Programmable Thermostat
Window Features
Egress Windows, Energy Star Qualified Windows
Appliances
Dishwasher, Disposal, Dryer, Free Standing Gas Range, Free Standing Refrigerator, Microwave, Washer
Cooling
Attic Fan, Ceiling Fans, Central Air
Exterior Features
Lighting
Construction
Year Built
Year Built: 1942
Home type
Single Family Residence
Foundation Details
Basement, Block, Crawl Space
Construction Materials
Vinyl Siding
Roof
Asphalt
Architectural Style
Ranch
Utilities & Energy
Utilities
Cable Available
Basement
Finished
Parking Features
Two Car Garage, Attached, Electricityin Garage, Garage Door Opener
Pool Features
None
Laundry Features
Gas Dryer Hookup
Fireplace Features
Living Room, Wood Burning
Water Source
Public
Other Features
Subdivision Name
Coventry Gardens
Disclosures
Taxes Homestead Exempt
Patio And Porch Features
Porch
Price History
| Date | Event | Price |
|---|---|---|
07/10/2026 Source: | Sold | $548,000 +9.60% $195/sqft |
06/21/2026 Source: | Contingent (Active Under Contract) | $500,000 $178/sqft |
06/18/2026 Source: | Listed for Sale | $500,000 $178/sqft |
06/15/2026 Source: | Coming Soon | $500,000 $178/sqft |


Nearby Homes

Find Homes by Property Features in Livonia, MI


Based on information from the Board/Association of REALTORS® (alternatively, from the Realcomp II Ltd. MLS) through Oct 02, 2026, 09:00AM. All information provided is deemed reliable, but is not guaranteed to be accurate and should be independently verified. IDX provided courtesy of Realcomp II Ltd. via Andover Real Estate & Houzeo, Copyright 2026 Realcomp II Ltd. Shareholders Any use of search facilities of data on the site, other than by a consumer looking to purchase real estate, is prohibited. IDX information is provided exclusively for consumers' personal, noncommercial use and may not be used for any purpose other than to identify prospective properties consumers may be interested in purchasing. The accuracy of all information, regardless of source, is not guaranteed or warranted. All information should be independently verified. Listing Information presented by local MLS brokerage: Andover Real Estate, local REALTOR®- Scott Rubin - (248)206-3666 . Any use of search facilities of data on the site, other than by a consumer looking to purchase real estate, is prohibited. © 2024 Realcomp II Ltd. MLS. All Rights Reserved.
 Advertising Broker: Andover Real Estate | Andover Real Estate