- 0
- 5
- Overview
- Description
- Property Details
- Location
- Facts & Features
- Getting Around
- Nearby Homes


$295,000
Monthly Est:$1,468
 4 Beds
 2 Baths
2 full baths
 2,345sqft
1597 Sexton Gin Rd, Starr, SC 29684
$295,000
$1,468/moEst:
Get Pre-Approved
Manufactured On Land
Built in 2001
$-- HOA
1.54 acres lot
$126/sq.ft
Description
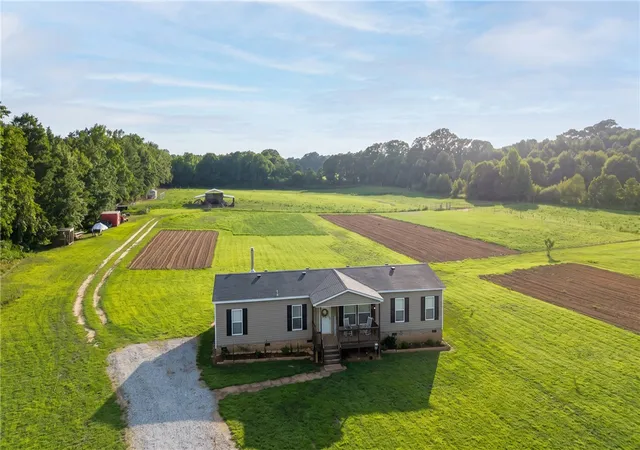
Price improved and ready for its next chapter—could this be the place your family, including your fur babies, calls home?
Imagine starting your morning with a cup of coffee as the sun rises from one of the home's multiple porches, then ending the day watching the sunset in the peaceful surroundings of your own 1.54-acre retreat. With room to grow, play, garden, entertain, and simply spread out, this property offers the space to enjoy life at your own pace. And if your family includes four-legged members, just imagine them running through the yard thinking, “This is our fur-ever home!”
Inside, this well-maintained 3-bedroom, 2-bath home offers the space and flexibility t...
- Houzeo last checked: 10 minutes ago
- Listing updated: September 21, 2026 at 3:41 pm
- Listing Provided by: Sheila Newton Team (864) 225-1205 DRE #21498, Crystal Greer (864) 556-2254 DRE #128488 | Howard Hanna Allen Tate - Anderson North (864) 972-3042
- Source: Western Upstate MLS-SC | MLS#: 20301027

Property Details
Status
Active
Type
Manufactured Mobile Home
No. of Stories
1
County
City
Neighborhood
--
Year Built
2001
HOA Fees
-
Finished Area
2,345 sqft
Lot Size
1.54 acres lot
Basement Area
- sqft
MLS Name
Western Upstate MLS
MLS Number
20301027
MLS Status
Active
Days on Market
124
Cumulative Days on Market
122
Open House

Continue Your Journey in App
Find your dream home, receive real-time updates, and many more!
Download App
Continue Your Journey in App
Find your dream home, receive real-time updates, and many more!
Facts & Features
Rooms
Bedrooms & bathrooms
Bedrooms: 4
Bathrooms: 2
PrimaryBedroom
Level: Main
Area: 224.00 Square Feet
Dimensions: 16' 7" x 14'7"
PrimaryBathroom
Level: Main
Area: 126.00 Square Feet
Dimensions: 9'1" x 14'9"
Laundry
Level: Main
Area: 98.00 Square Feet
Dimensions: 7' 8" x 14'7"
Bathroom
Level: Main
Area: 50.00 Square Feet
Dimensions: 5'10" x 10'8"
Bedroom2
Level: Main
Area: 168.00 Square Feet
Dimensions: 12'6" x 14'9"
Bedroom3
Level: Main
Area: 168.00 Square Feet
Dimensions: 12'9" x 14'9"
Bedroom4
Level: Main
Area: 182.00 Square Feet
Dimensions: 13'6" x 14'9"
DiningRoom
Level: Main
Area: 162.00 Square Feet
Dimensions: 18"8" x 9'8"
Kitchen
Level: Main
Area: 434.00 Square Feet
Dimensions: 31'6" x 14'7"
LivingRoom
Level: Main
Area: 360.00 Square Feet
Dimensions: 18'8" x 20'0"
Interior
Heating
Central, Electric
Interior Features
Bathtub, Ceiling Fans, Dressing Area, Dual Sinks, French Doors Atrium Doors, Fireplace, Garden Tub Roman Tub, Jack And Jill Bath, Laminate Countertop, Bath In Primary Bedroom, Main Level Primary, Solid Surface Counters, Window Treatments, Separate Formal Living Room, Loft
Appliances
Double Oven, Dryer, Dishwasher, Electric Water Heater, Microwave, Refrigerator, Smooth Cooktop, Washer, Plumbed For Ice Maker
Flooring
Carpet, Hardwood, Tile, Vinyl
Window Features
Blinds
Cooling
Central Air, Electric
Exterior Features
Deck, Porch, Patio, Storm Windows Doors
Sewer
Septic Tank
Construction
Year Built
Year Built: 2001
Home type
Manufactured On Land
Roof
Composition, Shingle
Construction Materials
Brick, Vinyl Siding
Foundation Details
Crawlspace
Architectural Style
Mobile Home
Utilities & Energy
Security Features
Smoke Detectors
Utilities
Electricity Available, Phone Available, Septic Available, Water Available
Fireplace Features
Gas, Option
Water Source
Public
Parking Features
Attached, Garage, Driveway, Garage Door Opener
Laundry Features
Washer Hookup, Electric Dryer Hookup
Basement
None, Crawl Space
Other Features
Lot Features
Corner Lot, Level, Outside City Limits, Subdivision
Subdivision Name
Florolina Farms
Community Features
Short Term Rental Allowed
Patio And Porch Features
Deck, Front Porch, Patio, Porch, Screened
Price History
| Date | Event | Price |
|---|---|---|
05/22/2026 Source: | Price Decreased | $295,000 -1.67% $0/sqft |
05/22/2026 Source: | Listed for Sale | $300,000 $0/sqft |

Nearby Homes




Find Homes by Property Features in Starr, SC

Based on information from the Western Upstate MLS through Sep 23, 2026, 04:45PM. This information is deemed reliable, but not guaranteed. Neither the Western Upstate Association of REALTORS® Inc. or the Western Upstate MLS of South Carolina Inc., nor the listing broker, nor their agents are responsible for the accuracy of the information. The buyer is responsible for verifying all information. This information is provided by the Western Upstate Association of REALTORS® Inc. and the Western Upstate MLS of South Carolina Inc. for use by its members and is not intended for the use for any other purpose. The data relating to real estate for sale on this website comes in part from the Broker Reciprocity Program of the Western Upstate Association of REALTORS® Inc. and the Western Upstate MLS of South Carolina Inc. © 2026 Western Upstate MLS of South Carolina Inc. All Rights Reserved.
 Advertising Broker: Nicholas Huscroft | Chosen Realty


