- Overview
- Description
- Property Details
- Location
- Facts & Features
- Getting Around
- Nearby Homes
 Hot

Street View
$319,900
Monthly Est:$1,592
 3 Beds
 3 Baths
3 full baths
 1,420sqft
1597 Windsor Cir, Cleveland, OH 44124
$319,900
$1,592/moEst:
Get Pre-Approved
Single Family Residence
Built in 1968
$-- HOA
0.28 acre lot
$225/sq.ft
Description
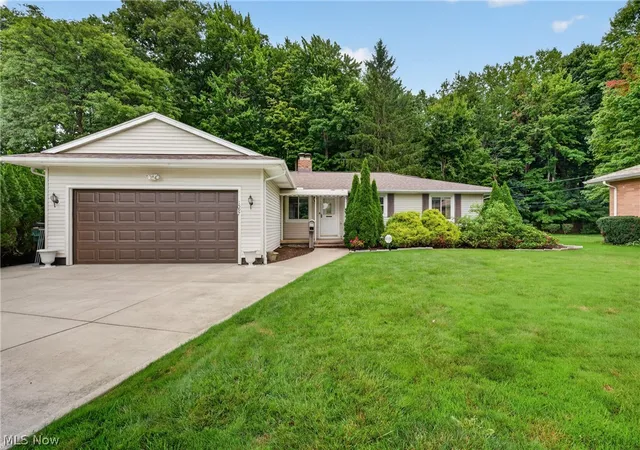
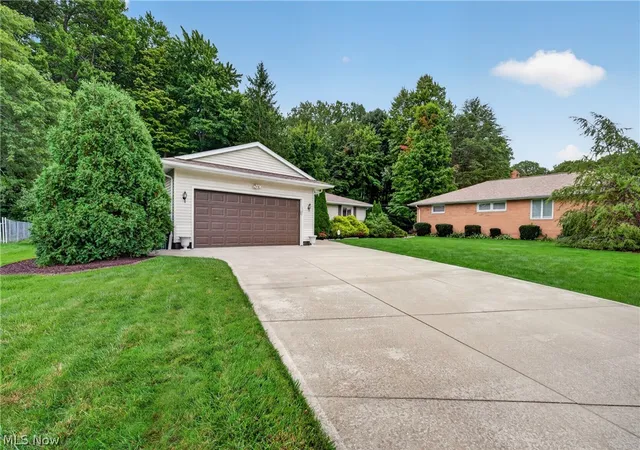
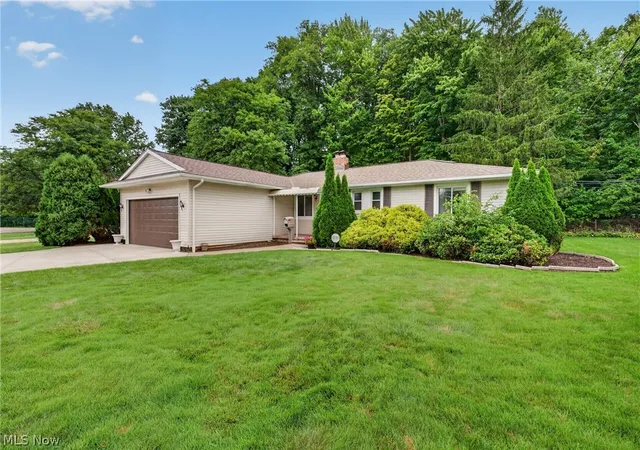
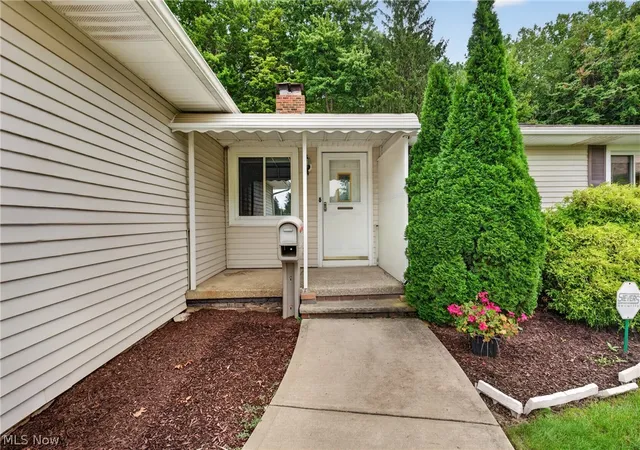
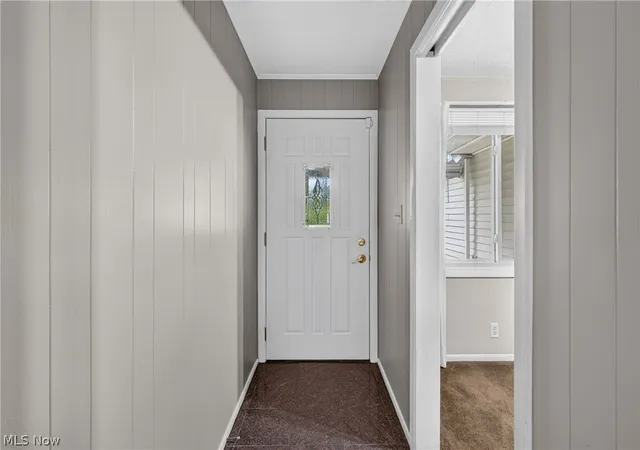
Welcome to this beautifully situated 3-bedroom, 3-full-bath ranch in the heart of Mayfield Heights. Tucked away at the end of a desirable circle, this inviting home combines timeless curb appeal with fresh landscaping (2026), comfortable one-floor living, and exceptional flexibility both inside and out. Enjoy the convenience of having all three bedrooms on one floor, including a spacious primary bedroom with its own attached primary bathroom (2019). The heart of the home is the inviting kitchen, featuring an adorable breakfast nook! The kitchen flows naturally into the home's gathering spaces, creating an easy and comfortable layout for both everyday living and entertaining. One of the home's standout features is the unique dual-sided fireplace positioned between two separate sitting rooms. This charming focal point allows the warmth and ambiance of the fireplace to be enjoyed from both spaces. The skylights add even more character to these inviting spaces, bringing in beautiful natural light throughout the day.The expansive lower level takes the possibilities even further, featuring a third full bathroom and TWO versatile bonus rooms that could serve as an additional bedroom/office/flex space. With generous unfinished space, the basement offers endless potential to create something tailored to your lifestyle. A well-maintained fully fenced in backyard provides a private setting, complete with a covered patio, storage shed, and dedicated outdoor kitchen area—perfect for enjoying summer evenings with family & friends. The attached 2-car garage (new door 2022) adds even more convenience - and can be heated! Perfectly positioned just off I-271 and minutes from Hillcrest Hospital & East Gate plaza, this home offers effortless access to shopping, dining, parks, and all the conveniences of Mayfield Heights. Tucked away at the end of the circle while remaining close to everything you need, this warm and welcoming Mayfield Heights ranch is ready for you to make it your own!
- Houzeo last checked: 11 hours ago
- Listing updated: October 6, 2026 at 6:16 pm
- Listing Provided by: Riley Coleman (330) 814-0676 DRE #2021000870 | Berkshire Hathaway HomeServices Professional Realty (440) 822-6930
- Source: MLS Now-OH | MLS#: 5243544

Property Details
Status
Pending
Type
Single Family Residence
No. of Stories
2
County
City
Neighborhood
--
Year Built
1968
HOA Fees
-
Finished Area
1,420 sqft
Lot Size
0.28 acre lot
Basement Area
- sqft
MLS Name
MLS Now
MLS Number
5243544
MLS Status
Pending
Days on Market
29
Cumulative Days on Market
4

Continue Your Journey in App
Find your dream home, receive real-time updates, and many more!
Download App
Continue Your Journey in App
Find your dream home, receive real-time updates, and many more!
Location
Facts & Features
Rooms
Bedrooms & bathrooms
Bedrooms: 3
Bathrooms: 3
Interior
Sewer
Public Sewer
Cooling
Central Air
Heating
Forced Air
Appliances
Dryer, Dishwasher, Microwave, Range, Refrigerator, Washer
Construction
Year Built
Year Built: 1968
Home type
Single Family Residence
Architectural Style
Ranch
Construction Materials
Vinyl Siding
Roof
Asphalt, Fiberglass
Utilities & Energy
Water Source
Public
Laundry Features
In Basement
Basement
Full, Partially Finished
Fireplace Features
Electric
Parking Features
Attached, Garage, Heated Garage
Other Features
Lot Features
Cul De Sac
Subdivision Name
Larchmont Estates Sub #3
Patio And Porch Features
Awnings, Covered, Patio
Price History
| Date | Event | Price |
|---|---|---|
10/06/2026 Source: | Pending | $319,900 $225/sqft |
09/27/2026 Source: | Contingent (Active Under Contract) | $319,900 $225/sqft |
09/23/2026 Source: | Listed for Sale | $319,900 $225/sqft |


Nearby Homes


Find Homes by Property Features in Cleveland, OH
Nearby New Homes For Sale

Based on information from the Board/Association of REALTORS® (alternatively, from the Service) through Oct 22, 2026, 03:47PM. The data relating to real estate for sale on this website comes in part from the Internet Data Exchange program of MLS Now. Real estate listings held by brokerage firms other than Houzeo are marked with the Internet Data Exchange logo and detailed information about them includes the name of the listing broker(s). This website may not include listings or property addresses of sellers who have directed their listing brokers to withhold their listing or their property address from display on the Internet. Information is provided exclusively for personal, non-commercial use, and may not be used for any purpose other than to identify prospective properties consumers may be interested in purchasing. All information deemed reliable but not guaranteed. Houzeo participates in MLS Now IDX program, allowing us to display other IDXP’s’ listings on our website. However, Houzeo does not display the entire MLS Now IDX database on this website. The listings of some real estate brokerage firms have been excluded. The photos may be altered, edited, enhanced or virtually staged. © 2026 Multiple Listing Service, Inc. All Rights Reserved
 Advertising Broker: Nicholas Huscroft | Chosen Realty
