- Overview
- Description
- Property Details
- Location
- Facts & Features
- Getting Around



$549,000
Monthly Est:$2,733
 3 Beds
 1 Bath
1 full bath
 2,061sqft
1598 N 300 East, Lagro, IN 46941
$549,000
$2,733/moEst:
Get Pre-Approved
Single Family Residence
Built in 2001
$-- HOA
3.96 acres lot
$266/sq.ft
Description
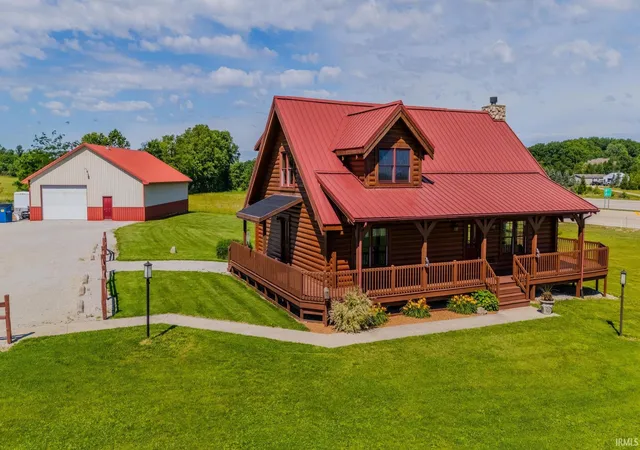
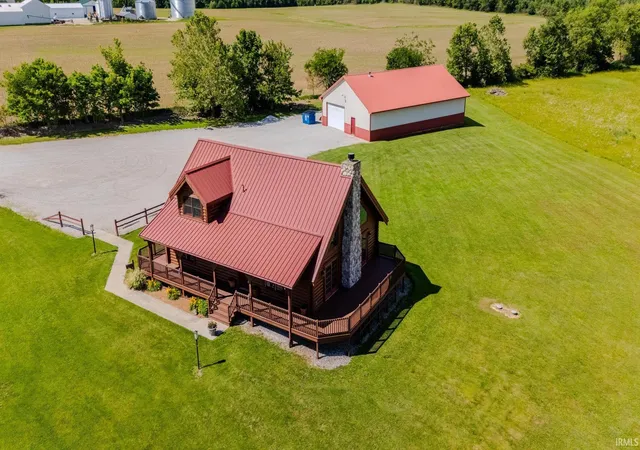
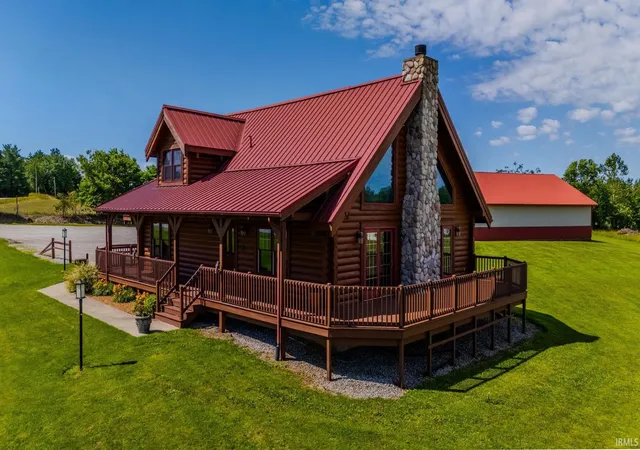
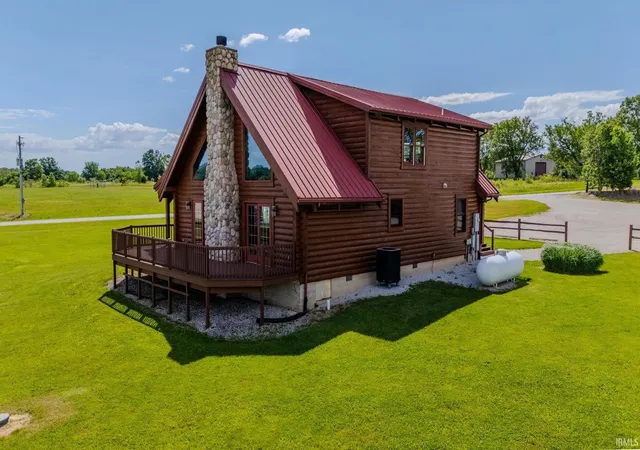
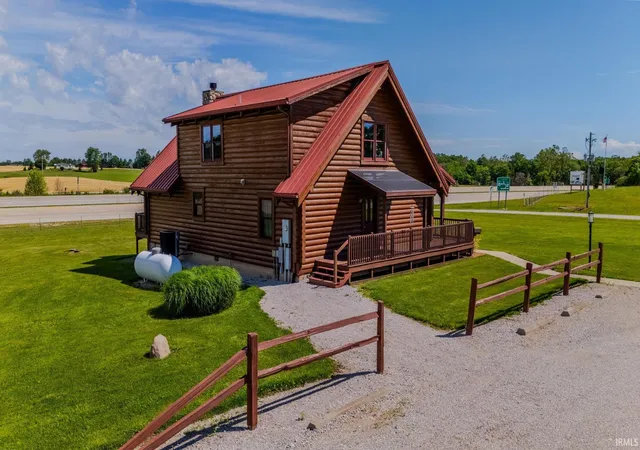
Beautiful custom log home situated on 3.95 acres with approximately 2,061 square feet of living space. This 3-bedroom, 1-bath home features an open-concept great room combining the kitchen, dining area, and living room, highlighted by a floor-to-ceiling stone fireplace, soaring cathedral wood-beamed ceilings, and abundant windows providing natural light. The main level also includes two bedrooms, a full bath, laundry room, and mechanical room, while the upper level offers a spacious loft and a large third bedroom. Hardwood flooring is featured throughout the great room and upper level, with ceramic tile in the kitchen and bath and carpet in the main-level bedrooms and laundry area.
Recent updates include a high-efficiency heat pump with LP gas backup (2025), new well pump (2025), refinished and re-caulked exterior logs (2025), newer refrigerator and microwave, a PEX manifold plumbing system, and a water softener approximately three years old. Enjoy expansive decking on three sides of the home, including covered front deck and partially covered rear deck, along with a durable standing-seam metal roof, new metal roof just installed on the covered rear porch. REMC high-speed fiber internet service.
The property also includes an impressive 40' × 64' heated workshop with office space, restroom, 12' to 17' ceiling heights, and a 10' × 16' storage loft, offering excellent flexibility for a variety of permitted uses. The property is additionally zoned General Business, providing potential commercial use opportunities. Property taxes with a homestead would be $1,645.97 for 25 pay 26.
- Houzeo last checked: 0 minutes ago (November 8, 2026 at 5:45 am)
- Listing updated: October 11, 2026 at 2:07 pm
- Listing Provided by: Robert Lundquist (260) 571-4653 | Lundquist Appraisals & Real Estate
- Source: Indiana Regional MLS-IN | MLS#: 202623834

Property Details
Status
Active
Type
Single Family Residence
No. of Stories
-
County
--
City
Neighborhood
--
Year Built
2001
HOA Fees
-
Finished Area
2,061 sqft
Lot Size
3.96 acres lot
Basement Area
- sqft
MLS Name
Indiana Regional MLS
MLS Number
202623834
MLS Status
Active
Days on Market
143

Continue Your Journey in App
Find your dream home, receive real-time updates, and many more!
Continue Your Journey in App
Find your dream home, receive real-time updates, and many more!
Location
Facts & Features
Rooms
Bedrooms & bathrooms
Bedrooms: 3
Bathroom: 1
Interior
Sewer
Septic Tank
Appliances
Dishwasher, Microwave, Refrigerator, Electric Range, Sump Pump, Electric Water Heater, Water Softener Owned
Flooring
Hardwood
Interior Features
Balcony, High Ceilings, Cathedral Ceiling(s), Ceiling Fan(s), Beamed Ceilings, Deck Covered, Deck Open, Disposal, Dryer Hook Up Electric, Eat In Kitchen, Open Floorplan, Porch Covered, Six Panel Doors, Rv Parking, Tub/shower Combination, Workshop, Formal Dining Room, Main Floor Laundry, Sump Pump, Custom Cabinetry
Cooling
Central Air, Heat Pump
Heating
Electric, Natural Gas, Propane Tank Rented, Heat Pump
Window Features
Double Pane Windows, Insulated Doors
Construction
Year Built
Year Built: 2001
Home type
Single Family Residence
Roof
Metal
Architectural Style
Log
Construction Materials
Log
Utilities & Energy
Association Amenities
None
Fireplace Features
Great Room, Wood Burning
Parking Features
Stone
Basement
Crawl Space
Water Source
Well
Other Features
Subdivision Name
None
Lot Features
3 5.9999, Corner Lot, Level
Price History
| Date | Event | Price |
|---|---|---|
10/10/2026 Source: | Price Decreased | $549,000 -14.21% $266/sqft |

Find Homes by Property Features in Lagro, IN


IDX information is provided exclusively for consumer's personal, non-commercial use and may not be used for any purpose other than to identify prospective properties that consumers may be interested in purchasing. Data is deemed reliable but is not guaranteed accurate by the MLS.
 Advertising Broker: Jonah Hartsburg | Hoosier Hub Realty
