Realty Solution
Powered by 
- 1
- Overview
- Description
- Property Details
- Location
- HOA Management
- Facts & Features
- Getting Around
- Nearby Homes


Street View
Listed by: Gabriela Serrano (760) 534-4117 DRE #01962182 | HomeSmart (760) 844-7500
$575,000
Monthly Est:$2,862
 2 Beds
 3 Baths
2 full baths + 1 half bath
 1,511sqft
1598 N Kaweah Rd #3, Palm Springs, CA 92262
$575,000
$2,862/moEst:
Get Pre-Approved
Condominium
Built in 1982
$450/mo HOA
701 sqft lot
$381/sq.ft
Description
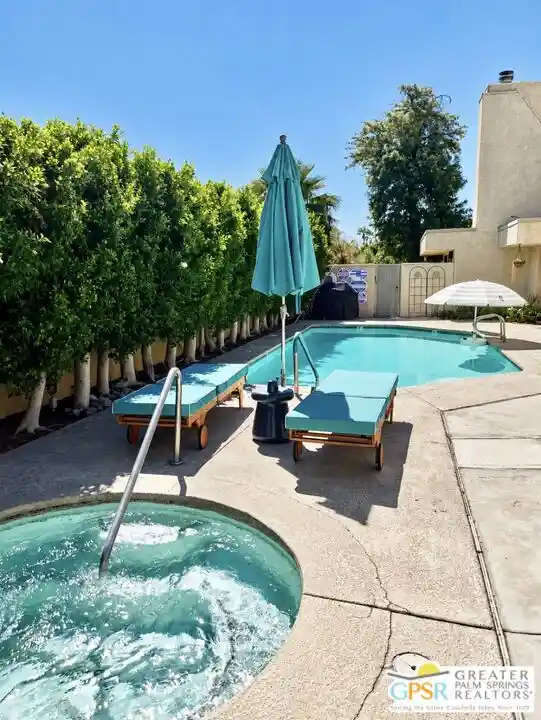
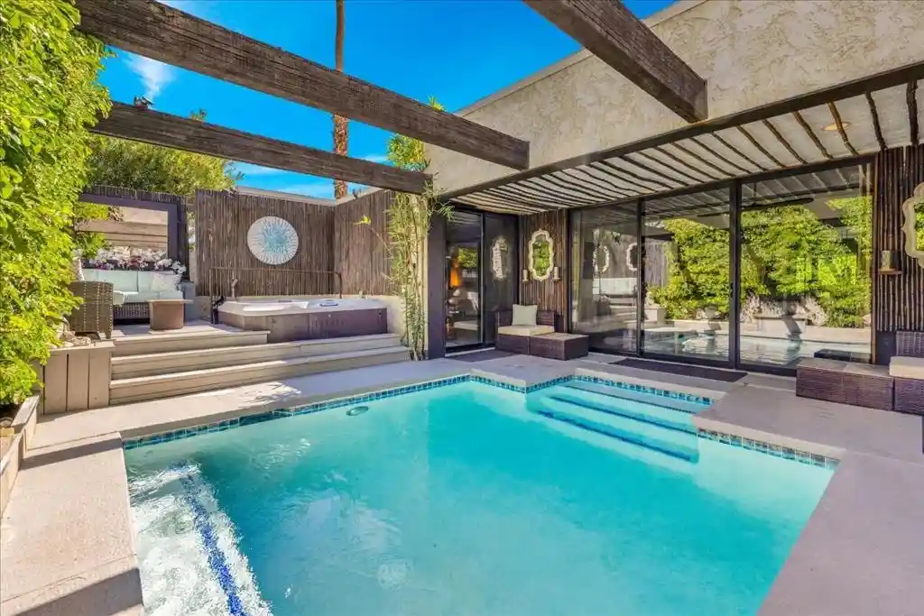
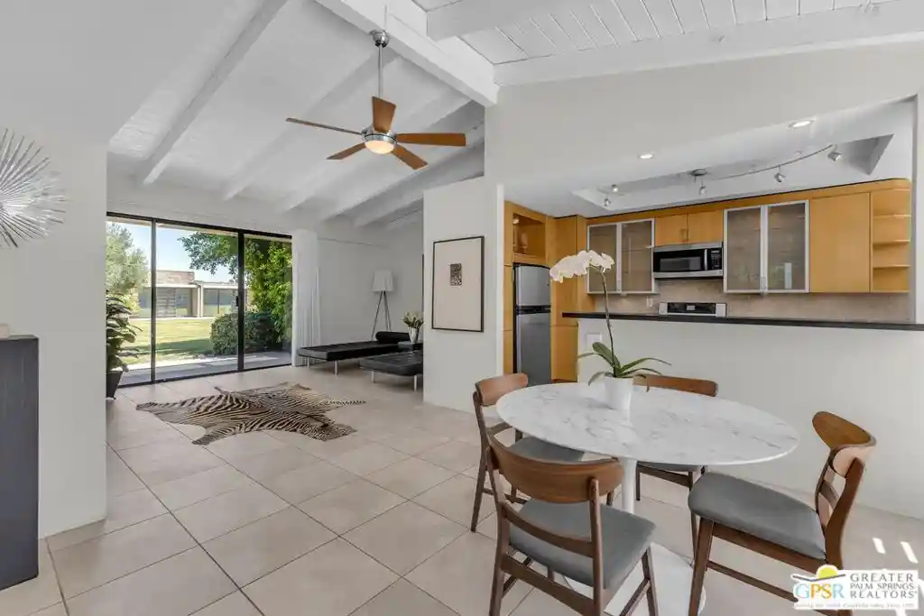
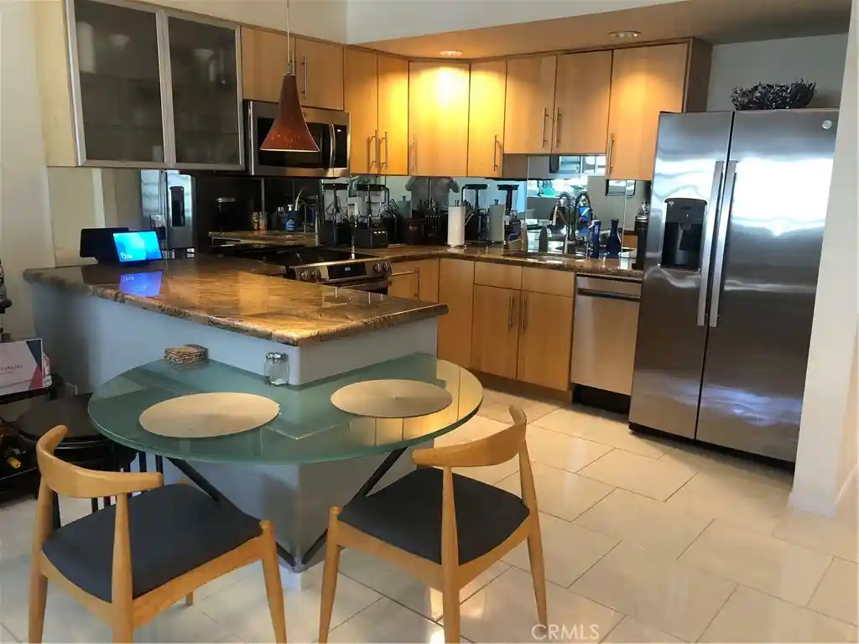
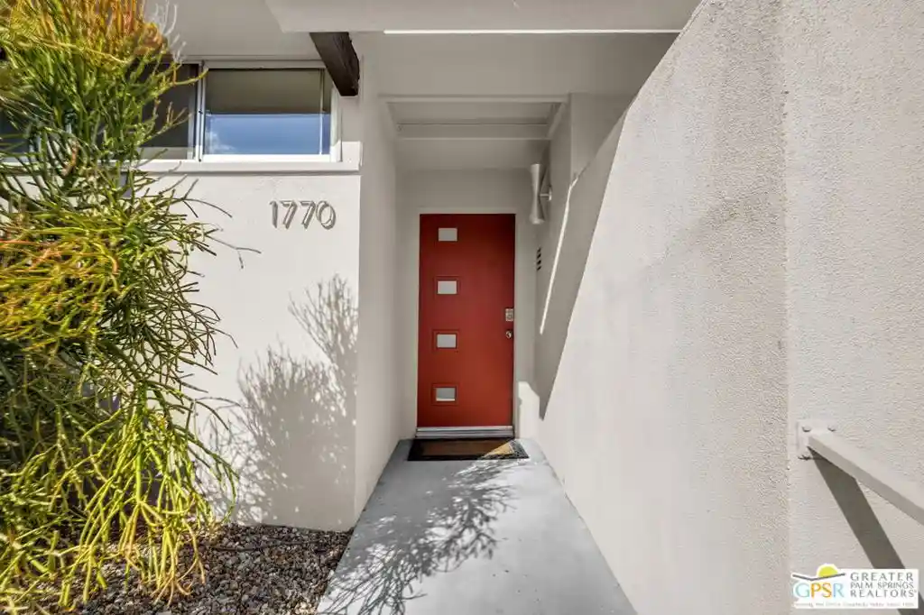
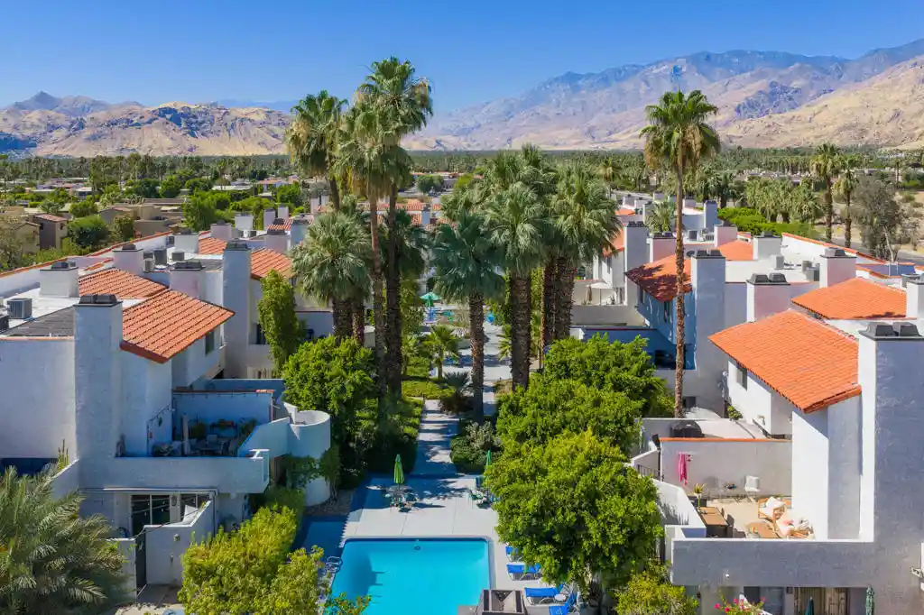
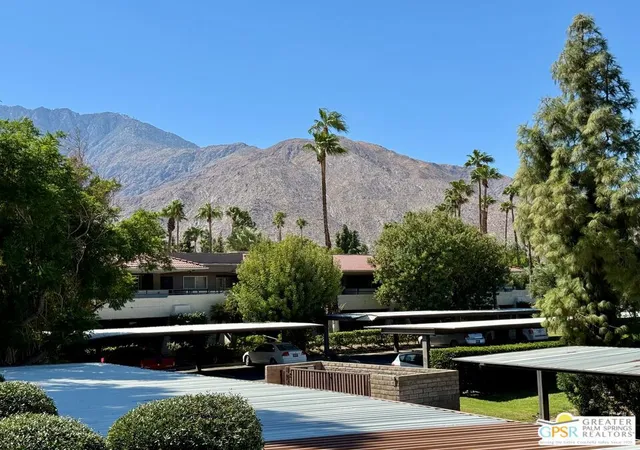
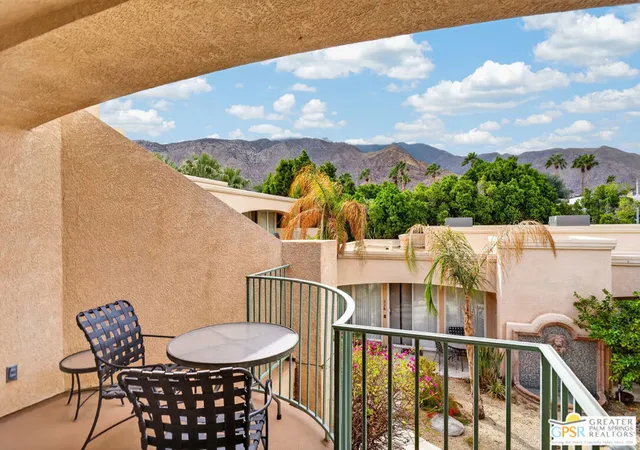
Welcome To Central Palm Springs with Beautiful Balcony Views! This townhouse is located in a trendy area near Little Tuscany and very close to downtown! This gorgeous townhouse is very spacious with great mountain views! This recently upgraded and renovated unit features 2 ensuite bedrooms and 3 bathrooms on the upper floor and a powder room on the lower floor. Moreover, the living room offers a large sliding glass door that opens up directly to the pool, and with a click of a button, you may automatically open and close the Smart Motorized Blinds to cut down on heat and glare. Enjoy the high Cathedral windows the unit has to offer also with the Smart Motorized Blinds at your leisure. The living area offers a gas fireplace for those cold winter days. The kitchen offers stainless steel refrigerator, stove, and microwave. Floors have been recently installed, with recess lighting, remote control ceiling fans, and custom blinds in the upper master bedroom. The upstairs tiled walk-in shower features a recently installed low-flow showerhead. A mini refrigerator for your convenience. Amenities include a pool and a spa. One-car garage with driveway pavers. You will find a storage room next to the exterior upstairs balcony.
- Houzeo last checked: 6 minutes ago
- Listing updated: October 30, 2026 at 9:08 pm
- Source: California Regional MLS-CA | MLS#: 26992565PS

This condo is in:
 Swimming Pool
Property Details
Status
Active
Type
Condominium
No. of Stories
2
County
City
Neighborhood
Year Built
1982
HOA Fees
$450/mo
Finished Area
1,511 sqft
Lot Size
701 sqft lot
Basement Area
- sqft
MLS Name
California Regional MLS
MLS Number
26992565PS
MLS Status
Active
Days on Market
41

Continue Your Journey in App
Find your dream home, receive real-time updates, and many more!
Continue Your Journey in App
Find your dream home, receive real-time updates, and many more!
Location
HOA Management
N/A
HOA Fees
$450/ Monthly
Amenities
 Amenities and services may be covered by one or multiple associations and service providers.
 Water
 Pool
Disclaimer: Amenities are based on third-party information and may vary; buyers must independently verify all amenities, as information is deemed reliable but not guaranteed.
Facts & Features
Rooms
Bedrooms & bathrooms
Bedrooms: 2
Bathrooms: 3
Interior
Appliances
Dishwasher, Microwave, Refrigerator, Dryer, Washer
Sewer
Other
Cooling
Central Air
Flooring
Tile
Interior Features
Ceiling Fans, Cathedral Ceilings, Separate Formal Dining Room
Window Features
Custom Coverings
Heating
Central, Fireplaces, Natural Gas
Construction
Year Built
Year Built: 1982
Home type
Condominium
Foundation Details
Slab
Construction Materials
Stucco
Property Condition
Updated Remodeled
Architectural Style
Mid Century Modern
Utilities & Energy
Pool Features
Community, Association
Association Amenities
Pool, Water
Laundry Features
Inside, Upper Level
Parking Features
Door Single, Driveway, Garage, Public, On Street
Water Source
Public
Fireplace Features
Living Room
Security Features
Carbon Monoxide Detectors, Resident Manager, Smoke Detectors
Other Features
Community Features
Pool
Disclosures
Cautions Call Agent, Covenants Restrictions Disclosure, Pet Restrictions
Subdivision Name
Little Tuscany
Price History
| Date | Event | Price |
|---|---|---|
09/24/2026 Source: | Listed for Sale | $575,000 +19727.59% $381/sqft |
09/24/2026 Source: | Off Market | $2,900 -99.50% $2/sqft |
09/24/2026 Source: | Price Increased | $575,000 +19727.59% $381/sqft |
09/24/2026 Source: | Listed for Sale | $2,900 -99.50% $2/sqft |
09/24/2026 Source: | Price Increased | $575,000 +22900.00% $381/sqft |

Show more
Nearby Homes



Find Homes by Property Features in Palm Springs, CA
Nearby New Homes For Sale


Based on information from California Regional Multiple Listing Service, Inc. as of Nov 04, 2026, 11:45PM and /or other sources. All data, including all measurements and calculations of area, is obtained from various sources and has not been, and will not be, verified by broker or MLS. All information should be independently reviewed and verified for accuracy. Properties may or may not be listed by the office/agent presenting the information. Information being provided is for consumers’ personal, non-commercial use and may not be used for any purpose other than to identify prospective properties consumers may be interested in purchasing. This website may not include listings or property addresses of sellers who have directed their listing brokers to withhold their listing or their property address from display on the Internet. © 2026 California Regional Multiple Listing Service. All Rights Reserved.
 Advertising Broker: William Johnson DRE #01463271 | William Johnson Brokerage
