- Overview
- Description
- Property Details
- Location
- HOA Management
- Facts & Features
- Getting Around
- Nearby Homes



$1,729,000
Monthly Est:$8,606
 4 Beds
 5 Baths
4 full baths + 1 half bath
 5,129sqft
15989 Sonnet Park Ln, Westfield, IN 46074
$1,729,000
$8,606/moEst:
Get Pre-Approved
Single Family Residence
Built in 2022
$144.17/mo HOA
19,602 sqft lot
$337/sq.ft
Description
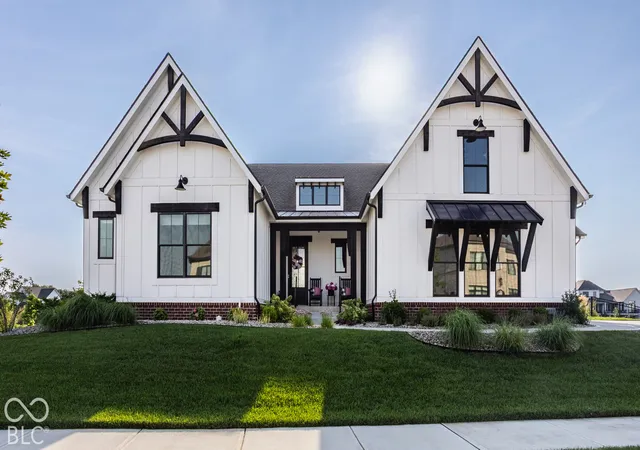
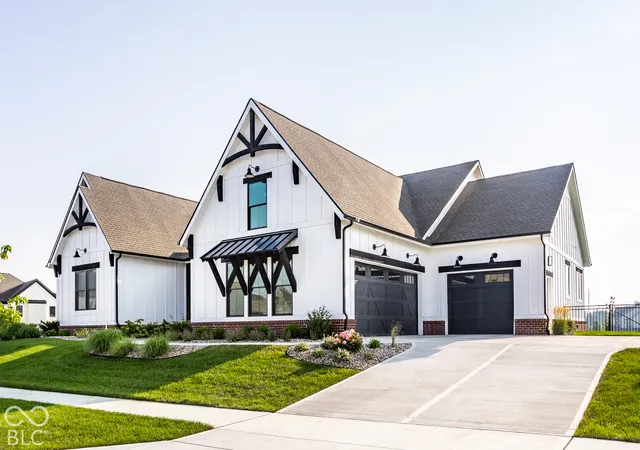
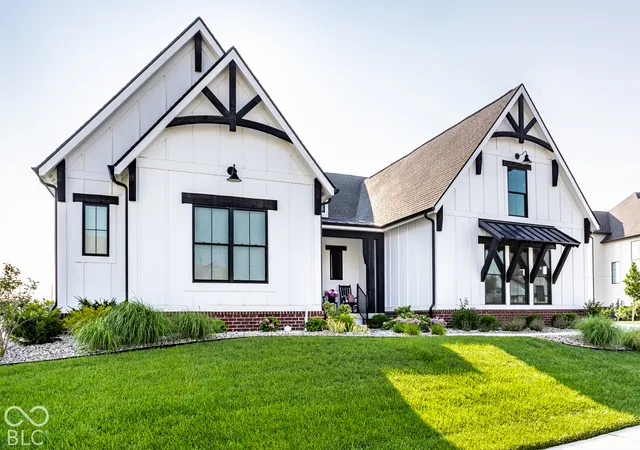
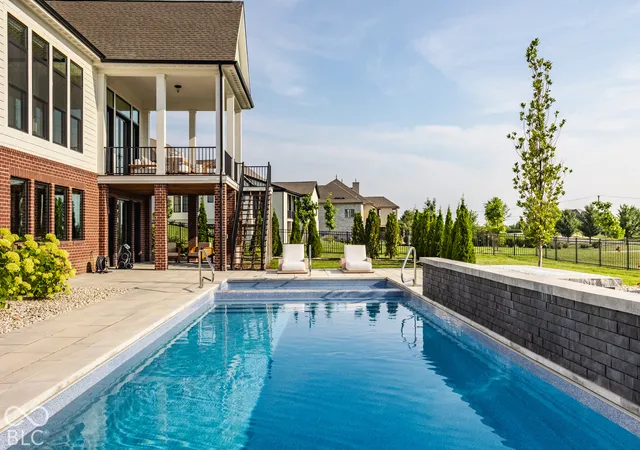
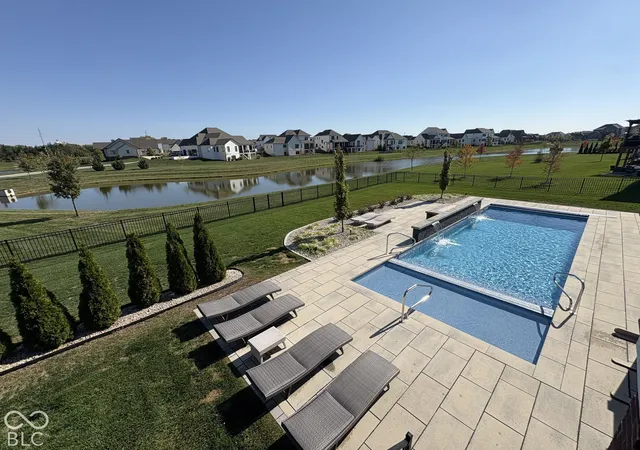
Fall in in love with this stunning 4bd rm 4.5 bath Craftsman style masterpiece nestled in the highly sought after Serenade community.This home features soaring ceiling ,warm hardwoods and dramatic windows with open floor plan that seamlessly blends elegance and comfort.The custom kitchen is a chef's dream boasting a expansive waterfall edged center island, custom cabinetry ,built in refrigerator, proline appliances ,quartz tops and backsplash and special french door dutch oven an adjacent walk in pantry. Light and bright great rm that centered around the stylish gas fireplace and expansive views of scenic eastern sky and peaceful pond creating a warm and inviting atmosphere all next to private covered rear porch.The primary suite is a true retreat featuring soaring ceiling , hardwoods and spa like bath, featuring dual vanities, soaking tub and custom tiled walk in shower.Oversized walk in closet with three separate areas with direct access to main level laundry area. Two other additional main level bedrooms includes own bath areas and walk-in closets ensuring comfort and privacy. Functional flex room rounds out the main level.The lower level with 9ft ceilings and wall of windows overlooking outside oasis is perfect for entertaining, complete with center island wet bar area and ample space for gatherings.Additional 4th bedroom/guest suite w/ bath all located next to exercise rm.Lower level laundry area with storage area make for easy clean up from outside activities. Step outside to discover a resort style pool and spa area complete with fire pit wall that features water fountains that cascades into the pool ,creating a perfect oasis for relaxation.Don't miss out on this exceptional home, perfectly located near Grand Park Sports Campus ,Urban Vines and other local favorites and activities in Westfield ,Indiana.
- Houzeo last checked: 8 minutes ago
- Listing updated: October 23, 2026 at 10:16 pm
- Listing Provided by: Mark Fox , Zach Young | The Fox Group Real Estate (317) 506-5069
- Source: Metropolitan Indianapolis Board of REALTORS (MIBOR) MLS-IN | MLS#: 22132527

Property Details
Status
Active
Type
Single Family Residence
No. of Stories
-
County
City
Neighborhood
--
Year Built
2022
HOA Fees
$144.17/mo
Finished Area
5,129 sqft
Lot Size
19,602 sqft lot
Basement Area
- sqft
MLS Name
Metropolitan Indianapolis Board of REALTORS (MIBOR) MLS
MLS Number
22132527
MLS Status
Active
Days on Market
7
Cumulative Days on Market
3

Continue Your Journey in App
Find your dream home, receive real-time updates, and many more!
Continue Your Journey in App
Find your dream home, receive real-time updates, and many more!
Location
HOA Management
N/A
HOA Fees
$865/ Semi-Annually
Amenities
 Amenities and services may be covered by one or multiple associations and service providers.
 Nature Area
Entrance Common
Management
Disclaimer: Amenities are based on third-party information and may vary; buyers must independently verify all amenities, as information is deemed reliable but not guaranteed.
Facts & Features
Rooms
Bedrooms & bathrooms
Bedrooms: 4
Bathrooms: 5
Great Room
Level: Main
Area: 360.00 Square Feet
Dimensions: 20x18
Dining Room
Level: Main
Area: 200.00 Square Feet
Dimensions: 20x10
Kitchen
Level: Main
Area: 240.00 Square Feet
Dimensions: 20x12
Laundry
Level: Main
Area: 66.00 Square Feet
Dimensions: 11x6
Master Bedroom
Level: Main
Area: 252.00 Square Feet
Dimensions: 18x14
Bedroom 2
Level: Main
Area: 195.00 Square Feet
Dimensions: 15x13
Bedroom 3
Level: Main
Area: 154.00 Square Feet
Dimensions: 14x11
Bedroom 4
Level: Basement
Area: 156.00 Square Feet
Dimensions: 13x12
Play Room
Level: Basement
Area: 798.00 Square Feet
Dimensions: 38x21
Exercise Room
Level: Basement
Area: 180.00 Square Feet
Dimensions: 15x12
Office
Level: Main
Area: 140.00 Square Feet
Dimensions: 14x10
Interior
Heating
Forced Air, Natural Gas
Flooring
Hardwood
Interior Features
Bath Sinks Double Main, Breakfast Bar, Tray Ceiling(s), Kitchen Island, Entrance Foyer, Eat In Kitchen, Pantry, Walk In Closet(s)
Cooling
Central Air
Exterior Features
Balcony, Lighting, Fire Pit, Sprinkler System
Appliances
Dishwasher, Dryer, Disposal, Gas Water Heater, Microwave, Double Oven, Gas Oven, Range Hood, Refrigerator, Tankless Water Heater, Washer, Water Heater, Water Softener Owned
Window Features
Screens, Low Emissivity Windows
Construction
Year Built
Year Built: 2022
Home type
Single Family Residence
Architectural Style
Craftsman, Ranch
Construction Materials
Brick, Wood Siding
Foundation Details
Concrete Perimeter, Crawl Space
Utilities & Energy
Water Source
Public
Association Amenities
Management
Pool Features
Fenced, In Ground, Outdoor Pool, Pool Cover, Waterfall
Fireplace Features
Great Room
Utilities
Cable Connected, Natural Gas Connected, Sewer Connected, Water Connected
Basement
Ceiling 9+ Feet, Egress Window(s), Finished, Full, Storage Space, Walk Out Access
Parking Features
Attached, Concrete, Garage Door Opener, Garage Faces Side
Electric
220 Volts
Laundry Features
Main Level, In Basement, Sink
Other Features
Lot Features
Corner Lot, Curbs, Sidewalks, Suburb, Trees Small (under 20 Ft)
Patio And Porch Features
Covered, Deck
Subdivision Name
Serenade
Price History
| Date | Event | Price |
|---|---|---|
01/15/2026 Source: | Listed for Sale | $1,575,000 $307/sqft |
12/13/2025 Source: | Listing Removed | $1,575,000 +10.53% $307/sqft |
09/22/2025 Source: | Price Decreased | $1,425,000 -1.69% $278/sqft |
09/19/2025 Source: | Sold | $1,449,500 $283/sqft |
08/13/2025 Source: | Pending | $1,449,500 $283/sqft |

Show more
Nearby Homes
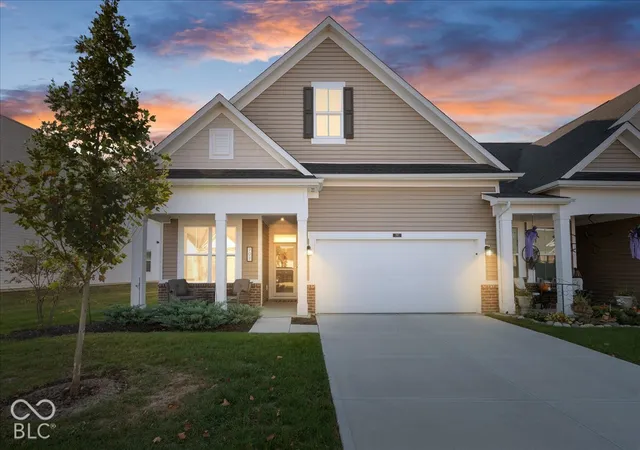
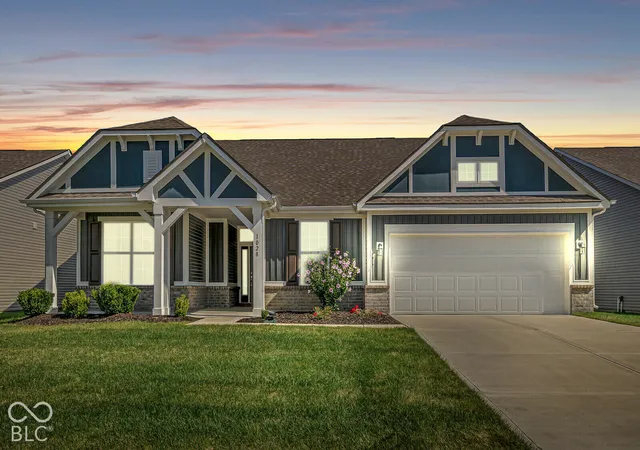
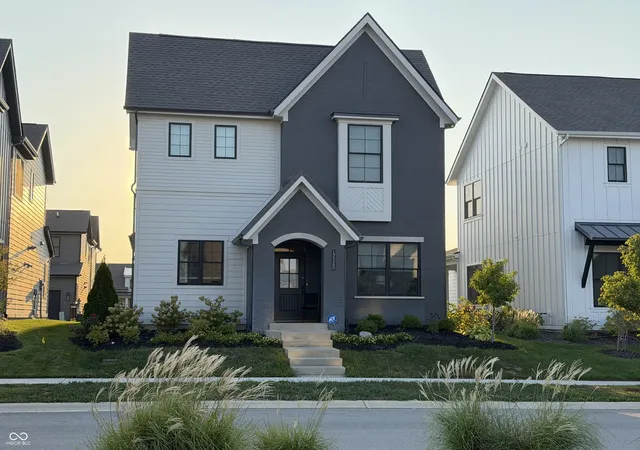
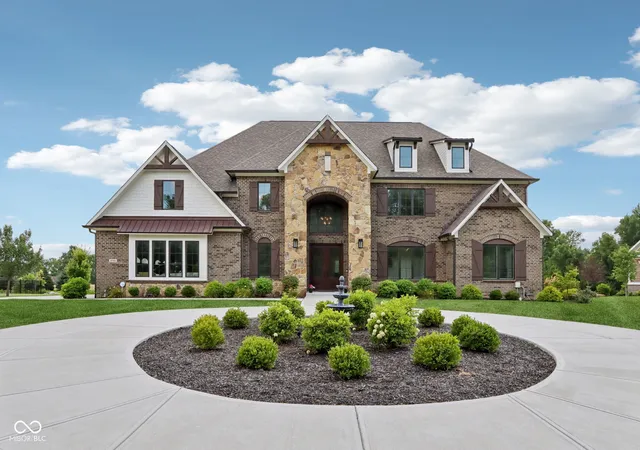
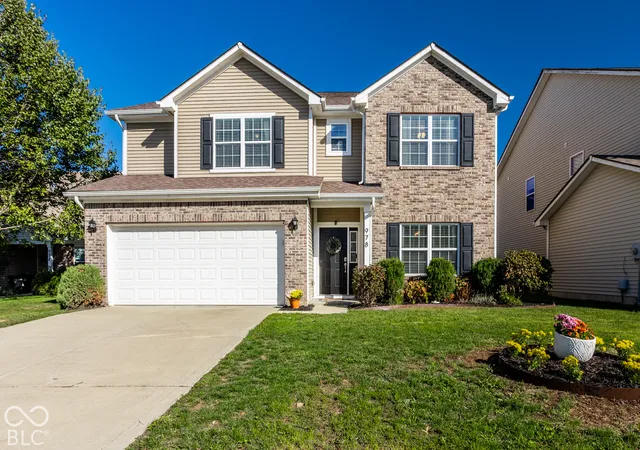
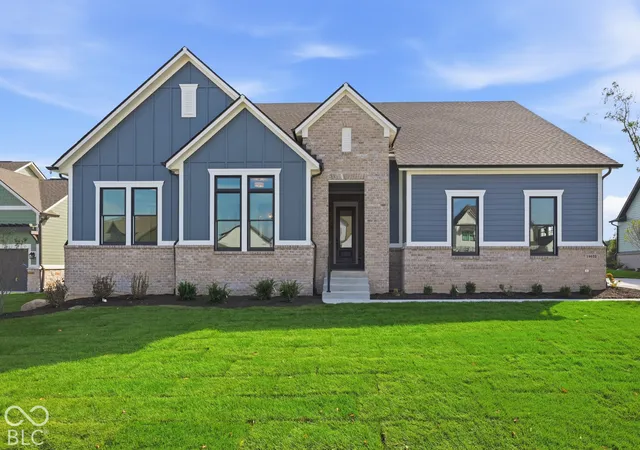
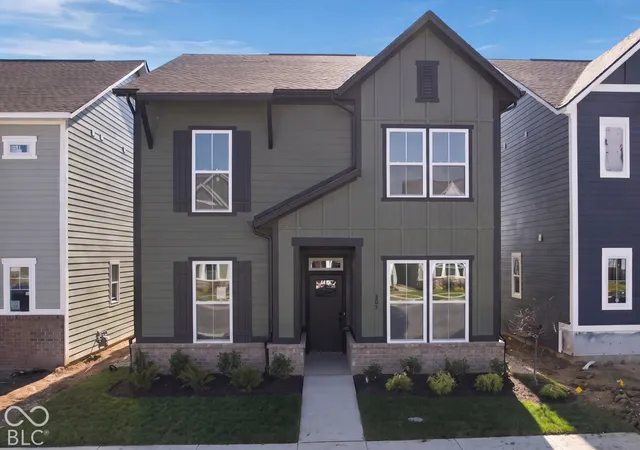
Find Homes by Property Features in Westfield, IN
Nearby New Homes For Sale

Based on information from MIBOR REALTOR® Association through Oct 28, 2026, 10:45AM. The Broker Listing Cooperative® listing service's Listing information is deemed reliable but is not guaranteed accurate by the Broker Listing Cooperative® listing service. All data is obtained from various sources and may not have been verified by broker or Broker Listing Cooperative listing service. Supplied Open House Information is subject to change without notice. All information should be independently reviewed and verified for accuracy. Properties may or may not be listed by the office/agent presenting the information.. All Rights Reserved. © 2026 MIBOR REALTOR® Association.
 Advertising Broker: Jonah Hartsburg | Hoosier Hub Realty
