- Overview
- Description
- Property Details
- Location
- Facts & Features
- Getting Around
- Nearby Homes

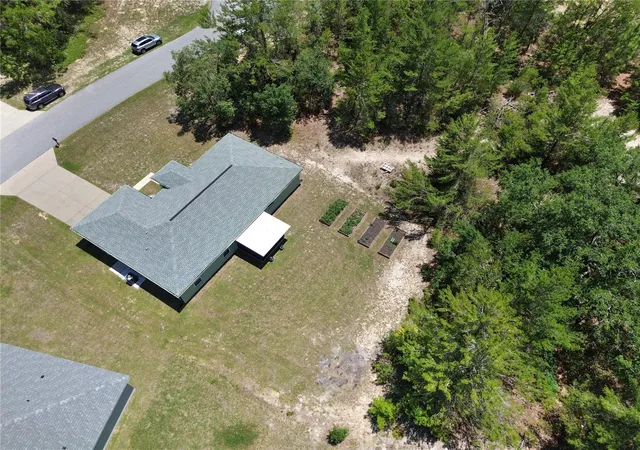


$284,900
Monthly Est:$1,418
 3 Beds
 2 Baths
2 full baths
 1,657sqft
15994 SW 55th Avenue Rd, Ocala, FL 34473
$284,900
$1,418/moEst:
Get Pre-Approved
Single Family Residence
Built in 2021
$-- HOA
10,019 sqft lot
$172/sq.ft
Description
A Monthly Payment That Beats New Construction — With a Seller-Paid 2-1 Buydown!
Why wait months for new construction when you can own this stunning Wisteria floor plan today — for less per month? The seller is offering a 2-1 mortgage rate buydown: eligible buyers may qualify for a rate 2% lower in year one and 1% lower in year two, delivering real monthly savings from day one. Don't just compare sticker prices — compare the payment. Call for the exact numbers.
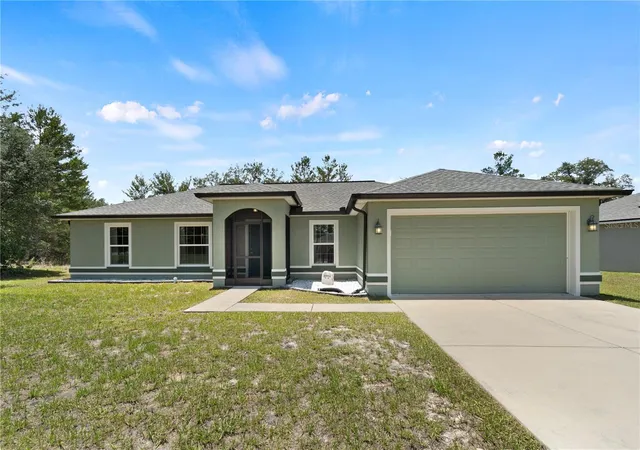
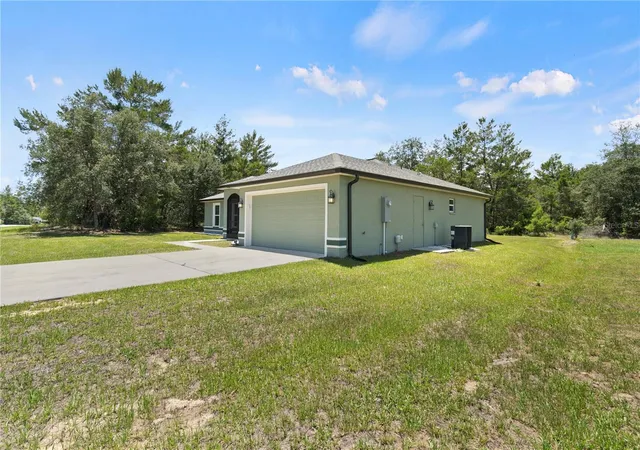
Beautifully maintained and surrounded by other lovely homes, this 3-bedroom, 2-bath gem in Marion Oaks sits just minutes from I-75, hospitals, dining, and shopping. Lived in only briefly, it delivers all the appeal of new construction without the wait, the noise, or the delays — plus a seller-paid financing incentive that changes the monthly-payment math in your favor.
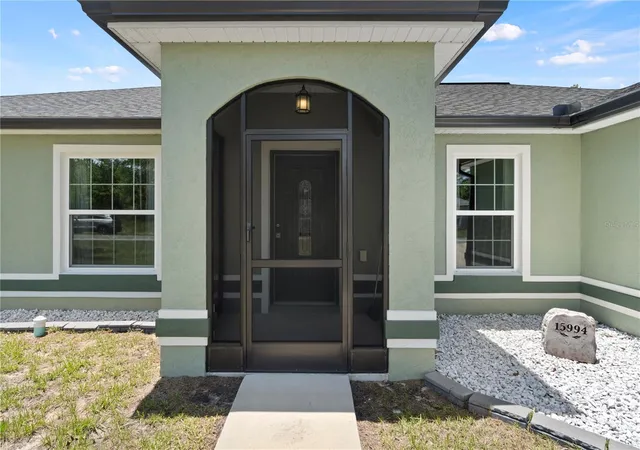
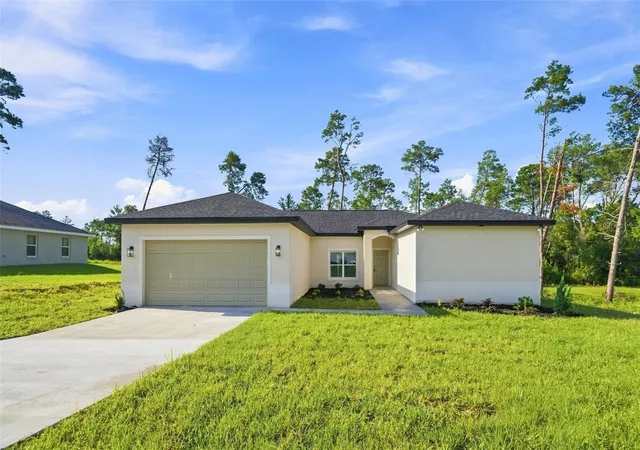
Exceptional curb appeal and thoughtful upgrades throughout deliver both comfort and style. A welcoming screened front porch invites you in, setting the tone for the warmth inside. Step through the leaded glass front door into a bright foyer flowing into a spacious great room — perfect for entertaining or relaxing. The open-concept kitchen and dining area boasts ample counter space and seamless flow, making meal prep and hosting a breeze. Enjoy the convenience of an indoor laundry room plus a versatile bonus room ideal for a home office, craft room, or flex space.
Tucked away for privacy, the owner's suite feels like a true retreat with an elegant custom light fixture, cedar-lined walk-in closet, and luxurious EnSite bath featuring custom tile work, a walk-in shower, water closet, vanity, and generous linen closet. Two additional bedrooms and a stylish second full bath sit on the opposite side of the home — a functional, desirable split floor plan. Step outside through the sliding glass doors to your screened back patio, the perfect spot for peaceful afternoons.
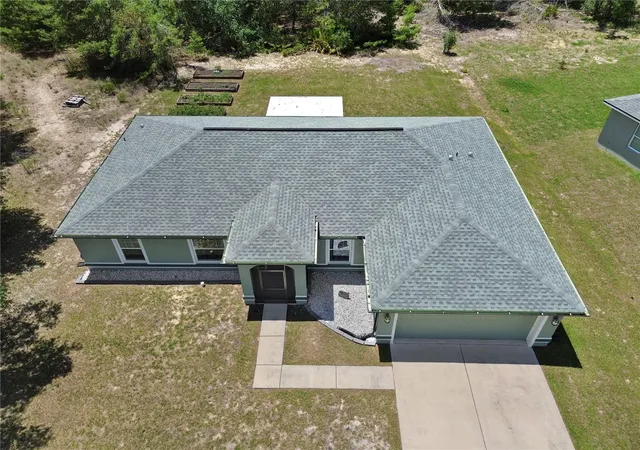
Builder-Standard Features Include: 50-Year GAF Shingles, Solid Stucco Siding, Fully Sodded Lawn with Irrigation, Landscape Package with Stone Address, Custom Granite and Hardwood Cabinets in Kitchen and Baths with Soft-Close Drawers, Custom Tile Backsplash in Kitchen, 10-Year Vinyl Flooring Throughout, 6-Panel Interior Doors with Upgraded Locks, 5.25" Baseboards Throughout, Custom Wall Molding, Designer Fans & Lighting, Spacious Bedrooms and Closet Space.
A rare opportunity to own a thoughtfully designed home in growing Marion Oaks — with a payment advantage that makes this the smart buy. Schedule your showing today and come experience the Wisteria for yourself!
- Houzeo last checked: 11 minutes ago
- Listing updated: October 13, 2026 at 8:40 pm
- Listing Provided by: Jennifer Hay (352) 207-3600 | AXEN REALTY, LLC (480) 399-1218
- Source: Stellar MLS-FL | MLS#: OM731771

Property Details
Status
Active
Type
Single Family Residence
No. of Stories
-
County
City
Neighborhood
--
Year Built
2021
HOA Fees
-
Finished Area
1,657 sqft
Lot Size
10,019 sqft lot
Basement Area
- sqft
MLS Name
Stellar MLS
MLS Number
OM731771
MLS Status
Active
Days on Market
45
Cumulative Days on Market
39

Continue Your Journey in App
Find your dream home, receive real-time updates, and many more!
Download App
Continue Your Journey in App
Find your dream home, receive real-time updates, and many more!
Location
Facts & Features
Rooms
Bedrooms & bathrooms
Bedrooms: 3
Bathrooms: 2
Living Room
Level: First
Area: 306.00 Square Feet
Dimensions: 17x18
Kitchen
Level: First
Area: 132.00 Square Feet
Dimensions: 12x11
Primary Bedroom
Level: First
Area: 222.00 Square Feet
Dimensions: 18.5x12
Bedroom 2
Level: First
Area: 131.25 Square Feet
Dimensions: 10.5x12.5
Bedroom 3
Level: First
Area: 120.00 Square Feet
Dimensions: 10x12
Den
Level: First
Area: 99.00 Square Feet
Dimensions: 9x11
Interior
Exterior Features
Garden
Heating
Central
Appliances
Dishwasher, Dryer, Microwave, Range, Refrigerator, Washer
Sewer
Septic Tank
Cooling
Central Air
Interior Features
Open Floorplan, Primary Bedroom Main Floor, Split Bedroom, Stone Counters, Thermostat, Walk In Closet(s), Window Treatments
Flooring
Luxury Vinyl
Construction
Year Built
Year Built: 2021
Home type
Single Family Residence
Construction Materials
Block, Stucco
Roof
Shingle
Foundation Details
Slab
Utilities & Energy
Water Source
Well
Utilities
Electricity Connected
Laundry Features
Inside
Other Features
Subdivision Name
Marion Oaks Un 05
Price History
| Date | Event | Price |
|---|---|---|
09/05/2026 Source: | Listed for Sale | $284,900 -0.21% $172/sqft |
02/01/2026 Source: | Listing Removed | $285,500 $172/sqft |
10/04/2025 Source: | Listed for Sale | $285,500 -7.90% $172/sqft |
08/12/2025 Source: | Listing Removed | $310,000 $187/sqft |
08/11/2025 Source: | Price Decreased | $310,000 -1.59% $187/sqft |

Show more
Nearby Homes









Find Homes by Property Features in Ocala, FL
Nearby New Homes For Sale

Based on information from Stellar MLS® through Oct 20, 2026, 04:30PM as submitted to and distributed by MLS GRID. All data is obtained from various sources and may not have been verified by the broker or MLS GRID. Supplied Open House Information is subject to change without notice. All information should be independently reviewed and verified for accuracy. Properties may or may not be listed by the office/agent presenting the information. IDX information is provided exclusively for consumers’ personal non-commercial use. It may not be used for any purpose other than to identify prospective properties consumers may be interested in purchasing. The data is deemed reliable but is not guaranteed by MLS GRID. The use of the MLS GRID Data may be subject to an end-user license agreement prescribed by the Member Participant’s applicable MLS, if any, and as amended from time to time. © 2026 Stellar MLS. All Rights Reserved.
 Advertising Broker: Fred McGill | Simple Showing, Inc
