
- Overview
- Description
- Property Details
- Location
- HOA Management
- Facts & Features
- Getting Around
 Hot


Street View
$13,500,000
Monthly Est:$67,194
 4 Beds
 5 Baths
4 full baths + 1 half bath
 3,727sqft
16 5th Avenue #10, New York City, NY 10011
$13,500,000
Get Pre-Approved
Apartment
Built in 2025
$7,393/mo HOA
-- sqft lot
$3,622/sq.ft
Description
Greenwich Village Full-Floor Four-Bedroom with Private Elevator Entry
Designed by the acclaimed Robert A.M. Stern Architects, Sixteen Fifth Avenue is an exclusive boutique condominium featuring just 12 full-floor residences with two distinctive layouts-Classic, featuring a closed kitchen layout, and Contemporary, featuring an open kitchen-each crafted for modern living, and two exceptional penthouses in the heart of Greenwich Village.
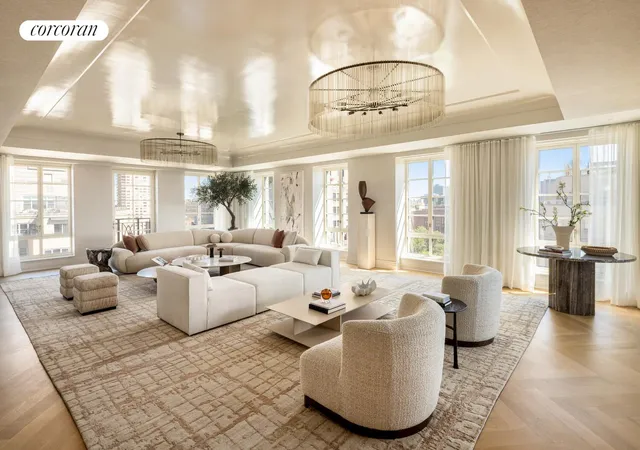
Set in the Contemporary layout and featuring nearly 50 feet of prime Fifth Avenue frontage, Residence No. 10 is a meticulously crafted four-bedroom, four-and-a-half-bath home that spans an entire floor. A private elevator opens into a gracious entry gallery, leading to a great room framed by 7'6" Wausau windows and French inswing doors, and Juliet balconies, flooding the space with natural light.
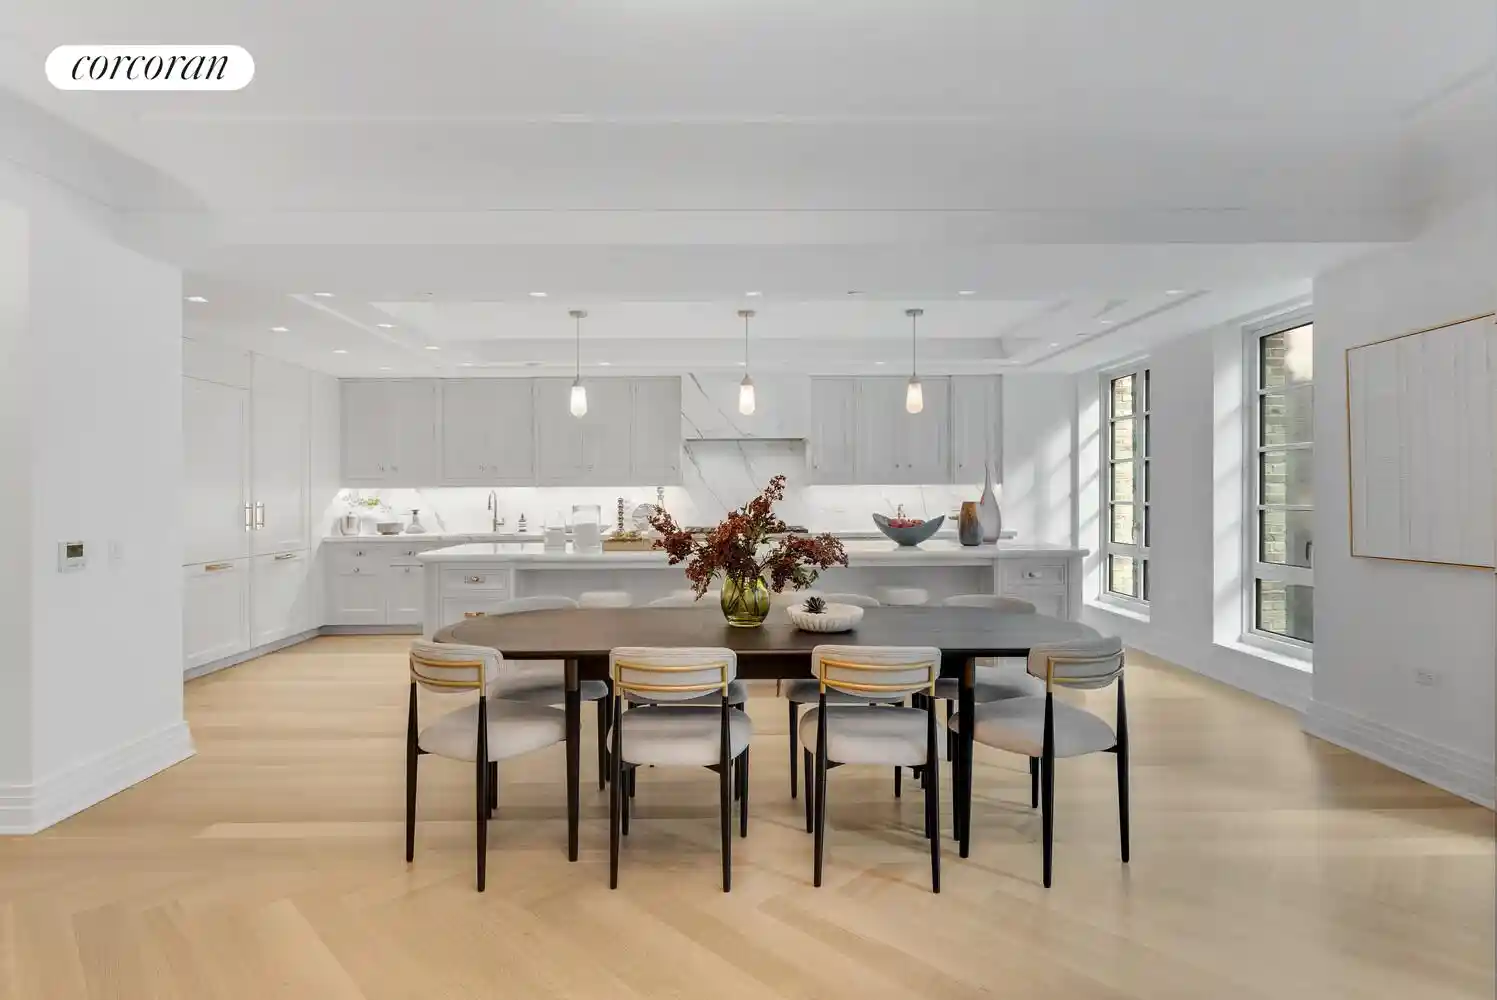
Elegant white oak flooring runs throughout, featuring a herringbone pattern in the gallery and great room, and five-inch planks in the kitchen and bedrooms. Residence No. 10 showcases a Christopher Peacock-designed chef's kitchen which serves as a stunning centerpiece to the home. The space includes a 14-foot island, custom cabinetry with Lambourne-style polished nickel hardware, and Calacatta Gold marble countertops and backsplash. Top-tier Miele MasterCool appliances, an undercounter wine refrigerator, a vented range hood, and a discreet pantry with a service entrance complete this exceptional kitchen.
The primary suite, positioned along the tranquil western facade, is a serene retreat. Its five-fixture bath is clad in Calacatta Vision honed marble and features a custom rift white oak vanity, enclosed shower, radiant-heated floors, and Kallista polished nickel fixtures.
Adjacent to the great room, a versatile fourth bedroom, positioned along Fifth Avenue, features an en-suite bath which also has the ability serve as a den, media room, or private study. Two additional bedrooms, each with en-suite baths, are thoughtfully separated from the entertaining spaces, providing privacy and serenity. These baths are finished with Blanco Dolomiti honed mosaic marble and lacquered vanities.
A striking powder room features Panzer honed marble throughout, while a spacious laundry room includes a sink and LG washer and dryer.
Building Amenities
Sixteen Fifth Avenue offers a 24-hour attended lobby, providing a seamless transition from the vibrant energy of Greenwich Village to the privacy of your home. Residents enjoy access to an elegant atrium lounge with a catering kitchen and dining room-perfect for both intimate gatherings and lively celebrations. A custom residents' bar includes individual wine and spirit lockers.
Wellness and leisure are elevated with a state-of-the-art fitness center curated by The Wright Fit, a golf simulator, and a tranquility lounge for relaxation. Private storage is also available for purchase.
THE COMPLETE OFFERING TERMS ARE IN AN OFFERING PLAN AVAILABLE FROM SPONSOR FILE NO. CD22-0103. SPONSOR: FIFTH AVENUE OWNERS GROUP LLC, 520 MADISON AVENUE, SUITE 3501, NEW YORK, NEW YORK 10022.
- Houzeo last checked: 12 hours ago
- Listing updated: November 3, 2026 at 4:01 pm
- Listing Provided by: Tara King Brown (917) 371-0551 , Ryan W Kaplan (631) 834-8523 | Corcoran Sunshine Marketing Group (212) 634-6500
- Source: Rebny MLS-NY | MLS#: RLS20105894

This condo is in:
Property Details
Status
Pending
Type
Condominium
No. of Stories
18
County
City
Neighborhood
--
Year Built
2025
HOA Fees
$7393/mo
Finished Area
3,727 sqft
Lot Size
-- sqft lot
Basement Area
- sqft
MLS Name
Rebny MLS
MLS Number
RLS20105894
Days on Market
98

Continue Your Journey in App
Find your dream home, receive real-time updates, and many more!
Continue Your Journey in App
Find your dream home, receive real-time updates, and many more!
Location
HOA Management
N/A
HOA Fees
$7,393/ Monthly
Disclaimer: Amenities are based on third-party information and may vary; buyers must independently verify all amenities, as information is deemed reliable but not guaranteed.
Facts & Features
Rooms
Bedrooms & bathrooms
Bedrooms: 4
Bathrooms: 5
Interior
Appliances
Dishwasher
Exterior Features
None
Interior Features
Dining Area, Walk In Closets
Cooling
Central Air
Utilities & Energy
Basement
Other
Pool Features
Building None
Laundry Features
Building Other, Washer Hookup, In Unit
Other Features
Subdivision Name
Greenwich Village
Patio And Porch Features
None
Price History
| Date | Event | Price |
|---|---|---|
11/03/2026 Source: | Pending | $13,500,000 $3,622/sqft |
07/28/2026 Source: | Listed for Sale | $13,500,000 $3,622/sqft |

Find Homes by Property Features in New York City, NY


The real estate listing data marked with this icon comes from the IDX program of the RLS at REBNY Listing Service (RLS). Listing information for certain New York City properties provided courtesy of the Real Estate Board of New York's Residential Listing Service (the "RLS") through Nov 02, 2026, 02:15PM. Information deemed reliable but not guaranteed. Information is provided exclusively for consumers' personal, non-commercial use, and may not be used for any purpose other than the identification of potential properties for purchase. The information contained in this listing has not been verified by the RLS and should be verified by the consumer. The listing information provided here is for the consumer's personal, non-commercial use. Retransmission, redistribution or copying of this listing information is strictly prohibited except in connection with a consumer's consideration of the purchase and/or sale of an individual property. This listing information is not verified for authenticity or accuracy and is not guaranteed and may not reflect all real estate activity in the market. Buyer to verify all information. © 2026 The Real Estate Board of New York, Inc. All rights reserved.
 Advertising Broker: Derek Greene | The Greene Realty Group
