
- Overview
- Description
- Property Details
- Location
- HOA Management
- Facts & Features
- Getting Around
 Hot
 New Construction

Street View
$59,950,000
Monthly Est:$298,393
 5 Beds
 8 Baths
7 full baths + 1 half bath
 8,327sqft
16 5th Avenue #PH1, New York City, NY 10011
$59,950,000
Get Pre-Approved
Townhouse
Built in 2025
$16,897/mo HOA
-- sqft lot
$7,199/sq.ft
Description
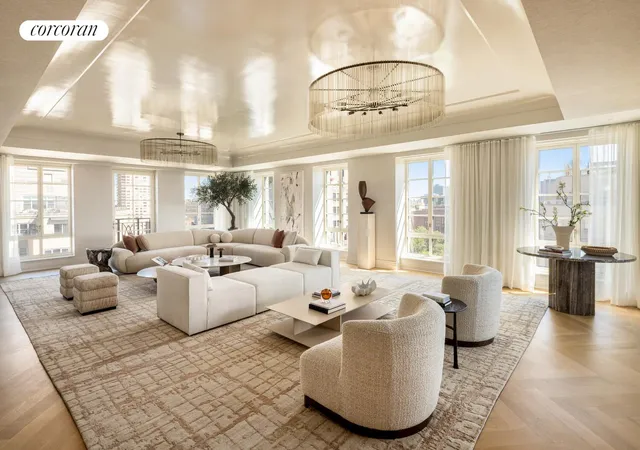
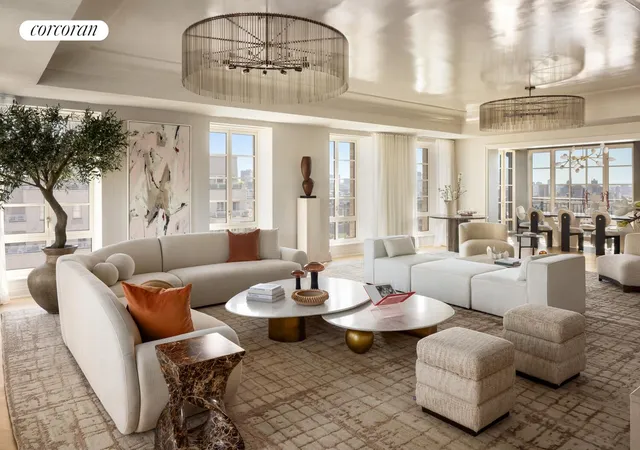
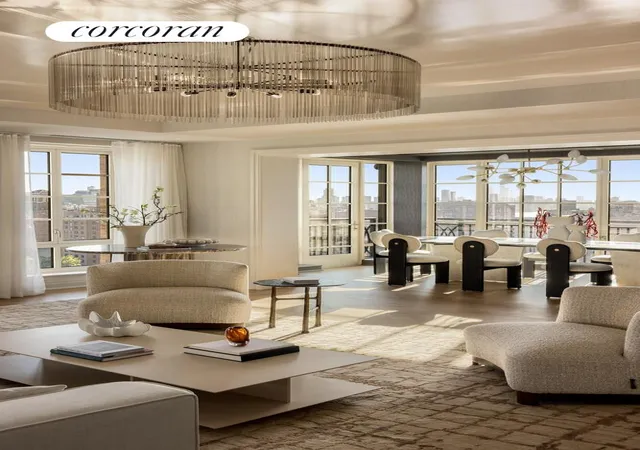
Perched atop Robert A.M. Stern Architect's celebrated Sixteen Fifth Avenue, this extraordinary triplex penthouse is a masterwork of classical architecture and modern luxury, occupying the building's top three floors at the iconic crossroads of lower Fifth Avenue and Greenwich Village. With approximately 8,327 square feet of elegant interiors and 752 square feet of private outdoor space, this 5-bedroom, 7.5 bath residence offers grand scale, rare privacy, and sweeping four-exposure views over Washington Square Park, Downtown Manhattan, and the New York City skyline.
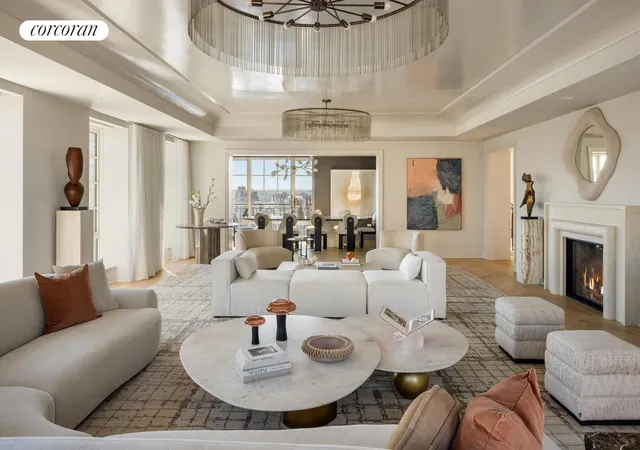
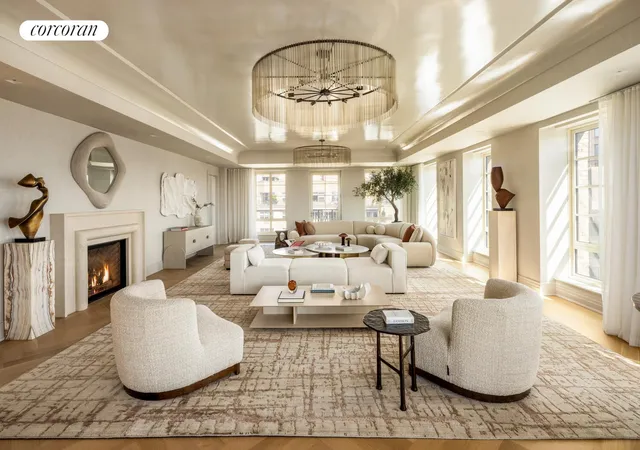
A private landing opens to a grand entrance gallery featuring a custom, windowed, architectural staircase-an immediate statement of craftsmanship and scale. Designed for both formal entertaining and refined daily living, Penthouse 1 features a breathtaking Great Room with herringbone white oak floors, a stone-clad fireplace, and oversized french casement windows. A great room with a library flows seamlessly from the living space, while the windowed Christopher Peacock chef's kitchen blends timeless design with modern performance, complete with Calacatta Gold marble, top-tier Miele appliances, and a breakfast nook opening to a limestone private terrace.
The lower level of the home is a lavish primary suite, offering exceptional privacy with multiple dressing rooms, a private balcony and dual spa-like marble bathrooms featuring radiant heated floors, a freestanding soaking tub, oversized showers, and bespoke vanities. Additional levels include gracious guest bedroom suites, windowed home offices, and a private library. The crowning top level is an entertainer's dream, featuring a sun-filled solarium with wet bar and an expansive outdoor terrace with an outdoor kitchen-ideal for hosting against a backdrop of iconic city views.
Finished with 5-inch wide-plank white oak floors, custom millwork, and state-of-the-art climate control throughout, this one-of-a-kind penthouse is complemented by a full suite of white-glove amenities, including a 24-hour attended lobby, fitness center curated by The Wright Fit, tranquility room, library lounge with bar and wine/spirit lockers, atrium dining room with a catering kitchen, golf simulator, and concierge services. Storage is available for purchase.
Elegant decorative Juliet balconies, detailed setbacks decorating the brick and limestone facade, and jack arched windows create a sense of townhouse living perched on top of this Robert A.M. Stern Architects icon. Rarely does a residence of this scale, pedigree, and location come to market-an heirloom-quality Fifth Avenue home in the heart of Greenwich Village.
- Houzeo last checked: 2 minutes ago
- Listing updated: September 19, 2026 at 4:10 am
- Listing Provided by: Tara King Brown (917) 371-0551 , Ryan W Kaplan (631) 834-8523 | Corcoran Sunshine Marketing Group (212) 634-6500
- Source: Rebny MLS-NY | MLS#: RLS20105933

Property Details
Status
Active
Type
Townhouse
No. of Stories
18
County
City
Neighborhood
--
Year Built
2025
HOA Fees
$16897/mo
Finished Area
8,327 sqft
Lot Size
-- sqft lot
Basement Area
- sqft
MLS Name
Rebny MLS
MLS Number
RLS20105933
Days on Market
98

Continue Your Journey in App
Find your dream home, receive real-time updates, and many more!
Continue Your Journey in App
Find your dream home, receive real-time updates, and many more!
Location
HOA Management
N/A
HOA Fees
$16,897/ Monthly
Disclaimer: Amenities are based on third-party information and may vary; buyers must independently verify all amenities, as information is deemed reliable but not guaranteed.
Facts & Features
Rooms
Bedrooms & bathrooms
Bedrooms: 5
Bathrooms: 8
Interior
Appliances
Dishwasher
Exterior Features
Balcony, Juliet Balcony, Private Outdoor Space Over60sqft
Cooling
Central Air
Interior Features
High Ceilings, Storage, Walk In Closets
Utilities & Energy
Pool Features
Building None
Laundry Features
Building Other
Basement
Other
Other Features
Subdivision Name
Greenwich Village
Patio And Porch Features
Terrace, Balcony
Price History
| Date | Event | Price |
|---|---|---|
04/14/2026 Source: | Listed for Sale | $59,950,000 $7,199/sqft |

Find Homes by Property Features in New York City, NY


The real estate listing data marked with this icon comes from the IDX program of the RLS at REBNY Listing Service (RLS). Listing information for certain New York City properties provided courtesy of the Real Estate Board of New York's Residential Listing Service (the "RLS") through Nov 04, 2026, 03:45AM. Information deemed reliable but not guaranteed. Information is provided exclusively for consumers' personal, non-commercial use, and may not be used for any purpose other than the identification of potential properties for purchase. The information contained in this listing has not been verified by the RLS and should be verified by the consumer. The listing information provided here is for the consumer's personal, non-commercial use. Retransmission, redistribution or copying of this listing information is strictly prohibited except in connection with a consumer's consideration of the purchase and/or sale of an individual property. This listing information is not verified for authenticity or accuracy and is not guaranteed and may not reflect all real estate activity in the market. Buyer to verify all information. © 2026 The Real Estate Board of New York, Inc. All rights reserved.
 Advertising Broker: Derek Greene | The Greene Realty Group
