Realty Solution
Powered by 
- 2
- Overview
- Description
- Property Details
- Location
- HOA Management
- Facts & Features
- Getting Around
- Nearby Homes



Listed by: Dave Archuletta (949) 550-2307 DRE #02092569, Julia Archuletta DRE #01884122 | Avenor Real Estate (949) 354-6769
$825,000
Monthly Est:$4,106
 2 Beds
 3 Baths
2 full baths + 1 half bath
 1,421sqft
16 Alzada St, Rancho Mission Viejo, CA 92694
$825,000
$4,106/moEst:
Get Pre-Approved
Condominium
Built in 2013
$624/mo HOA
1,700 sqft lot
$581/sq.ft
Description
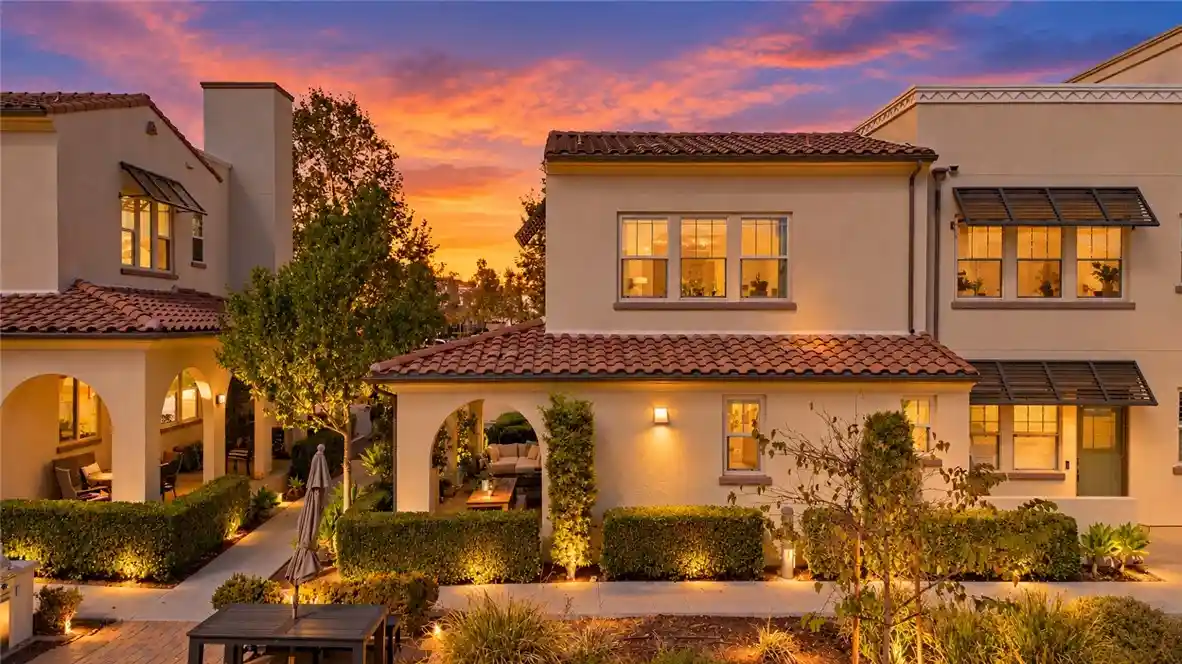
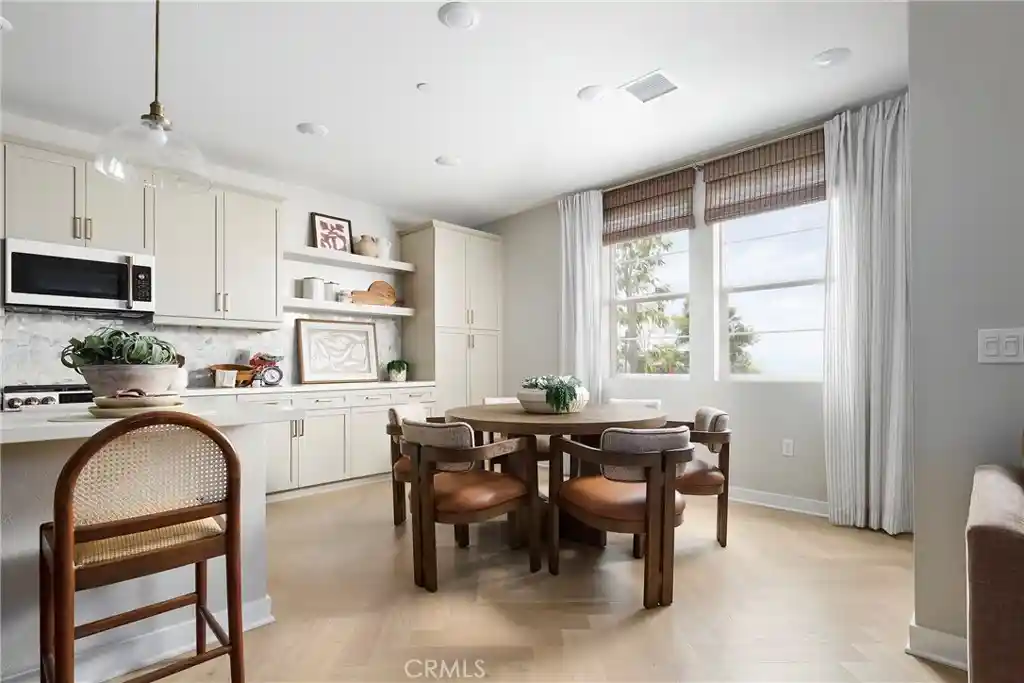
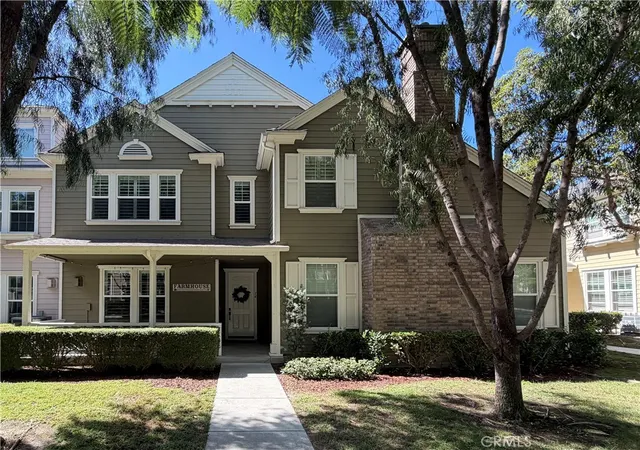
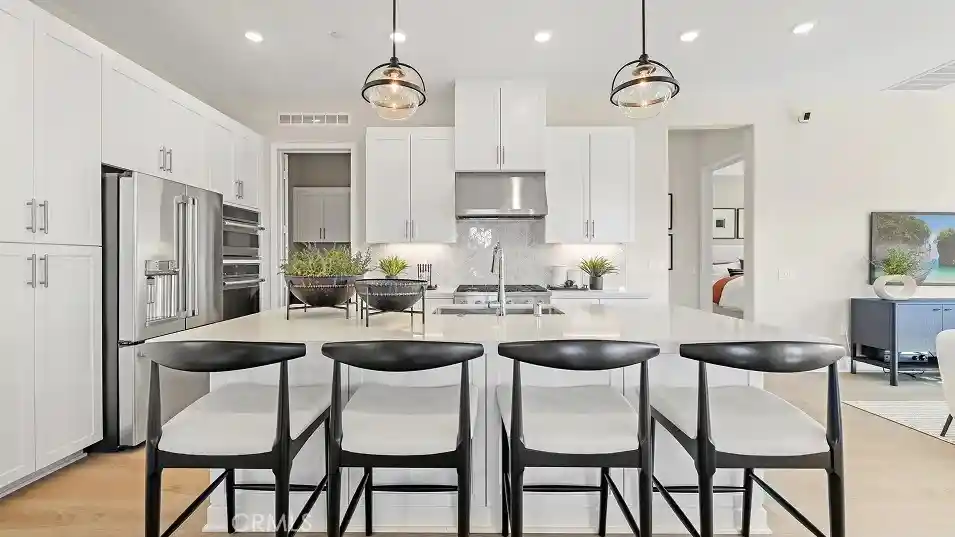
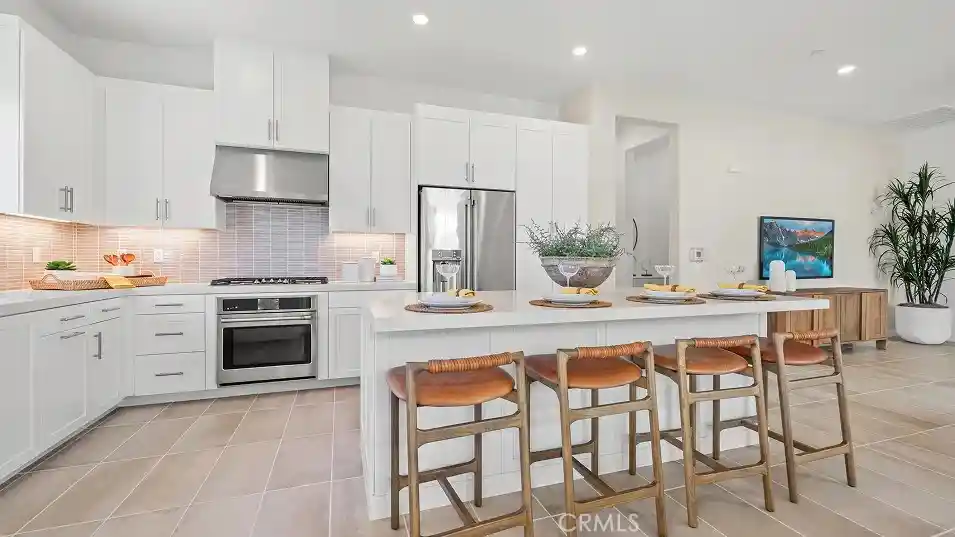
Welcome to 16 Alzada, a beautifully upgraded former model home with incredible views in the highly sought-after Sendero village of Rancho Mission Viejo. This home has several standout features that make it special, starting with its premium end-unit location, stunning mountain views, and some of the lowest Mello-Roos in Rancho Mission Viejo for a home of this size. From the moment you walk in, you'll notice the attention to detail throughout. As a former model, this home showcases thoughtful design, an abundance of natural light, custom shiplap accents in the living room, primary bedroom, and hallway, designer paint, upgraded lighting fixtures, and beautiful designer wallpaper in the powder room. The remodeled kitchen features quartz countertops, white cabinetry, stainless steel appliances, a five-burner stove, plenty of cabinet storage, and a center island with seating. Upstairs, the spacious primary suite is a standout with large windows that bring in natural light and beautiful mountain views. The secondary bedroom features its own en-suite bathroom, creating a great setup for guests or family. You'll also appreciate the convenience of upstairs laundry, a smart thermostat, and a two-car garage with epoxy flooring. Another major highlight is the location. Situated on an end unit with expansive views stretching toward the Cleveland National Forest, you can even catch glimpses of the ocean on a clear day. Guest parking is conveniently located just steps away. You're also just a short walk from the Sendero pool, splash pad, clubhouse, and outdoor entertaining areas with BBQs and lounge seating. Living in Rancho Mission Viejo means enjoying an incredible lifestyle with resort-style pools, fitness centers, clubhouses, parks, playgrounds, scenic trails, community events, and convenient shopping and dining at Sendero Marketplace. With its former model upgrades, premium location, incredible views, and low Mello-Roos, 16 Alzada is a home you don't want to miss!
- Houzeo last checked: 1 minute ago
- Listing updated: October 25, 2026 at 11:49 pm
- Source: California Regional MLS-CA | MLS#: OC26223672

This condo is in:
 Paddle Tennis
 Pickleball Court
 Clubhouse
 Fire Pit / Outdoor Fireplace
 Game Room
 Party / Banquet Room
 Dog Park / Pet Area
 Fitness Center
 Sport Court
 Barbecue Area
Property Details
Status
Active
Type
Condominium
No. of Stories
2
County
City
Neighborhood
--
Year Built
2013
HOA Fees
$624/mo
Finished Area
1,421 sqft
Lot Size
1,700 sqft lot
Basement Area
- sqft
MLS Name
California Regional MLS
MLS Number
OC26223672
MLS Status
Active
Days on Market
12
Cumulative Days on Market
9

Continue Your Journey in App
Find your dream home, receive real-time updates, and many more!
Continue Your Journey in App
Find your dream home, receive real-time updates, and many more!
Location
HOA Management
Rancho MMC
HOA Fees
$246/ Monthly
Sendero Neighborhood Corp
HOA Fees
$378/ Monthly
Amenities
 Amenities and services may be covered by one or multiple associations and service providers.
 Pool
 Security Gate
 Club House
 Park Playground
 Tennis
 Gym
 Sports Court
Meeting Room
Game Room
RecreationRoom
PetsAllowed
Barbecue
PicnicArea
OutdoorCookingArea
PetRestrictions
FirePit
Disclaimer: Amenities are based on third-party information and may vary; buyers must independently verify all amenities, as information is deemed reliable but not guaranteed.
Facts & Features
Rooms
Bedrooms & bathrooms
Bedrooms: 2
Bathrooms: 3
Interior
Cooling
Central Air
Window Features
Custom Coverings, Double Pane Windows, Drapes, Plantation Shutters
Flooring
Carpet, See Remarks, Tile
Sewer
Public Sewer
Heating
Central
Interior Features
Breakfast Bar, Built In Features, Ceiling Fans, Open Floorplan, Paneling Wainscoting, Quartz Counters, Recessed Lighting, Wired For Data, All Bedrooms Up, Walk In Closets
Appliances
Dishwasher, Gas Cooktop, Microwave
Construction
Year Built
Year Built: 2013
Home type
Condominium
Property Condition
Turnkey
Foundation Details
Slab
Utilities & Energy
Association Amenities
Bocce Court, Clubhouse, Controlled Access, Sport Court, Dog Park, Fitness Center, Fire Pit, Game Room, Meeting Room, Meeting Banquet Party Room, Outdoor Cooking Area, Other Courts, Barbecue, Picnic Area, Paddle Tennis, Playground, Pickleball, Pool, Pet Restrictions, Pets Allowed, Recreation Room
Water Source
Public
Parking Features
Direct Access, Garage
Pool Features
Community, Association
Fireplace Features
None
Laundry Features
Washer Hookup, Gas Dryer Hookup, Inside, Laundry Closet, Stacked
Other Features
Disclosures
Covenants Restrictions Disclosure, Hoa Disclosure
Lot Features
Eleven To Fifteen Units Acre, Six To Ten Units Acre, Close To Clubhouse, Near Park
Community Features
Biking, Curbs, Dog Park, Gutters, Hiking, Storm Drains, Street Lights, Sidewalks, Park, Pool
Subdivision Name
Lyon Cabanas (senlc)
Price History
| Date | Event | Price |
|---|---|---|
10/16/2026 Source: | Listed for Sale | $825,000 +10.00% $581/sqft |
10/26/2022 Source: | Price Increased | $750,000 +28.21% $528/sqft |
08/02/2020 Source: | Price Increased | $585,000 +1.30% $412/sqft |
08/02/2020 Source: | Price Increased | $577,500 +7.94% $406/sqft |
08/13/2018 Source: | Price Decreased | $535,000 -1.83% $376/sqft |

Show more
Nearby Homes



Find Homes by Property Features in Rancho Mission Viejo, CA
Nearby New Homes For Sale


Based on information from California Regional Multiple Listing Service, Inc. as of Oct 29, 2026, 05:45AM and /or other sources. All data, including all measurements and calculations of area, is obtained from various sources and has not been, and will not be, verified by broker or MLS. All information should be independently reviewed and verified for accuracy. Properties may or may not be listed by the office/agent presenting the information. Information being provided is for consumers’ personal, non-commercial use and may not be used for any purpose other than to identify prospective properties consumers may be interested in purchasing. This website may not include listings or property addresses of sellers who have directed their listing brokers to withhold their listing or their property address from display on the Internet. © 2026 California Regional Multiple Listing Service. All Rights Reserved.
 Advertising Broker: William Johnson DRE #01463271 | William Johnson Brokerage
