- 0
- 5
- Overview
- Description
- Property Details
- Location
- Facts & Features
- Getting Around

Street View
Listed by: Julie Gaboriault | Coldwell Banker Hickok and Boardman (802) 863-1500
$920,000
Monthly Est:$4,579
 4 Beds
 4 Baths
2 full baths + 1 half bath
 2,317sqft
16 Aspen Cir, Shelburne, VT 05482
$920,000
$4,579/moEst:
Get Pre-Approved
Townhouse
Built in 2008
$-- HOA
-- sqft lot
$397/sq.ft
Description
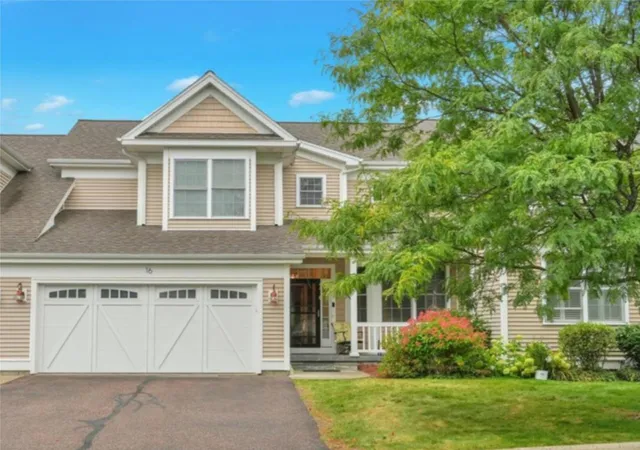
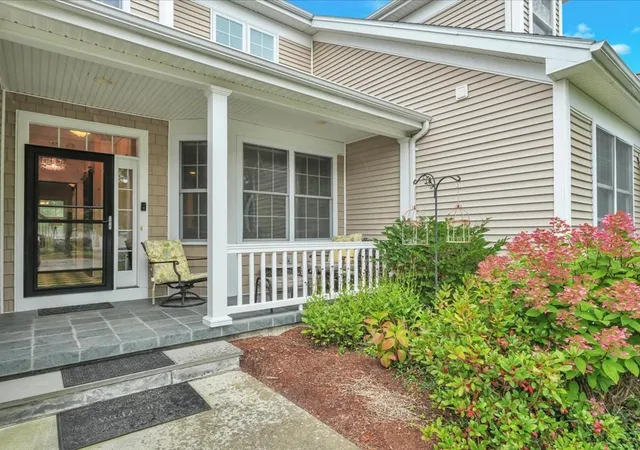
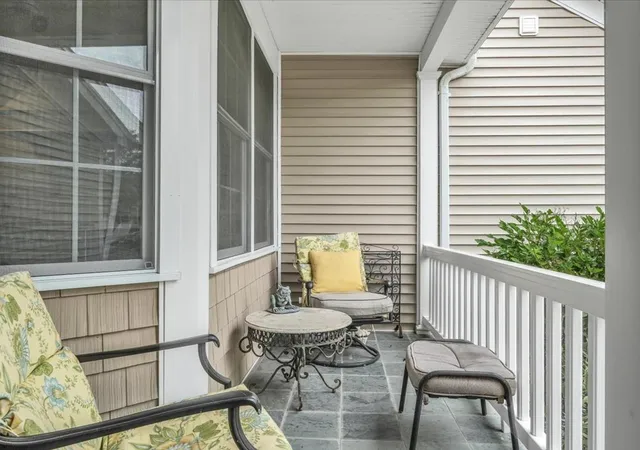
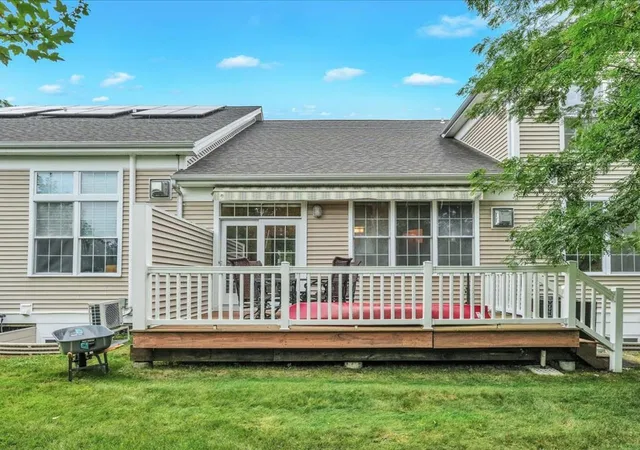
Welcome to this beautifully customized, 4-bed, 4-bath home in highly sought-after Rivercrest Estates in Shelburne. From the moment you arrive, the home makes a distinctive impression. The covered front porch, finished with blue stone, leads into a thoughtfully designed entryway featuring a raw-edge wood bench, custom cabinetry, and charming miniature shiplap closet. The updated 1/2 bath features bright, stylish wallpaper and updated fixtures. At the heart of the home is a recently renovated chef’s kitchen featuring beautiful blue cabinetry, CAFE-style GE gas range with integrated pot filler, farmhouse-style sink, double oven, and custom wood hood to create a kitchen that ...
Continue Reading- Houzeo last checked: 13 minutes ago
- Listing updated: September 11, 2026 at 7:57 pm
- Source: NEREN/Prime MLS-NH | MLS#: 5109465

Property Details
Status
Active
Type
Townhouse
No. of Stories
-
County
City
Neighborhood
--
Year Built
2008
HOA Fees
-
Finished Area
2,317 sqft
Lot Size
-- sqft lot
Basement Area
- sqft
MLS Name
NEREN/Prime MLS
MLS Number
5109465
MLS Status
(10) Active - Active
Days on Market
7

Continue Your Journey in App
Find your dream home, receive real-time updates, and many more!
Download App
Continue Your Journey in App
Find your dream home, receive real-time updates, and many more!
Facts & Features
Rooms
Bedrooms & bathrooms
Bedrooms: 4
Bathrooms: 4
Interior
Exterior Features
Covered Porch
Heating
Natural Gas, Forced Air
Cooling
Central Air
Flooring
Carpet, Tile, Wood
Interior Features
Dining Area, Primary Br W/ Ba, Natural Light, Vaulted Ceiling(s), Walk In Closet(s), 1st Floor Laundry, Basement Laundry, Pot Filler
Sewer
Public
Appliances
Dishwasher, Microwave, Refrigerator, Gas Stove
Construction
Year Built
Year Built: 2008
Home type
Townhouse
Construction Materials
Wood Frame
Foundation Details
Concrete
Architectural Style
Townhouse
Roof
Shingle
Property Condition
Existing
Utilities & Energy
Utilities
Cable Available
Electric
Circuit Breakers
Association Amenities
Landscaping, Snow Removal, Trash
Water Source
Public
Basement
Partially Finished
Other Features
Lot Features
Condo Development
Subdivision Name
Rivercrest Estates
Price History
| Date | Event | Price |
|---|---|---|
09/11/2026 Source: | Listed for Sale | $920,000 +28650.00% $397/sqft |
09/20/2016 Source: | Leased | $3,200 $1/sqft |

Find Homes by Property Features in Shelburne, VT


Based on information from PrimeMLS Inc. through Sep 19, 2026, 07:45AM. This display of listings may or may not be the entire Compilation from the PrimeMLS database, and PrimeMLS does not guarantee the accuracy of such information. The listing broker's offer of compensation is made only to other real estate licensees who are participant members of PrimeMLS. This information is deemed reliable, but not guaranteed. The data relating to real estate displayed on this display comes in part from the IDX Program of PrimeMLS. The information being provided is for consumers' personal, non- commercial use and may not be used for any purpose other than to identify prospective properties consumers may be interested in purchasing. Data last updated Sep 19, 2026, 07:45AM. © 2026 PrimeMLS, Inc. All Rights Reserved.
 Advertising Broker: Derek Greene | The Greene Realty Group

Love this home?
Here's 4 things you can do

Your local real estate expert. Speak directly with agent about the home & pricing.

Book your private tour
as early as Today at 09:00 AM

Rates starting from 6.3%. Secure financing early to move quickly when you're ready.

Fastest way to get your offer in. Speak directly with agent to negotiate the offer.
Houzeo Corp. holds real estate brokerage licenses in Alabama (License No. 000157023 - 0) and Texas (License No. 9013396)
TREC: Info About Brokerage Services, Consumer Protection Notice.
§ 442‑H New York Standard Operating Procedure.
New York State Fair Housing Notice.


