The Greene Realty
Powered by 
- 0
- 7
- Overview
- Description
- Property Details
- Location
- Facts & Features
- Getting Around
- Nearby Homes


Street View
$2,850,000
Monthly Est:$14,185
 4 Beds
 4 Baths
3 full baths + 1 half bath
 3,446sqft
16 Chestnut St, Charlestown, MA 02129
$2,850,000
$14,185/moEst:
Get Pre-Approved
Single Family Residence
Built in 1860
$-- HOA
0.03 acre lot
$827/sq.ft
Description
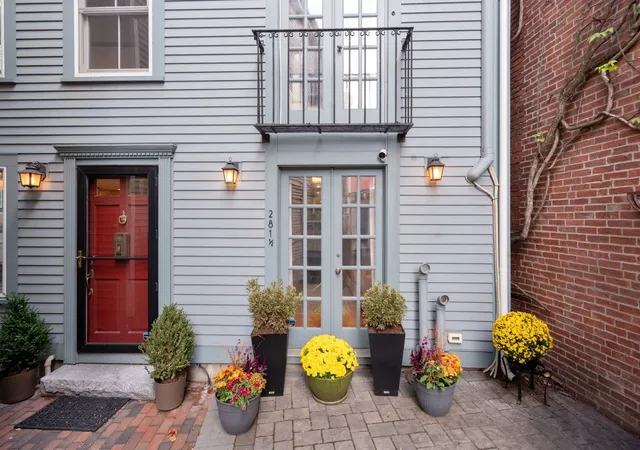
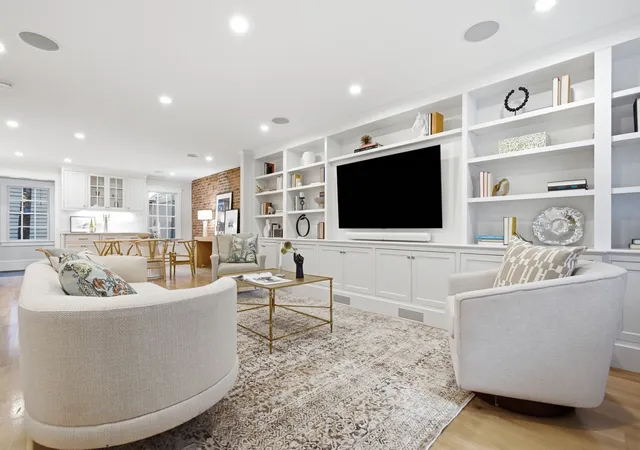
Perfectly positioned between the Training Field and the Charlestown Navy Yard, this newly renovated single-family brownstone offers four levels of luxury living in one of the neighborhood’s most coveted locations. The home features 4 bedrooms plus a large finished lower level with dedicated storage—ideal for a media room, gym, or playroom. A stunning chef’s kitchen with marble surfaces and Thermador appliances opens to a private patio with a gas grill hookup, perfect for indoor-outdoor entertaining.The primary suite is a true retreat, complete with a steam shower, gas stove, and a dedicated sitting area that opens to a private balcony with breathtaking city views. A second-level south-facing roof deck with a gas fire-pit hookup provides exceptional outdoor living. Beautiful exposed brick, refined finishes, and thoughtful craftsmanship are showcased throughout. This home combines new construction, period detail, historic surroundings, and unmatched Charlestown Walkability.
- Houzeo last checked: 12 hours ago
- Listing updated: October 1, 2026 at 5:35 pm
- Listing Provided by: Zachary Endicott (978) 604-8592 | RE/MAX Encore (978) 988-0028
- Source: MLS Property Information Network-MA | MLS#: 73512592

Property Details
Status
Active
Type
Single Family Residence
No. of Stories
-
County
City
Neighborhood
Year Built
1860
HOA Fees
-
Finished Area
3,446 sqft
Lot Size
0.03 acre lot
Basement Area
- sqft
MLS Name
MLS Property Information Network
MLS Number
73512592
MLS Status
Active
Days on Market
172

Continue Your Journey in App
Find your dream home, receive real-time updates, and many more!
Download App
Continue Your Journey in App
Find your dream home, receive real-time updates, and many more!
Location
Facts & Features
Rooms
Bedrooms & bathrooms
Bedrooms: 4
Bathrooms: 4
Interior
Flooring
Wood, Tile, Engineered Hardwood, Flooring Stone/ceramic Tile, Flooring Vinyl
Interior Features
Bathroom Half, Ceiling Fan(s), Closet/cabinets Custom Built, Countertops Stone/granite/solid, Countertops Upgraded, Recessed Lighting, Crown Molding, Bathroom 3/4, Walk In Closet(s), Open Floorplan, Storage, Lighting Overhead, Window Seat, Closet, Bathroom, Bonus Room, Sauna/steam/hot Tub
Cooling
Central Air
Exterior Features
Deck, Deck Composite, Patio, Patio Enclosed, Balcony, Rain Gutters, City View(s), Outdoor Gas Grill Hookup
Sewer
Public Sewer
Appliances
Electric Water Heater, Range, Dishwasher, Disposal, Microwave, Refrigerator, Freezer, Washer, Dryer, Energy Star Qualified Refrigerator, Energy Star Qualified Dryer, Energy Star Qualified Dishwasher, Energy Star Qualified Washer, Range Hood, Oven, Plumbed For Ice Maker
Heating
Central, Natural Gas
Construction
Year Built
Year Built: 1860
Home type
Single Family Residence
Architectural Style
Italianate
Roof
Shingle, Rubber
Construction Materials
Frame, Brick
Foundation Details
Stone, Granite
Property Condition
Updated/remodeled, Remodeled
Utilities & Energy
Basement
Full, Finished
Parking Features
Detached, Leased
Laundry Features
Closet Linen, Closet Walk In, Closet/cabinets Custom Built, Flooring Hardwood, Electric Dryer Hookup, Washer Hookup, Second Floor
Fireplace Features
Living Room, Master Bedroom, Bedroom
Utilities
For Gas Range, For Gas Oven, For Electric Dryer, Washer Hookup, Icemaker Connection, Outdoor Gas Grill Hookup
Water Source
Public
Electric
Circuit Breakers
Other Features
Subdivision Name
Charlestown
Patio And Porch Features
Deck, Deck Composite, Patio, Enclosed
Lot Features
Level
Price History
| Date | Event | Price |
|---|---|---|
08/19/2026 Source: | Price Decreased | $2,850,000 -4.97% $827/sqft |
06/16/2026 Source: | Price Decreased | $2,999,000 -6.25% $870/sqft |
05/05/2026 Source: | Listed for Sale | $3,199,000 +132.65% $928/sqft |
05/29/2025 Source: | Sold | $1,375,000 -31.22% $399/sqft |
11/19/2024 Source: | Listed for Sale | $1,999,000 $580/sqft |

Charlestown Ranks #4 in Boston, MA


Homes

Rental Prices

Median Home Price
Nearby Homes


Find Homes by Property Features in Boston, MA

Based on information provided to and compiled by MLS Property Information Network, Inc. covering through Oct 23, 2026, 08:45PM. The property listing data and information, or the Images, set forth herein were provided to MLS Property Information Network, Inc. from third-party sources, including sellers, lessors and public records, and were compiled by MLS Property Information Network, Inc. The property listing data and information, and the Images, are for the personal, non-commercial use of consumers having a good faith interest in purchasing or leasing listed properties of the type displayed to them and may not be used for any purpose other than to identify prospective properties which such consumers may have a good faith interest in purchasing or leasing. MLS Property Information Network, Inc. and its subscribers disclaim any and all representations and warranties as to the accuracy of the property listing data and information, or as to the accuracy of any of the Images, set forth herein. All information provided is deemed reliable, but is not guaranteed to be accurate and should be independently verified. © 2026 MLS Property Information Network, Inc. All Rights Reserved.
 Advertising Broker: Derek Greene | The Greene Realty Group
