
- Overview
- Description
- Property Details
- Location
- Facts & Features
- Getting Around
- Nearby Homes


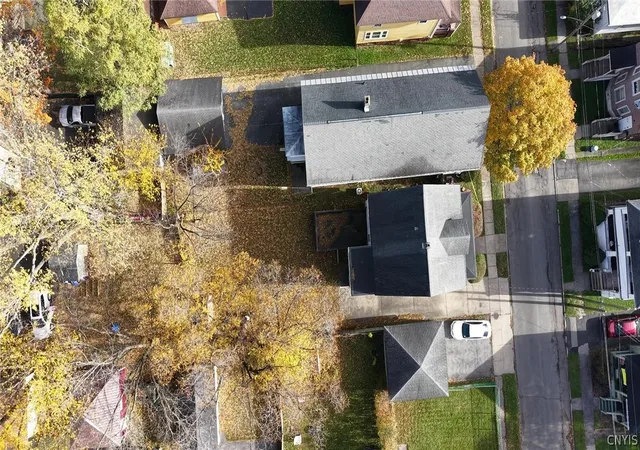


$199,900
Monthly Est:$995
 4 Beds
 2 Baths
1 full bath + 1 half bath
 1,508sqft
16 Cromwell Pl, Utica, NY 13502
$199,900
$995/moEst:
Get Pre-Approved
Single Family Residence
Built in 1919
$-- HOA
0.11 acre lot
$133/sq.ft
Description
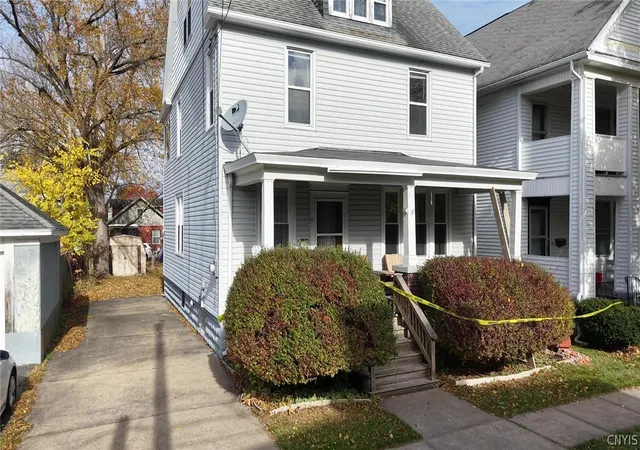
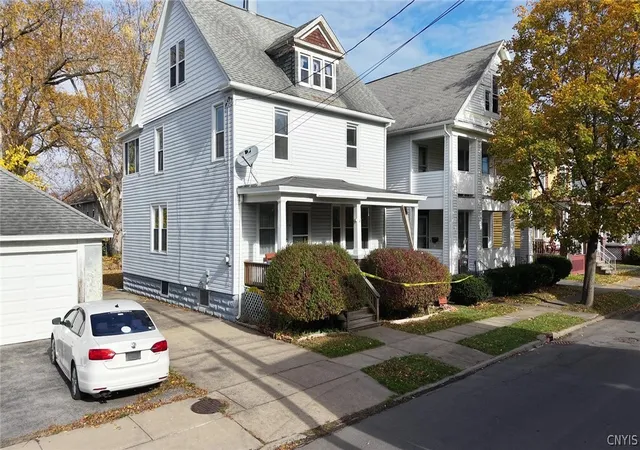
You just can't beat, nor find! Beautiful inlaid, hardwood flooring, created by real artisans from an era where craftsmanship was an artform. Homes built in the beginning of the twentieth century had a quality of materials, a pride in the professionals' work, and a sense of 'formalness' that is only seen now in very expensive new builds. 16 Cromwell Pl, in Utica New York is one of those beautiful creations. Built in 1919, the home stands proudly on a traditional Utica street, surrounded by other historic beauties. The home has been well maintained and pride of ownership is evident. The most recent renovation was the structural reconstruction of the porch to ensure stability and endurance for the next generation of owners.
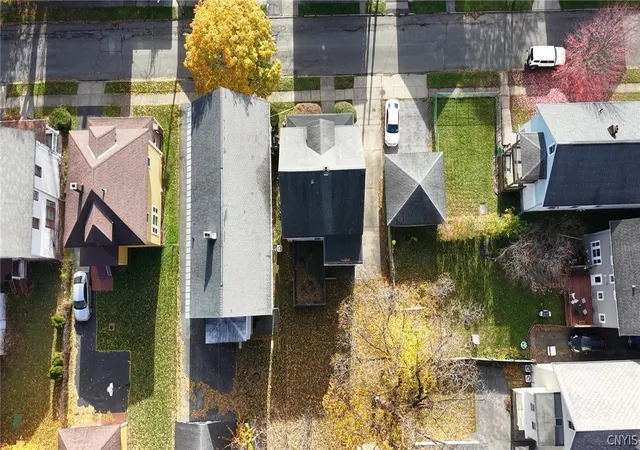
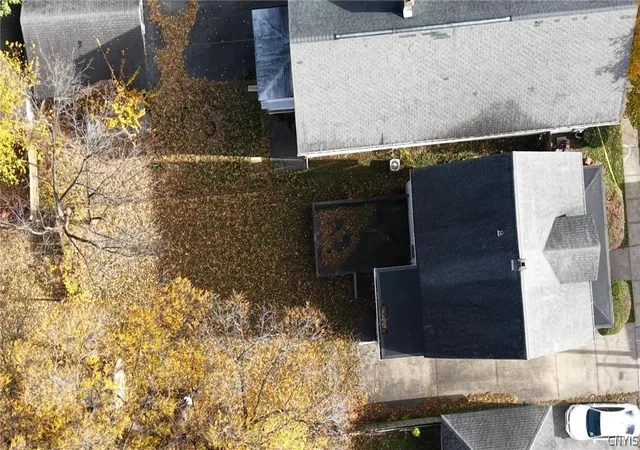
Walking into the home, you immediately feel a warm and soothing energy. Formal foyer is large and welcoming and the custom staircase is a striking focal point in the room. A convenient half bath is hidden under the grand staircase. Further in the main level are the formal living room and dining room. Large enough to accommodate any number of large furniture suites. Eat in kitchen is a rare find, featuring a walk-in, original pantry. The showstopper though is THE FLOORS!!! STUNNING INLAID HARDWOOD FLOORING adorns the main living areas. Large windows allow plenty of sun to infuse the spaces. A rear door to the large backyard and deck offers a great quality of living experience. The second floor will not disappoint! FOUR spacious bedrooms and a full bath. You will also find hardwood floors on this level. Off of the primary bedroom is a luscious sunroom that offers a private, sunny place to enjoy a good read and a hot tea while in your robe and jammies. A full staircase leads to a third level attic. Currently used for ample storage, this space presents endless opportunities for additional finished space with the vaulted ceilings. The basement is full and dry offering storage options or space for hobbies. With a floor plan that can accommodate most living situations, a big back yard, ample private parking, central air and that front porch that begs for evening gatherings, this home offers a wonderful way of life!
- Houzeo last checked: 3 hours ago
- Listing updated: November 3, 2026 at 11:02 pm
- Listing Provided by: Robin Mongeau (315) 868-6719 DRE #10491202123 | River Hills Properties LLC Barn (315) 896-1009
- Source: New York State Alliance of MLSs, Buffalo-NY | MLS#: S1726592

Property Details
Status
Active
Type
Single Family Residence
No. of Stories
2
County
City
Neighborhood
--
Year Built
1919
HOA Fees
-
Finished Area
1,508 sqft
Lot Size
0.11 acre lot
Basement Area
- sqft
MLS Name
New York State Alliance of MLSs, Buffalo
MLS Number
S1726592
MLS Status
Active
Days on Market
3

Continue Your Journey in App
Find your dream home, receive real-time updates, and many more!
Continue Your Journey in App
Find your dream home, receive real-time updates, and many more!
Location
Facts & Features
Rooms
Bedrooms & bathrooms
Bedrooms: 4
Bathrooms: 2
Interior
Exterior Features
Balcony, Concrete Driveway, Deck
Flooring
Hardwood, Tile, Varies
Heating
Gas, Forced Air
Cooling
Central Air
Interior Features
Entrance Foyer, Eat In Kitchen, Separate Formal Living Room, Pantry, Storage, Walk In Pantry, Convertible Bedroom
Appliances
Dryer, Dishwasher, Electric Water Heater, Gas Oven, Gas Range, Refrigerator, Washer
Sewer
Connected
Construction
Year Built
Year Built: 1919
Home type
Single Family Residence
Architectural Style
Two Story
Roof
Asphalt
Foundation Details
Block, Stone
Construction Materials
Vinyl Siding
Property Condition
Resale
Utilities & Energy
Water Source
Connected, Public
Basement
Full
Utilities
Cable Available, Electricity Connected, High Speed Internet Available, Sewer Connected, Water Connected
Laundry Features
In Basement
Parking Features
No Garage
Other Features
Lot Features
Rectangular, Rectangular Lot, Residential Lot
Patio And Porch Features
Balcony, Deck, Open, Porch
Price History
| Date | Event | Price |
|---|---|---|
11/02/2026 Source: | Listed for Sale | $199,900 +699.60% $133/sqft |
01/07/2015 Source: | Off Market | $25,000 $17/sqft |

Nearby Homes
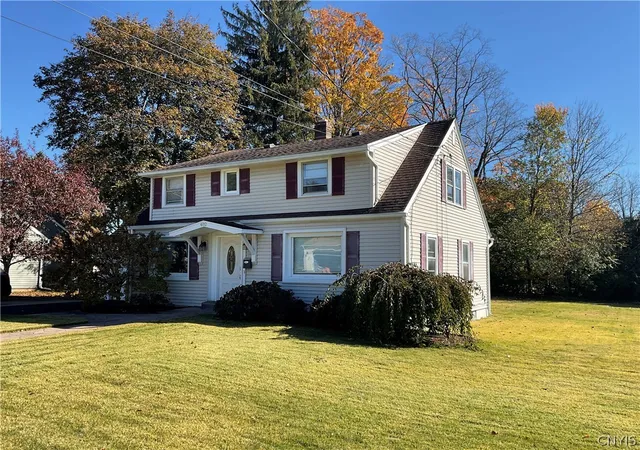
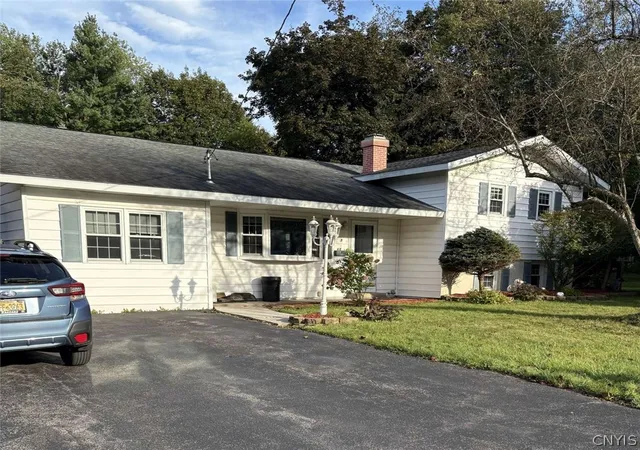
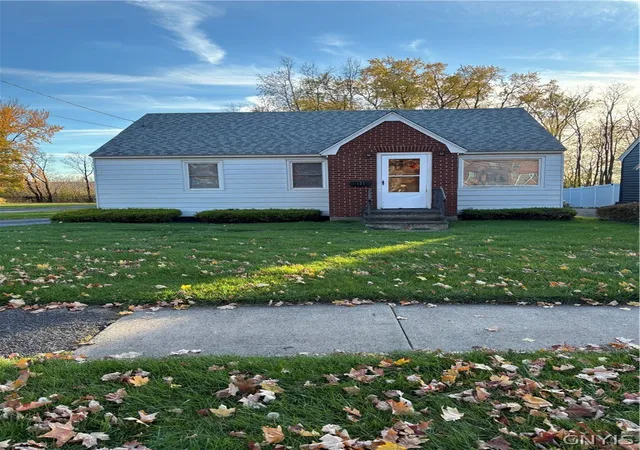
Find Homes by Property Features in Utica, NY
Nearby New Homes For Sale
Nearby Pre-Owned Homes For Sale

Based on data from the New York State Alliance of MLSs (CNYIS, Inc., UNYREIS and WNYREIS) through Nov 06, 2026, 09:30AM.. All information is provided exclusively for consumers’ personal, non-commercial use. It may not be used for any purpose other than to identify prospective properties consumers may be interested in purchasing. The data is deemed reliable by is not guaranteed accurate by the MLS. This website may not include listings or property addresses of sellers who have directed their listing brokers to withhold their listing or their property address from display on the Internet. All information provided is deemed reliable but is not guaranteed and should be independently verified. © 2026 the New York State Alliance of MLSs. All Rights Reserved.
 Advertising Broker: Derek Greene | The Greene Realty Group
