- Overview
- Description
- Property Details
- Location
- Facts & Features
- Getting Around
- Nearby Homes

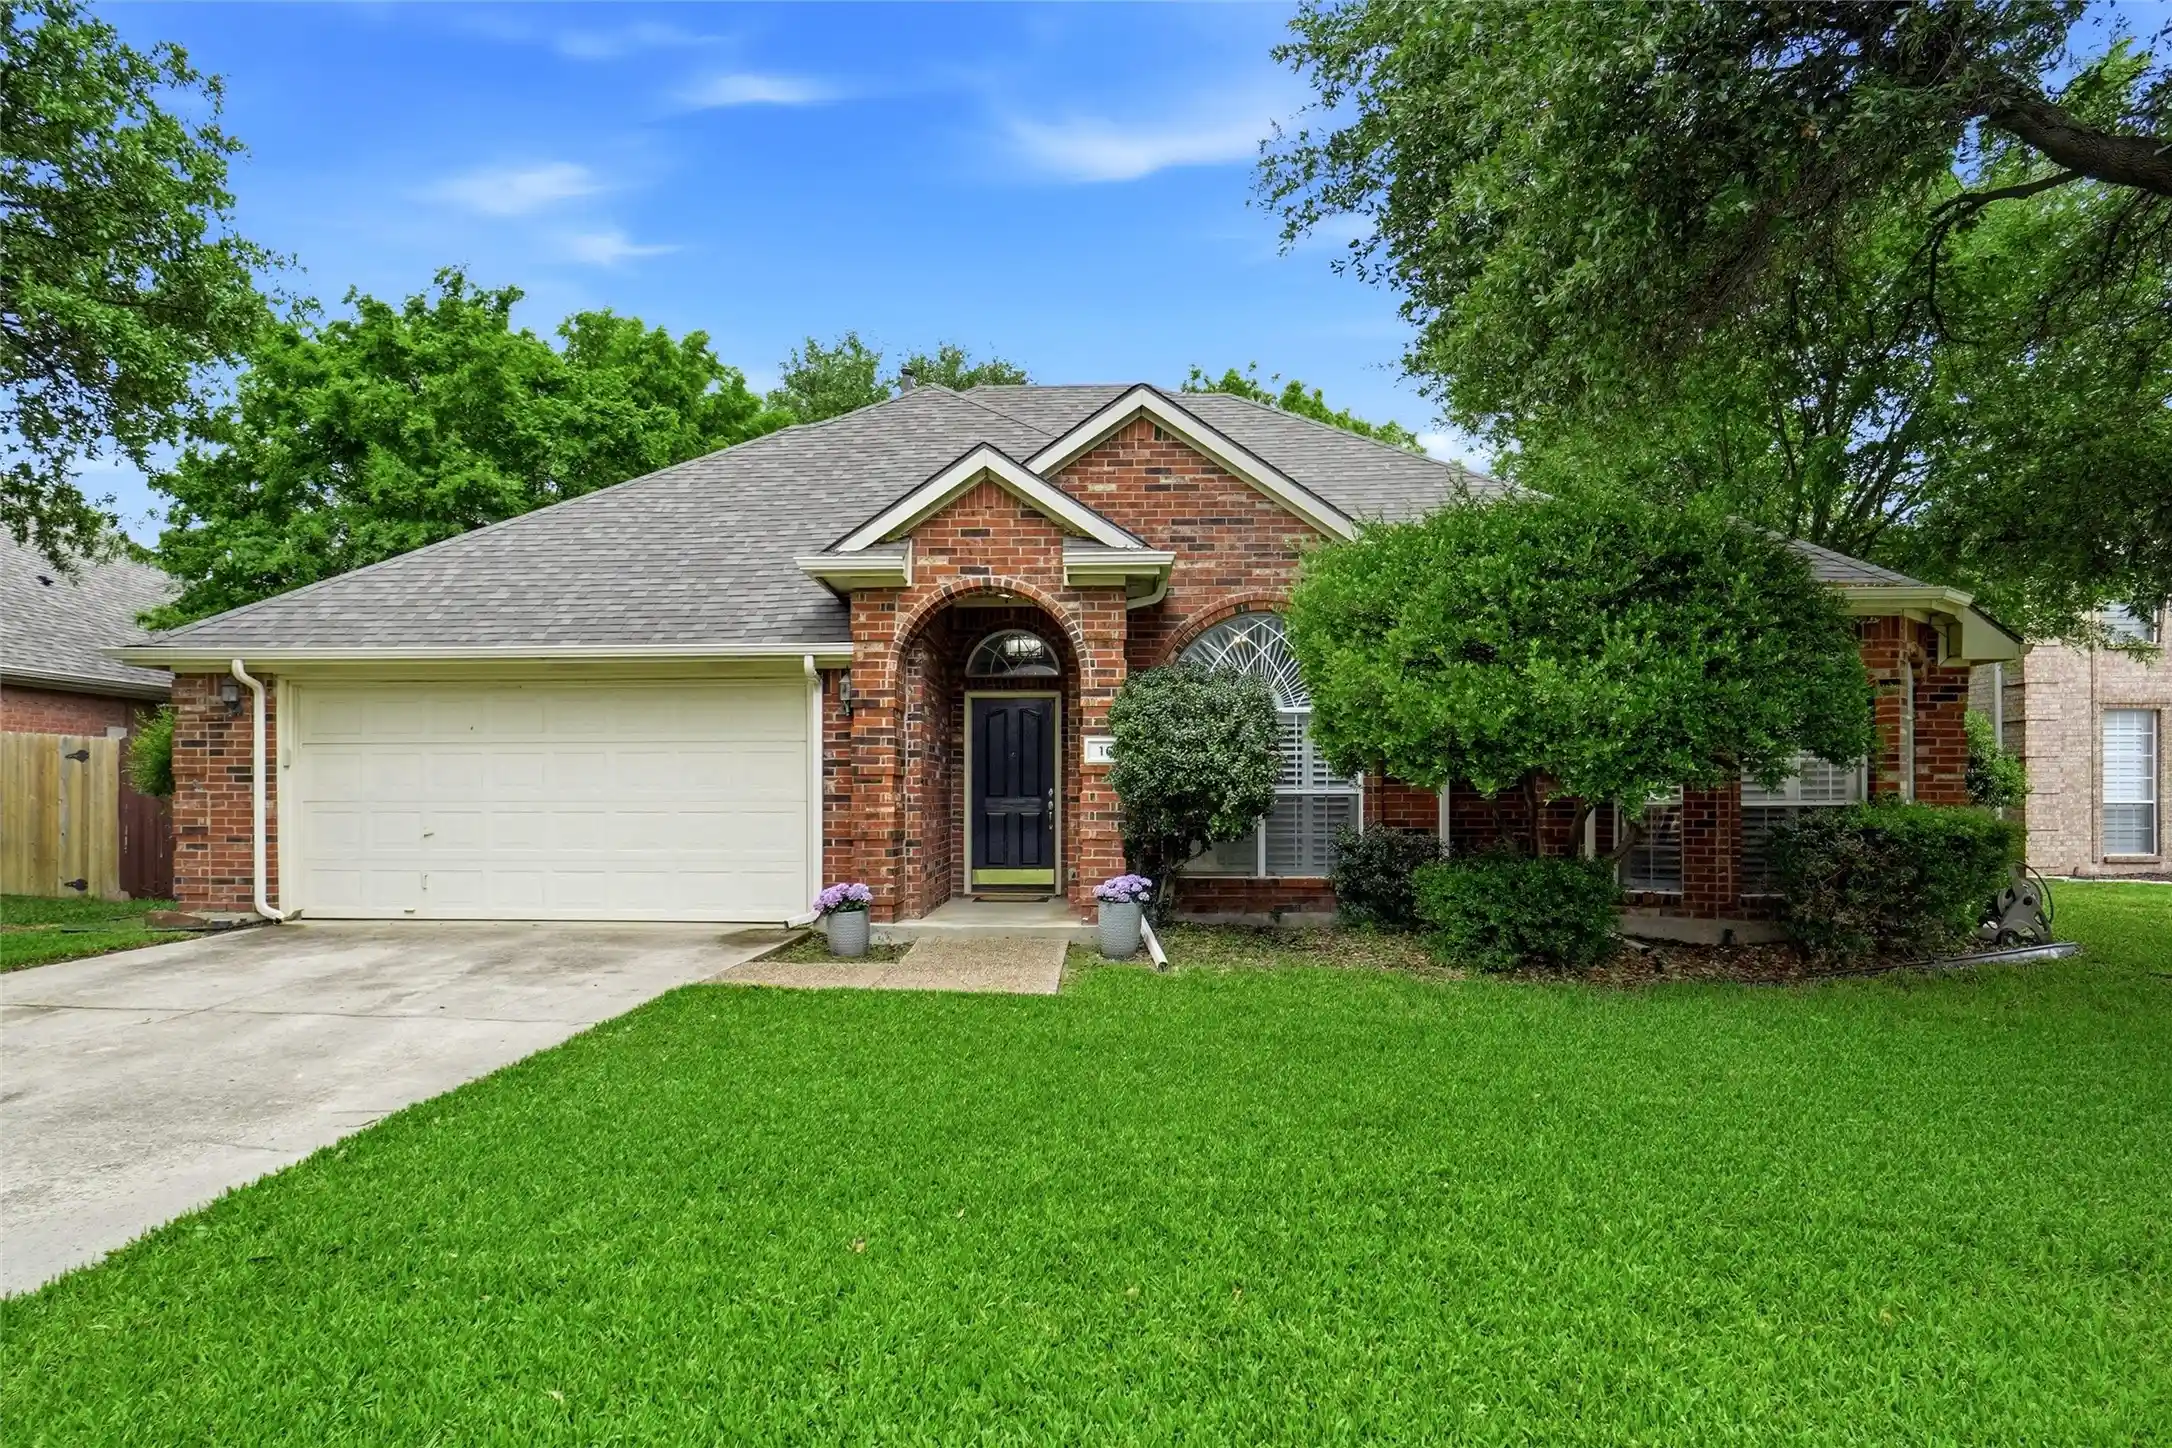


$525,000
Monthly Est:$2,613
 3 Beds
 2 Baths
2 full baths
 1,802sqft
16 Durango Dr, Roanoke, TX 76262
$525,000
$2,613/moEst:
Get Pre-Approved
Single Family Residence
Built in 1993
$-- HOA
0.18 acre lot
$291/sq.ft
Description
This standout One-Story Trophy Club home delivers the lifestyle buyers are looking for—comfort, character, space, and an unbeatable location all wrapped into one inviting package. From the moment you arrive, the beautiful landscaping and charming curb appeal set the stage for what’s inside. Step through the door and discover bright, welcoming living spaces enhanced wood-look tile floors, raised ceilings, and abundant natural light. The spacious main living area centers around a cozy gas-burning fireplace, creating the perfect place to gather, relax, and entertain.
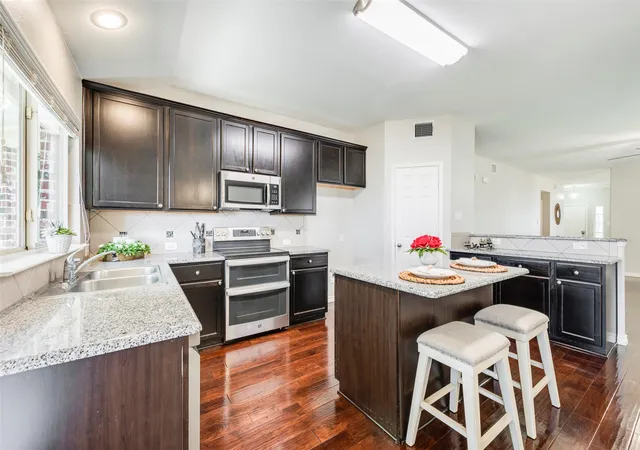
The kitchen is designed for both everyday convenience and effortless hosting, featuring stainless steel appliances, built in beverage chiller, granite countertops, charming cabinetry, and ample storage. A sunny breakfast nook with large windows and folding slider doors brings in natural light, offers a beautiful view of the landscape and a stylish setting for meals, celebrations, or quiet mornings at home.
The primary suite offers a comfortable retreat with a generous layout, an ensuite bath with dual vanities, a soaking tub, and a large walk-in closet. Additional bedrooms provide flexibility for family, guests, or a dedicated home office. A place to live, play, work, or host—ideal for holidays, game days, movie nights, or a kids’ play area.
Outside, the backyard becomes your own private escape—a peaceful place to unwind, entertain, and enjoy the outdoors. Located in the highly sought-after town of Trophy Club, this home places you close to Trophy Club Golf, parks, Northwest ISD schools, shopping, dining, and everyday conveniences.
With easy access to major highways and commuter routes, this is a rare opportunity to enjoy charm, function, and location in one exceptional home. Schedule your showing today and come experience all this Trophy Club gem has to offer! No HOA
Don't miss the extra storage and sink in the garage.
- Houzeo last checked: 12 hours ago
- Listing updated: October 24, 2026 at 6:04 pm
- Listing Provided by: Penny Brackett | Century 21 Mike Bowman, Inc. (817) 354-7653
- Source: NTREIS MLS-TX | MLS#: 21396465

Property Details
Status
Active
Type
Single Family Residence
No. of Stories
1
County
City
Neighborhood
--
Year Built
1993
HOA Fees
-
Finished Area
1,802 sqft
Lot Size
0.18 acre lot
Basement Area
- sqft
MLS Name
NTREIS MLS
MLS Number
21396465
MLS Status
Active
Cumulative Days on Market
11

Continue Your Journey in App
Find your dream home, receive real-time updates, and many more!
Continue Your Journey in App
Find your dream home, receive real-time updates, and many more!
Location
Facts & Features
Rooms
Bedrooms & bathrooms
Bedrooms: 3
Bathrooms: 2
DiningRoom
Level: First
Area: 120.00 Square Feet
Dimensions: 12 x 10
LivingRoom
Level: First
Area: 240.00 Square Feet
Dimensions: 20 x 12
Kitchen
Level: First
Area: 130.00 Square Feet
Dimensions: 13 x 10
BreakfastRoomNook
Level: First
Area: 90.00 Square Feet
Dimensions: 10 x 9
Bedroom
Level: First
Area: 140.00 Square Feet
Dimensions: 14 x 10
Bedroom
Level: First
Area: 120.00 Square Feet
Dimensions: 12 x 10
PrimaryBedroom
Level: First
Area: 221.00 Square Feet
Dimensions: 17 x 13
Interior
Window Features
Bay Windows, Window Coverings
Appliances
Dishwasher, Gas Cooktop, Disposal, Gas Range, Microwave
Exterior Features
Lighting, Outdoor Kitchen, Private Yard, Rain Gutters
Flooring
Tile
Cooling
Central Air, Ceiling Fans, Electric
Interior Features
Decorative Designer Lighting Fixtures, Eat In Kitchen, Open Floorplan, Vaulted Ceilings, Walk In Closets
Heating
Central, Natural Gas
Construction
Year Built
Year Built: 1993
Home type
Single Family Residence
Roof
Composition
Architectural Style
Traditional, Detached
Construction Materials
Brick
Utilities & Energy
Parking Features
Additional Parking, Driveway, Garage, Garage Door Opener, On Street
Utilities
Electricity Connected, Municipal Utilities, Sewer Available, Water Available
Pool Features
None
Fireplace Features
Gas, Gas Log, Living Room
Other Features
Vegetation
Grassed
Subdivision Name
Trophy Club Village West Sec B
Community Features
Curbs, Sidewalks
Disclosures
Municipal Utility District Disclosure
Lot Features
Back Yard, Cul De Sac, Interior Lot, Lawn, Landscaped, Subdivision, Sprinkler System
Patio And Porch Features
Patio
Price History
| Date | Event | Price |
|---|---|---|
10/13/2026 Source: | Listed for Sale | $525,000 $291/sqft |

Nearby Homes
Find Homes by Property Features in Roanoke, TX
Nearby New Homes For Sale

Based on information from the North Texas Real Estate Information Systems, Inc., through Nov 02, 2026, 02:15PM. Information is provided exclusively for consumers’ personal, non-commercial use. It may not be used for any purpose other than to identify prospective properties consumers may be interested in purchasing. Data is deemed reliable but is not guaranteed accurate. This website may not include listings or property addresses of sellers who have directed their listing brokers to withhold their listing or their property address from display on the Internet. ©2026 North Texas Real Estate Information Systems, Inc. All Rights Reserved.
 Advertising Broker: Michelle Brecker | Pathway To Home Realty
