
- Overview
- Description
- Property Details
- Location
- Facts & Features
- Getting Around

Street View
$16,000,000
Monthly Est:$79,638
 6 Beds
 7 Baths
6 full baths + 2 half baths
 10,258sqft
16 E 76th Street, New York, NY 10021
$16,000,000
Get Pre-Approved
Single Family Residence
Built in 1901
$-- HOA
1,938 sqft lot
$1,560/sq.ft
Description
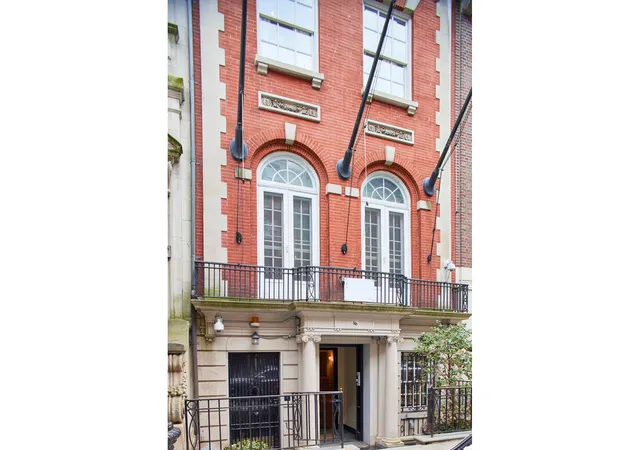
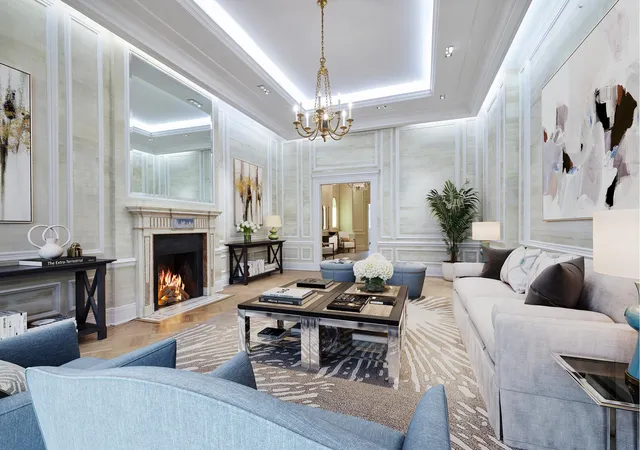
PREVIOUS HOME OF GUCCI FAMILY, CALVIN KLEIN AND ITALIAN AMBASSADOR TO THE UN. Constructed in the twilight of the Gilded Age, 16 East 76th Street is a handsome 1902 brick and limestone neo-Georgian townhouse designed by renowned architects Hoppin & Koen for prominent lawyer Moncure Robinson. More recently this home was renovated and occupied by fashion mogul, Calvin Klein, who sold it to the Republic of Italy to be the residence for their Ambassador to the UN. Mr. Klein purchased this home from the Gucci family. The townhouse occupies one of the most coveted locations in the city, just off Central Park, within one block of the Carlyle and Mark Hotels and close
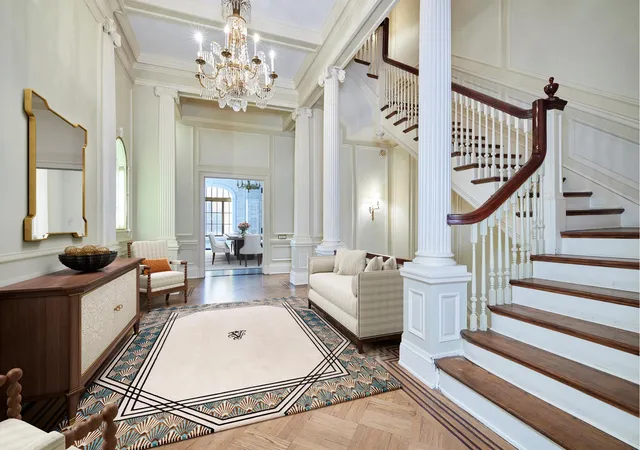
The house has a large footprint, built nearly full on a 102" lot with 16 rooms, including 6 bedrooms, 6 bathrooms, 2 powder rooms and elevator serving six levels in 10,258 square feet, including the 1,693 square foot basement. Impressive features include an exquisite brick and limestone neo-Georgian facade, a grand entrance hall and staircase, a magnificent parlor floor with elegant living room and formal dining room seating 16 for diplomatic dinners, 8 fireplaces, soaring ceilings and brilliant sunlight.
Enter the ground floor through a planted forecourt and two sets of cast iron and glass doors into a grand entrance hall with marble fireplace leading to an elegant staircase. Adjacent to the entrance hall are closets, a powder room and an elevator serving all 6 levels of the house. There is also a service entrance from the street leading to a kitchen, pantry, office and garden at the back of the house.
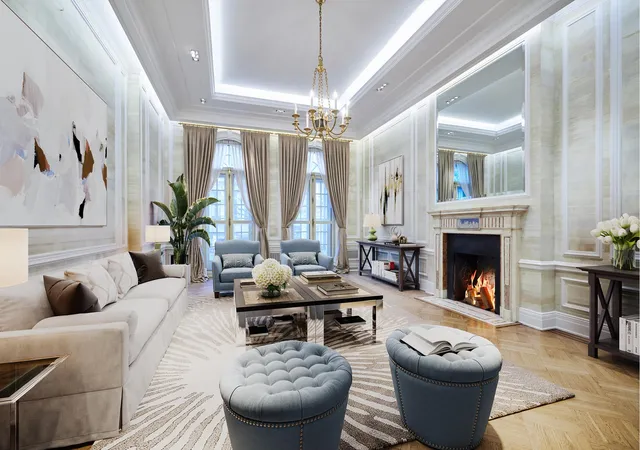
The parlor floor has 13" ceilings and consists of a large living room, grand stair hall and formal dining room. The living room features French doors opening onto a wrought iron balcony and a marble fireplace. The dining room features a bay window overlooking the garden and a marble fireplace. There is also a large butler's pantry connected to the kitchen downstairs.
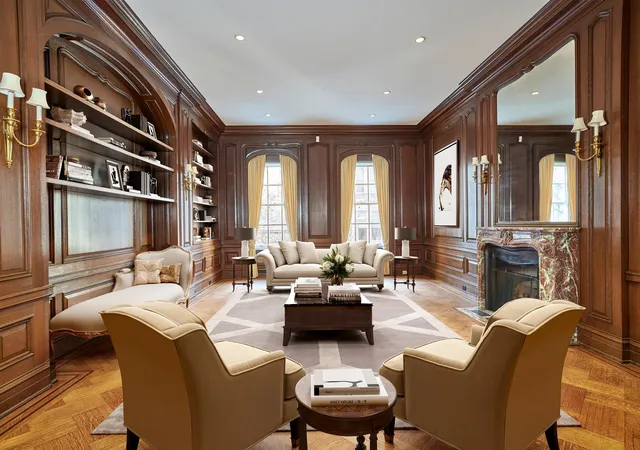
The third floor has 11" ceilings and consists of a large wood-paneled library with marble fireplace and a primary bedroom with two large dressing rooms and a windowed primary bathroom.
The fourth floor has 10'6" ceilings and consists of two large bedrooms, each with private bathroom and dressing room. The rear bedroom also has a study.
The fifth floor has 11" ceilings. There is a bedroom in the front with private bathroom and dressing room. The rest of the floor is a sun-flooded modernist penthouse with large loft-like living room, fireplace, enormous skylight, kitchen, butler's pantry and powder room. There is access to a 1600 square foot roof which can easily be developed into a magnificent roof garden.
The 1,693 square foot basement has 2 windowed staff bedrooms, each with bathroom, along with a large laundry room in the rear. In the front is a 110 square foot wine cellar with 13" ceilings. The rest of this level contains numerous storage and mechanical rooms.
- Houzeo last checked: 12 minutes ago
- Listing updated: August 26, 2026 at 7:08 am
- Listing Provided by: George W Vanderploeg (917) 301-0158 , Stuart Brannan (917) 399-3512 | Douglas Elliman Real Estate (212) 891-7000
- Source: Rebny MLS-NY | MLS#: RLS20003853

Property Details
Status
Pending
Type
Single Family Residence
No. of Stories
5
County
City
Neighborhood
Year Built
1901
HOA Fees
-
Finished Area
10,258 sqft
Lot Size
1,938 sqft lot
Basement Area
- sqft
MLS Name
Rebny MLS
MLS Number
RLS20003853
Days on Market
619

Continue Your Journey in App
Find your dream home, receive real-time updates, and many more!
Continue Your Journey in App
Find your dream home, receive real-time updates, and many more!
Location
Facts & Features
Rooms
Bedrooms & bathrooms
Bedrooms: 6
Bathrooms: 7
Interior
Interior Features
Smoke Free
Exterior Features
Garden, Private Outdoor Space Over60sqft
Cooling
Other
Appliances
Washer Dryer Allowed
Utilities & Energy
Laundry Features
Building Other, Washer Hookup, In Unit
Basement
Other
Pool Features
Building None
Fireplace Features
Other
Other Features
Patio And Porch Features
None
Subdivision Name
Lenox Hill
Price History
| Date | Event | Price |
|---|---|---|
05/06/2026 Source: | Pending | $16,000,000 $1,560/sqft |
02/18/2025 Source: | Listed for Sale | $16,000,000 $1,560/sqft |

Upper East Side Ranks # in New York, NY


Homes

Rental Prices

Median Home Price
Find Homes by Property Features in New York, NY


The real estate listing data marked with this icon comes from the IDX program of the RLS at REBNY Listing Service (RLS). Listing information for certain New York City properties provided courtesy of the Real Estate Board of New York's Residential Listing Service (the "RLS") through Oct 31, 2026, 06:30PM. Information deemed reliable but not guaranteed. Information is provided exclusively for consumers' personal, non-commercial use, and may not be used for any purpose other than the identification of potential properties for purchase. The information contained in this listing has not been verified by the RLS and should be verified by the consumer. The listing information provided here is for the consumer's personal, non-commercial use. Retransmission, redistribution or copying of this listing information is strictly prohibited except in connection with a consumer's consideration of the purchase and/or sale of an individual property. This listing information is not verified for authenticity or accuracy and is not guaranteed and may not reflect all real estate activity in the market. Buyer to verify all information. © 2026 The Real Estate Board of New York, Inc. All rights reserved.
 Advertising Broker: Derek Greene | The Greene Realty Group
