- Overview
- Description
- Property Details
- Location
- HOA Management
- Facts & Features
- Getting Around
- Nearby Homes



$857,000
Monthly Est:$4,266
 3 Beds
 3 Baths
2 full baths + 1 half bath
 4,313sqft
16 Ellwood Cir, Bella Vista, AR 72715
$857,000
$4,266/moEst:
Get Pre-Approved
Single Family Residence
Built in 1998
$40/mo HOA
0.36 acre lot
$199/sq.ft
Description
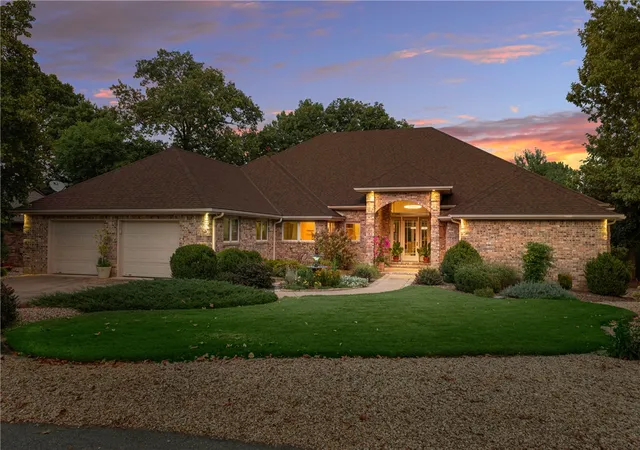
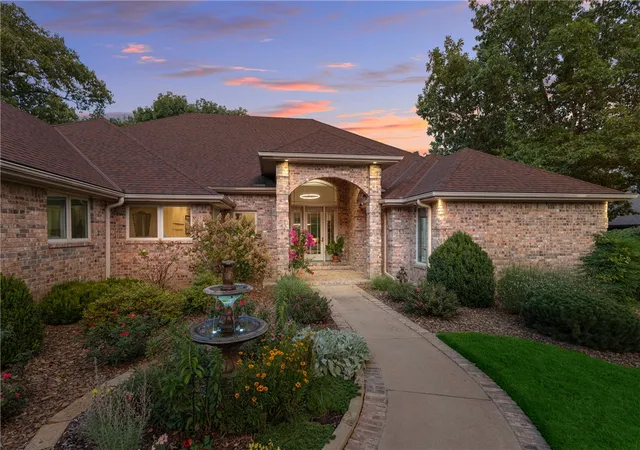
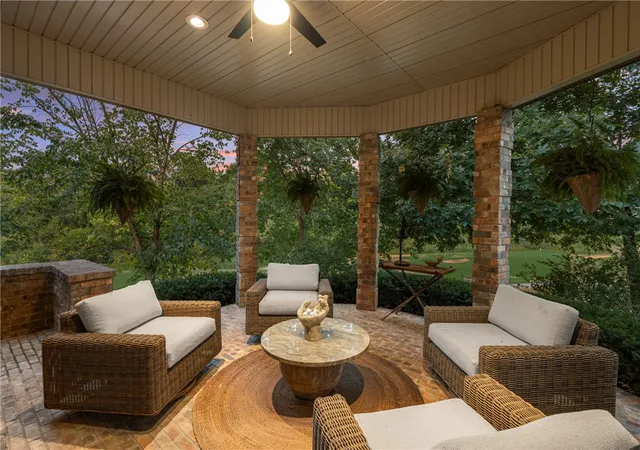
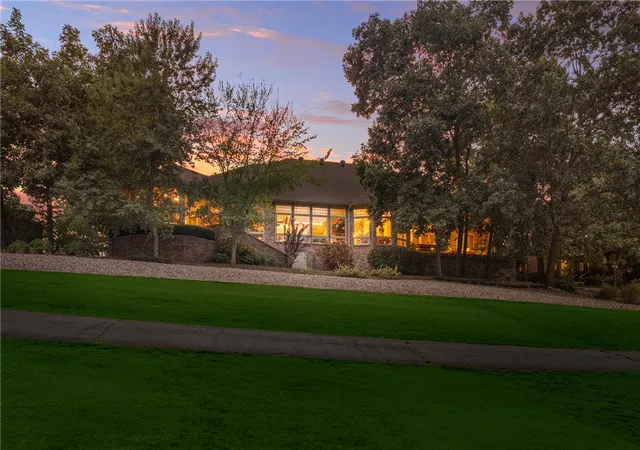
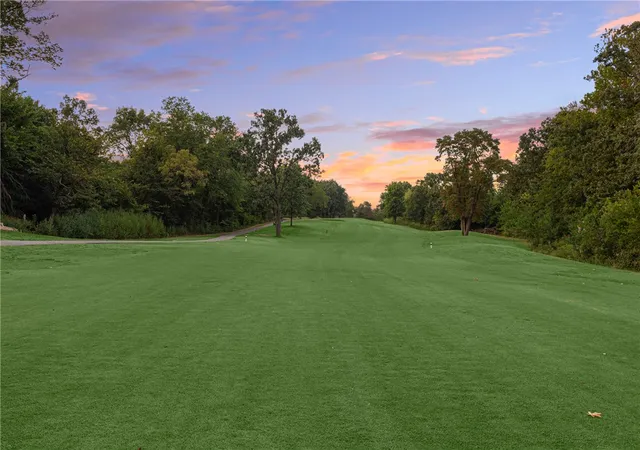
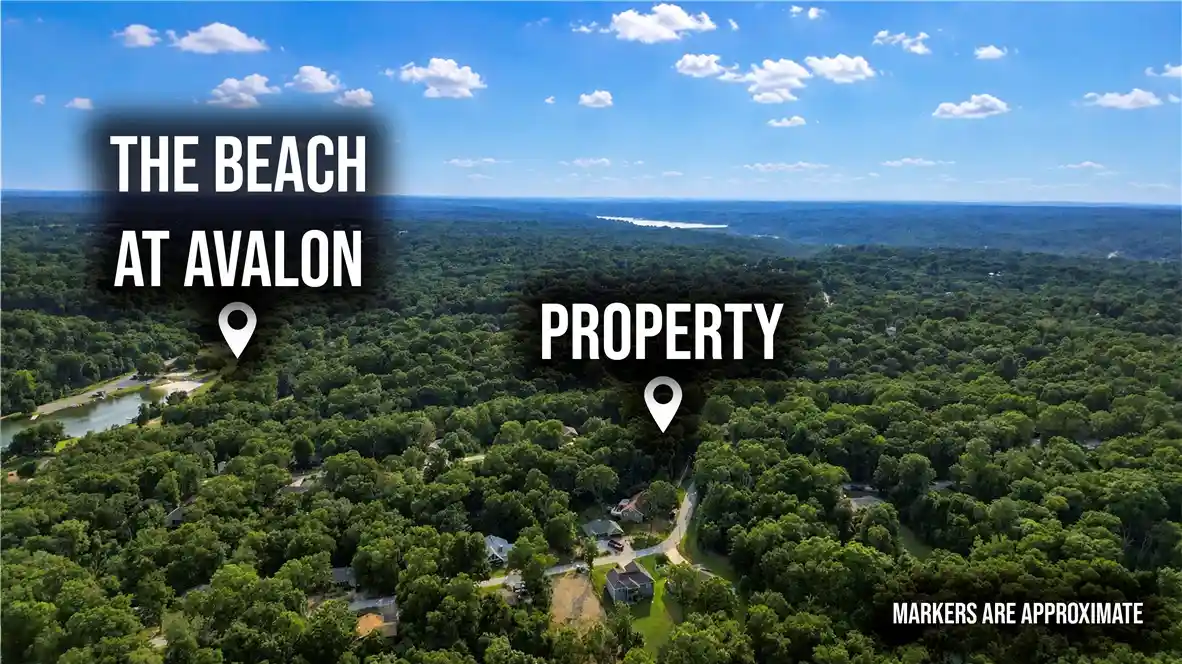
Serenity Awaits at this Stunning Highlands Golf-Front Retreat. Meticulously maintained, thoughtfully upgraded, and beautifully integrated with its surroundings. Set on a quiet cul-de-sac with stunning landscaped grounds and serene wooded views. The vaulted living space features panoramic views, fireplace, beverage bar & inviting gathering areas. Kitchen is beautifully appointed with new leathered quartzite counters, custom cabinetry, designer lighting, pantry, double ovens & induction cooktop. Primary suite offers expansive views, sitting area & spa-like bath with soaking tub, walk-in shower, separate vanities & custom closet. Additional living/library space, two large guest beds share guest bath, gorgeous covered patios, large laundry and home workspace w/addtl. walk-in pantry & heated/cooled exercise/workshop room off the 2-car garage. UV tinted windows throughout, Wired for Sound/Security, Air Purification System. Enjoy the best of Bella Vistas amenities including private lakes, golf, trails, clubhouses & more
- Houzeo last checked: 3 hours ago
- Listing updated: October 29, 2026 at 4:30 pm
- Listing Provided by: Somer Adams (479) 601-3732 DRE #EB00058486 | Lindsey & Assoc Inc Branch (479) 636-2200
- Source: ArkansasOne MLS-AR | MLS#: 1360128

Property Details
Status
Pending
Type
Single Family Residence
No. of Stories
1
County
City
Neighborhood
--
Year Built
1998
HOA Fees
$40/mo
Finished Area
4,313 sqft
Lot Size
0.36 acre lot
Basement Area
- sqft
MLS Name
ArkansasOne MLS
MLS Number
1360128
MLS Status
Pending
Days on Market
63
Cumulative Days on Market
64

Continue Your Journey in App
Find your dream home, receive real-time updates, and many more!
Continue Your Journey in App
Find your dream home, receive real-time updates, and many more!
Location
HOA Management
Bella Vista POA
HOA Fees
$-/
N/A
HOA Fees
$40/ Monthly
Disclaimer: Amenities are based on third-party information and may vary; buyers must independently verify all amenities, as information is deemed reliable but not guaranteed.
Facts & Features
Rooms
Bedrooms & bathrooms
Bedrooms: 3
Bathrooms: 3
StorageRoom
Level: Main
Area: 64.00 Square Feet
Dimensions: 8x8
UtilityRoom
Level: Main
Area: 120.90 Square Feet
Dimensions: 9.3x13
Other
Level: Main
Area: 88.00 Square Feet
Dimensions: 11x8
LivingRoom
Level: Main
Area: 351.00 Square Feet
Dimensions: 27x13
PrimaryBathroom
Level: Main
Area: 223.29 Square Feet
Dimensions: 17.11x13.05
PrimaryBedroom
Level: Main
Area: 434.64 Square Feet
Dimensions: 24x18.11
LivingRoom
Level: Main
Area: 775.00 Square Feet
Dimensions: 25x31
HalfBath
Level: Main
Area: 25.11 Square Feet
Dimensions: 3.10x8.1
Garage
Level: Main
Area: 572.00 Square Feet
Dimensions: 22x26
DiningRoom
Level: Main
Area: 234.00 Square Feet
Dimensions: 18x13
Bathroom
Level: Main
Area: 52.53 Square Feet
Dimensions: 5.10x10.3
ExerciseRoom
Level: Main
Area: 130.00 Square Feet
Dimensions: 10x13
EatInKitchen
Level: Main
Area: 558.00 Square Feet
Dimensions: 18x31
Bedroom
Level: Main
Area: 239.73 Square Feet
Dimensions: 13.10x18.3
Bedroom
Level: Main
Area: 150.96 Square Feet
Dimensions: 11.10x13.6
Interior
Interior Features
Attic, Wet Bar, Built In Features, Ceiling Fans, Eat In Kitchen, Other, Pantry, Programmable Thermostat, Quartz Counters, Walk In Closets, Wired For Sound, Window Treatments, Multiple Living Areas, Mud Room, Storage
Window Features
Double Pane Windows, Wood Frames, Blinds
Cooling
Central Air
Appliances
Built In Range, Built In Oven, Double Oven, Dishwasher, Electric Cooktop, Electric Water Heater, Disposal, Other, See Remarks
Exterior Features
Concrete Driveway
Heating
Central, Heat Pump
Sewer
Septic Tank
Flooring
Carpet, Tile, Wood
Construction
Year Built
Year Built: 1998
Home type
Single Family Residence
Architectural Style
Traditional
Foundation Details
Crawlspace
Roof
Architectural, Shingle
Construction Materials
Brick
Utilities & Energy
Fireplace Features
Gas Log, Living Room
Pool Features
Pool, Community
Basement
None, Crawl Space
Parking Features
Attached, Garage, Garage Door Opener, Workshop In Garage
Security Features
Security System, Smoke Detectors
Laundry Features
Washer Hookup, Dryer Hookup
Water Source
Public
Utilities
Electricity Available, Propane, Septic Available, Water Available
Other Features
Disclosures
Seller Disclosure
Lot Features
Cul De Sac, City Lot, Landscaped, Views, Wooded, On Golf Course
Subdivision Name
Cannich Sub Bvv
Community Features
Biking, Clubhouse, Dock, Fitness, Playground, Park, Recreation Area, Sauna, Tennis Courts, Lake, Pool, Trails Paths
Patio And Porch Features
Covered, Patio
Price History
| Date | Event | Price |
|---|---|---|
10/29/2026 Source: | Pending | $857,000 $199/sqft |
10/28/2026 Source: | Price Decreased | $857,000 -2.06% $199/sqft |
10/01/2026 Source: | Price Decreased | $875,000 -2.78% $203/sqft |
08/26/2026 Source: | Price Increased | $900,000 +0.33% $209/sqft |
05/07/2026 Source: | Listed for Sale | $897,000 $208/sqft |

Show more
Nearby Homes




Find Homes by Property Features in Bella Vista, AR
Nearby New Homes For Sale

Based on information from the Northwest Arkansas Board of REALTORS® through Oct 29, 2026, 02:15PM. Information is provided exclusively for personal, non-commercial use, and may not be used for any purpose other than to identify prospective properties consumers may be interested in purchasing. This website may not include listings or property addresses of sellers who have directed their listing brokers to withhold their listing or their property address from display on the Internet. All information deemed reliable but not guaranteed. ©2026 Northwest Arkansas Board of REALTORS®. All Rights Reserved.
 Advertising Broker: William Johnson | William Johnson Brokerage
