- Overview
- Description
- Property Details
- Location
- HOA Management
- Facts & Features
- Getting Around
- Nearby Homes

Street View
$615,000
Monthly Est:$3,061
 3 Beds
 3 Baths
2 full baths + 1 half bath
 1,754sqft
16 Fieldstone Ct #16, Bethel, CT 06801
$615,000
$3,061/moEst:
Get Pre-Approved
Condominium
Built in 2026
$335/mo HOA
-- sqft lot
$351/sq.ft
Description
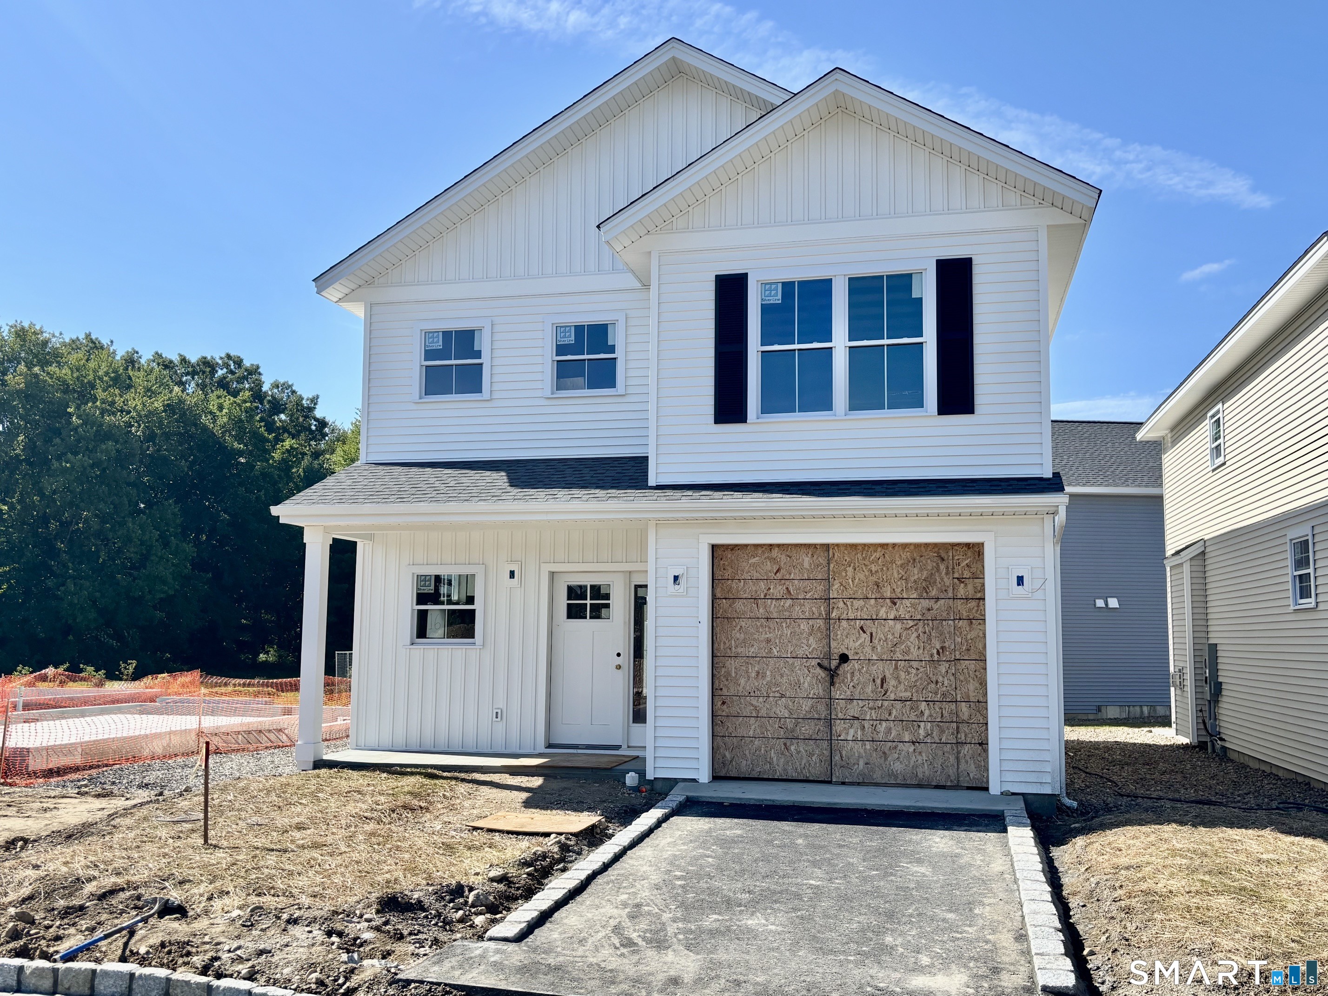
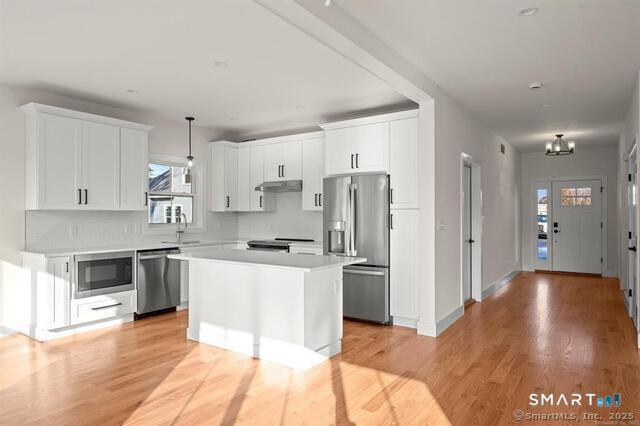
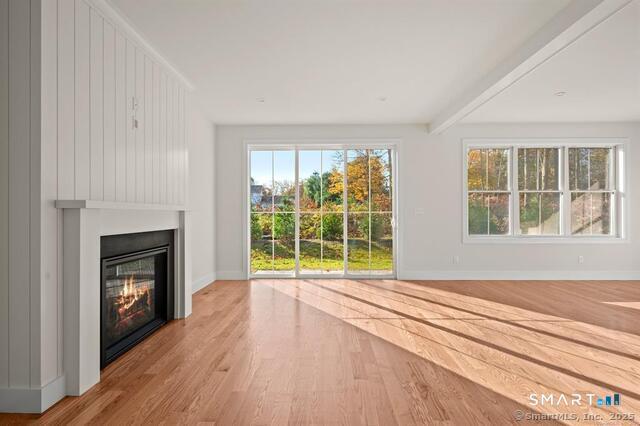
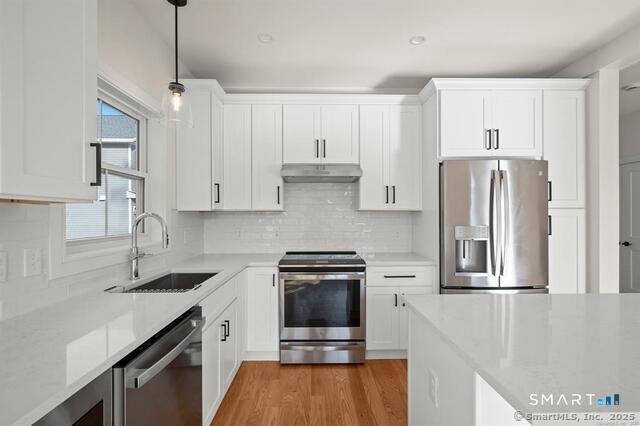
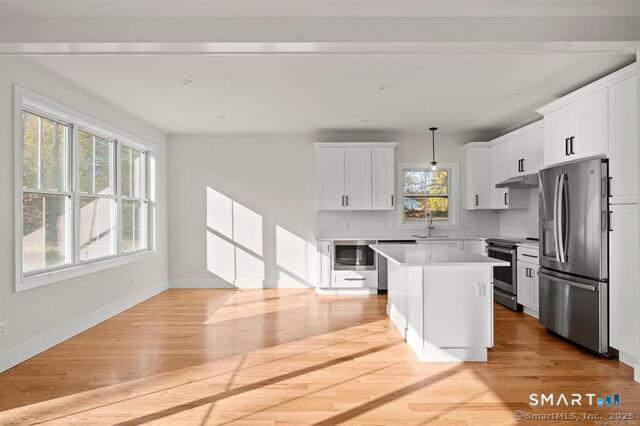
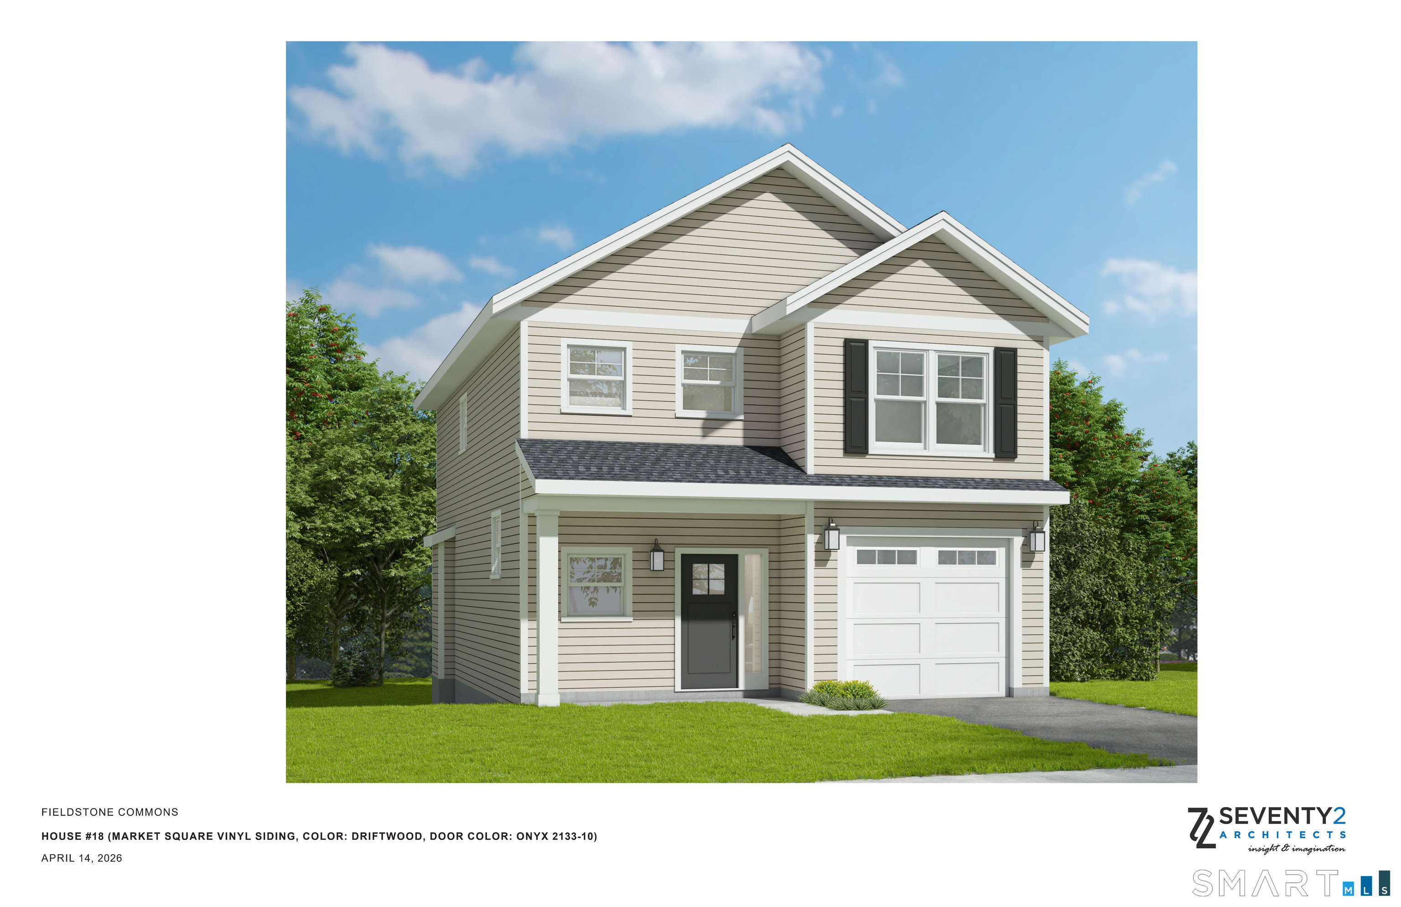
Still time to make it your own. Introducing Fieldstone Commons Phase 3. A Spectacular, newly constructed community that offers a low-maintenance lifestyle and energy conscious designs. Stand alone home offering quality construction with high end features. 16 Fieldstone Court offers 1,754 Square Feet with open floor-plan. Great room has a gas log fireplace and triple window sliding door to a private Nicoloc Paver patio. Custom Kitchen and 31/4" Oak hardwood floors throughout. There are 3 generous bedrooms on the second floor. The primary bedroom has a huge walk-in closet and large bathroom with double sinks and walk in shower. The two additional bedrooms share a hall bathroom. There is also a separate Laundry room. Quality finishes throughout, efficient propane hot air heat with central A/C. This home also has a Spacious Garage and a Full basement with the option to finish for an additional 439 square feet of space. Convenient and central location off Stony Hill Road. Walking distance to restaurants and retail. Just minutes from Exits 8 and 9 on Interstate 84. Come see all that this new community has to offer! Fieldstone Commons A common interest community.
- Houzeo last checked: 2 hours ago
- Listing updated: September 9, 2026 at 1:20 pm
- Listing Provided by: Jay Streaman | RE/MAX Right Choice
- Source: SMART MLS-CT | MLS#: 24201895

Property Details
Status
Active Under Contract
Type
Condominium
No. of Stories
-
County
City
Neighborhood
--
Year Built
2026
HOA Fees
$335/mo
Finished Area
1,754 sqft
Lot Size
-- sqft lot
Basement Area
- sqft
MLS Name
SMART MLS
MLS Number
24201895
MLS Status
Under Contract - Continue to Show
Days on Market
41

Continue Your Journey in App
Find your dream home, receive real-time updates, and many more!
Download App
Continue Your Journey in App
Find your dream home, receive real-time updates, and many more!
Location
HOA Management
1
HOA Fees
$335/ Monthly
Amenities
 Amenities and services may be covered by one or multiple associations and service providers.
 Parking
 Snow Removal
 Road Maintenance
 Trash Pickup
 Property Management
Grounds Maintenance
Disclaimer: Amenities are based on third-party information and may vary; buyers must independently verify all amenities, as information is deemed reliable but not guaranteed.
Facts & Features
Rooms
Bedrooms & bathrooms
Bedrooms: 3
Bathrooms: 3
Interior
Cooling
Central Air
Heating
Zoned, Propane
Interior Features
Open Floor Plan
Exterior Features
Sidewalk, Porch, Patio
Sewer
Public Sewer Connected
Appliances
Gas Range, Microwave, Refrigerator, Dishwasher
Construction
Year Built
Year Built: 2026
Home type
Condominium
Architectural Style
Single Family Detached
Utilities & Energy
Laundry Features
Upper Level
Parking Features
Attached Garage, Paved, Off Street Parking
Association Amenities
Guest Parking
Basement
Full, Unfinished, Interior Access, Concrete Floor
Water Source
Public Water Connected
Other Features
Lot Features
On Cul De Sac
Subdivision Name
Fieldstone Commons Verification In Progress
Price History
| Date | Event | Price |
|---|---|---|
09/09/2026 Source: | Contingent (Active Under Contract) | $615,000 $351/sqft |
08/27/2026 Source: | Listed for Sale | $615,000 $351/sqft |

Nearby Homes
Find Homes by Property Features in Bethel, CT


Based on information provided to and compiled by the SMART MLS, Inc. through Oct 08, 2026, 11:00AM. IDX information is provided exclusively for consumers’ personal, non-commercial use. It may not be used for any purpose other than to identify prospective properties consumers may be interested in purchasing. The data is deemed reliable but is not guaranteed accurate by the MLS. ©2026 SMART MLS, Inc. All Rights Reserved.
 Advertising Broker: Derek Greene | The Greene Realty Group