
- Overview
- Description
- Property Details
- Location
- Facts & Features
- Getting Around
- Nearby Homes
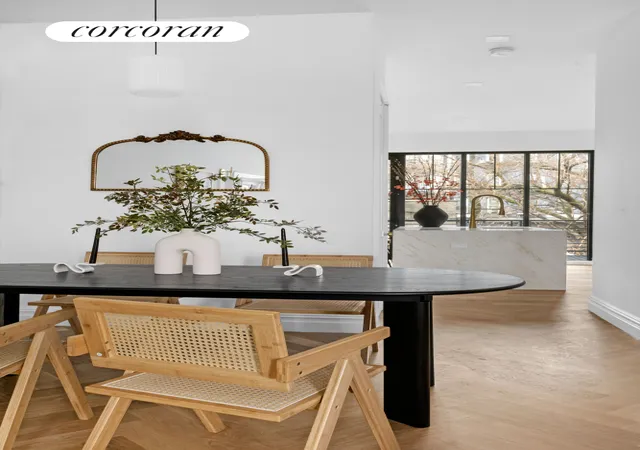

Street View
$1,895,000
Monthly Est:$9,432
 5 Beds
 4 Baths
3 full baths + 2 half baths
 772.65sqft
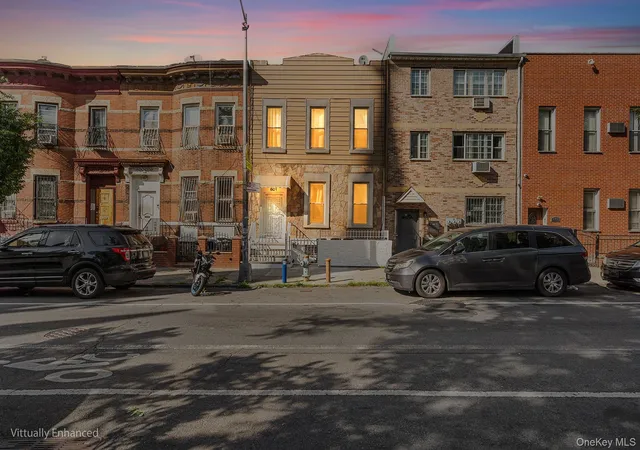
16 Goodwin Pl, Brooklyn, NY 11221
$1,895,000
Get Pre-Approved
Multi Family
Built in 1901
$-- HOA
2,198.91 sqft lot
$2,453/sq.ft
Description
16 Goodwin Place is the picture perfect multi unit townhome with an extra deep backyard on a hidden tree lined street in bustling Bushwick presenting buyers both a luxurious home and a substantial income stream.
Built on a 125 ft lot, this house is an entertainer's dream (not to mention dog lover's!) Situated on a one way street between Broadway and Bushwick Avenue, this home is positioned uniquely to be in the heart of the action but tucked away on a private street that many don't know exists, keeping car and foot traffic to a minimum.
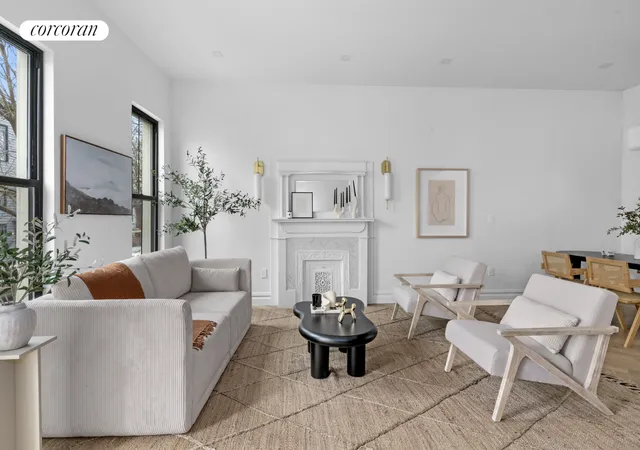
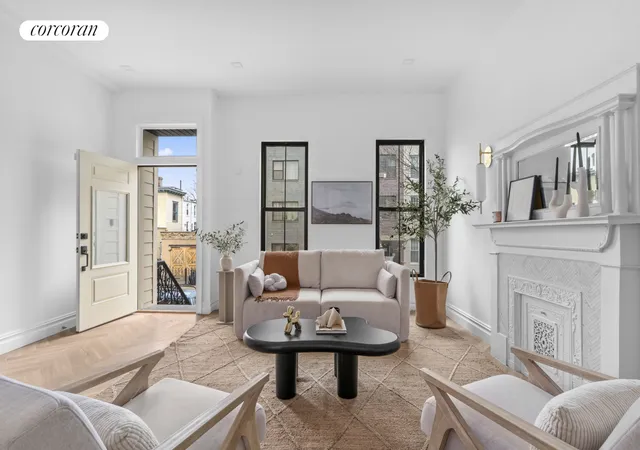
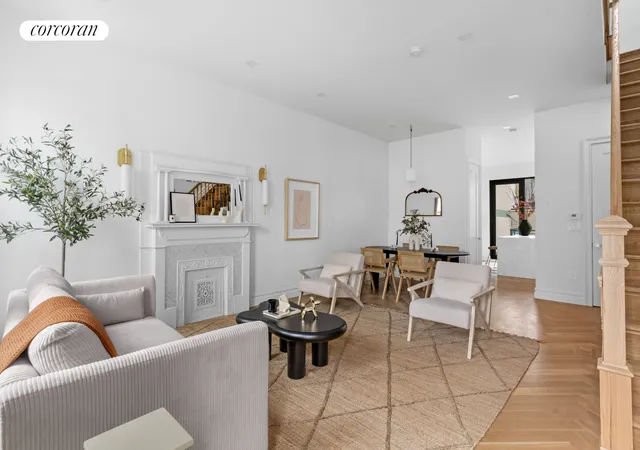
The expansive owner's duplex features herringbone white oak floors, central A/C and heat, sconce lighting flanking the original mantle, a thoughtfully designer powder bathroom with custom natural stone sink and a functional and tucked away dining nook off the kitchen.
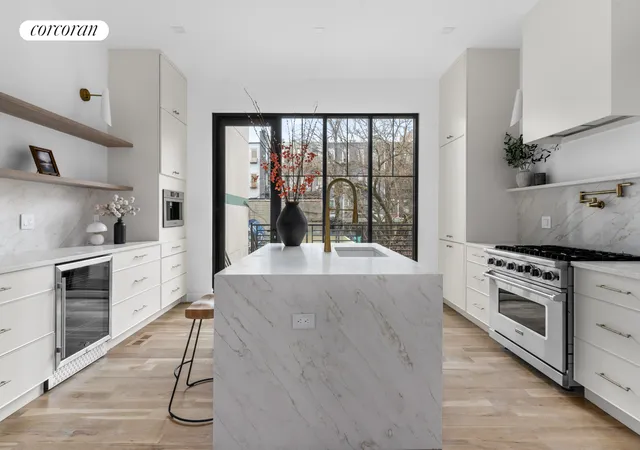
Unleash your inner chef in this stunning kitchen with all the bells and whistles. Here you will find a Viking range with a convenient pot filler and a custom-designed hood that elegantly conceals ventilation. The center island provides plenty of storage and prep space to cook a feast. Across from the island is more storage and a built in Bosch microwave, coffee machine and wine fridge. A beautiful custom door provides direct access to a deck and sprawling backyard. This south west facing private outdoor oasis is an incredible and unusual 76 feet and provides ample space for entertaining, gardening, or simply enjoying the outdoors.
Ascend the white oak staircase and find a king size primary bedroom with double custom closets and a designer en suite bathroom. Two other well proportioned bedrooms and an additional full bathroom round out this floor. The washer/dryer is also conveniently situated on this level.
Accessible via an interior staircase, the private basement with a half bathroom offers versatile living space. The ceiling height soars at more than 7 feet making the space very functional. As such it can be utilized as a second living room, playroom, office or a home gym.
The garden-level rental is a true gem, offering an irresistible blend of charm and modern convenience. This unit has 2 well proportioned bedrooms and 1 full bathroom. Tenants also have direct access to the backyard if the owner chooses to maximize rental income.
This special home is near popular cafes and bars, Blink Fitness, supermarkets and transportation. The J/Z just two blocks away, making for a simple commute around Brooklyn & Manhattan.
- Houzeo last checked: 8 minutes ago
- Listing updated: December 21, 2025 at 7:09 pm
- Listing Provided by: Erin Pastrana (718) 839-0157 | Corcoran Group (212) 355-3550
- Source: Rebny MLS-NY | MLS#: RLS20013210

Property Details
Status
Active
Type
Multi Family
No. of Stories
3
County
City
Neighborhood
Year Built
1901
HOA Fees
-
Finished Area
772.65 sqft
Lot Size
2,198.91 sqft lot
Basement Area
- sqft
MLS Name
Rebny MLS
MLS Number
RLS20013210
Days on Market
578

Continue Your Journey in App
Find your dream home, receive real-time updates, and many more!
Continue Your Journey in App
Find your dream home, receive real-time updates, and many more!
Location
Facts & Features
Rooms
Bedrooms & bathrooms
Bedrooms: 5
Bathrooms: 4
Interior
Cooling
Other
Exterior Features
Private Outdoor Space Over60sqft
Interior Features
Smoke Free
Appliances
Washer Dryer Allowed
Utilities & Energy
Laundry Features
Washer Hookup, In Unit
Basement
Other
Other Features
Patio And Porch Features
Deck
Subdivision Name
Bushwick
Price History
| Date | Event | Price |
|---|---|---|
08/11/2025 Source: | Listed for Sale | $1,895,000 $2,453/sqft |

Nearby Homes
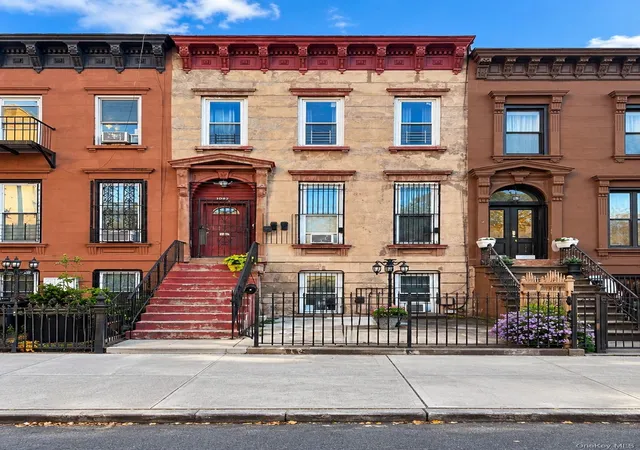

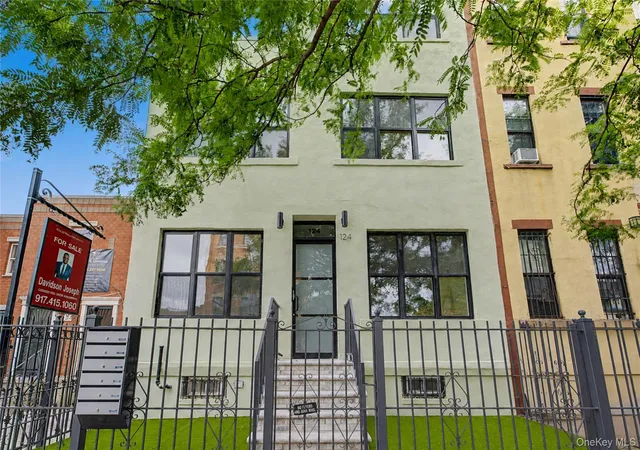


Find Homes by Property Features in New York, NY


The real estate listing data marked with this icon comes from the IDX program of the RLS at REBNY Listing Service (RLS). Listing information for certain New York City properties provided courtesy of the Real Estate Board of New York's Residential Listing Service (the "RLS") through Nov 01, 2026, 03:00PM. Information deemed reliable but not guaranteed. Information is provided exclusively for consumers' personal, non-commercial use, and may not be used for any purpose other than the identification of potential properties for purchase. The information contained in this listing has not been verified by the RLS and should be verified by the consumer. The listing information provided here is for the consumer's personal, non-commercial use. Retransmission, redistribution or copying of this listing information is strictly prohibited except in connection with a consumer's consideration of the purchase and/or sale of an individual property. This listing information is not verified for authenticity or accuracy and is not guaranteed and may not reflect all real estate activity in the market. Buyer to verify all information. © 2026 The Real Estate Board of New York, Inc. All rights reserved.
 Advertising Broker: Derek Greene | The Greene Realty Group
