- Overview
- Description
- Property Details
- Location
- Facts & Features
- Getting Around
- Nearby Homes

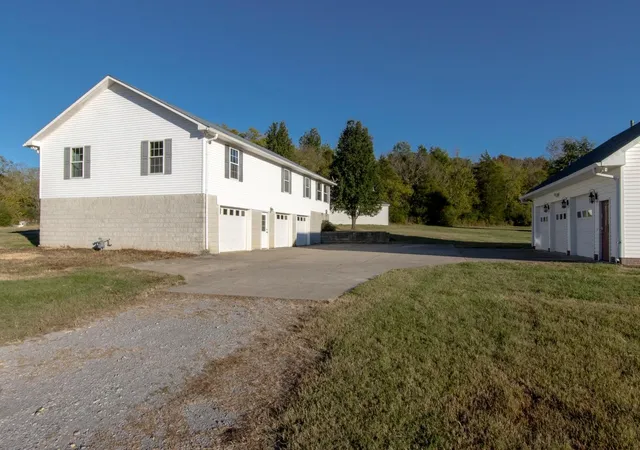

Street View
$825,000
Monthly Est:$4,106
 4 Beds
 4 Baths
3 full baths + 1 half bath
 4,390sqft
16 Gordie Ln, Brush Creek, TN 38547
$825,000
$4,106/moEst:
Get Pre-Approved
Single Family Residence
Built in 2002
$-- HOA
3.28 acres lot
$188/sq.ft
Description
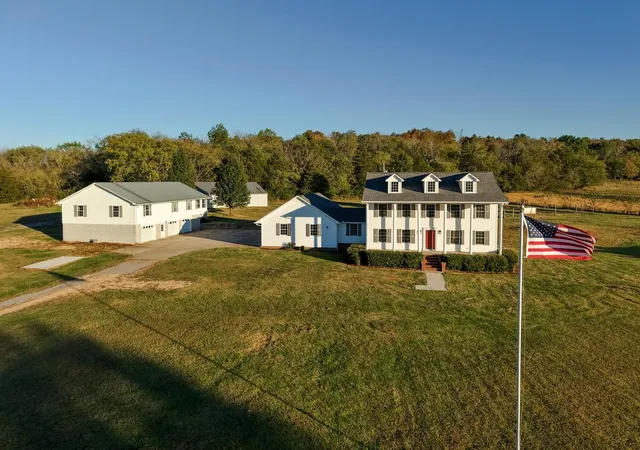
HOMESTEADERS DREAM — TWO HOMES, 3.28 ACRES, AND ROOM TO MAKE IT YOUR OWN!
Opportunities like this are getting harder to find! Enjoy the charm and possibilities of an authentic homestead with 3.28+/- acres, two homes, a 50' x 50' pole barn, livestock pens, a garden, and fruit trees. Whether you dream of raising animals, growing your own food, accommodating extended family, or simply having room to spread out, this property offers a lifestyle worth discovering.
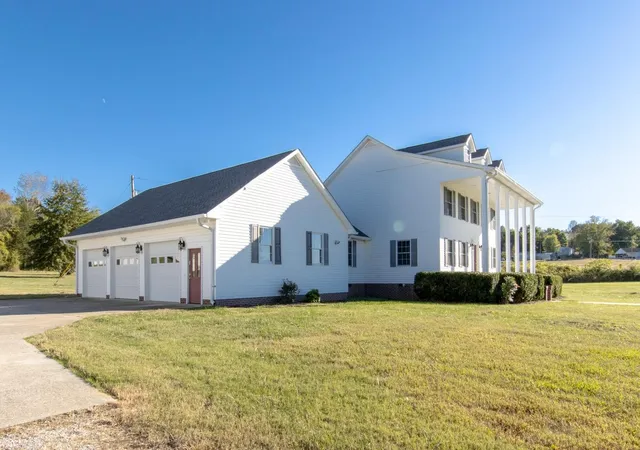
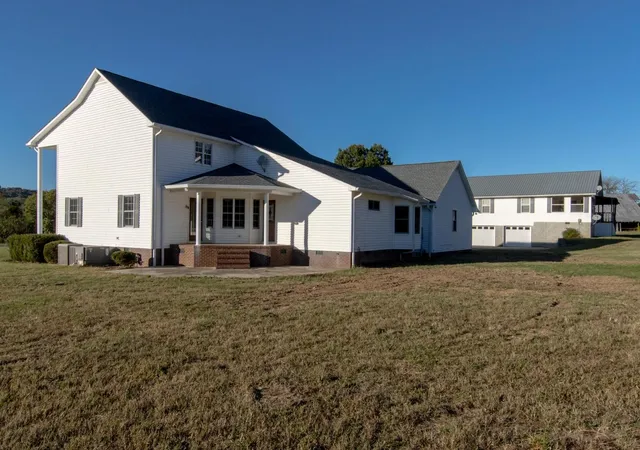
THE MAIN HOME offers generous living space with a great room featuring a natural gas fireplace, a kitchen with natural gas appliances, a dining room, and a large pantry, which is ideal for home canners. The primary bedroom and full bath are downstairs (new paint and windows), with three additional bedrooms, two full baths, and a spacious common area upstairs. Updates include a roof replaced in 2024, a new tankless water heater, and a two-year-old refrigerator. For people with mobility challenges, the oversized three-car garage includes a recently built wooden ramp for convenient access to the back entrance.
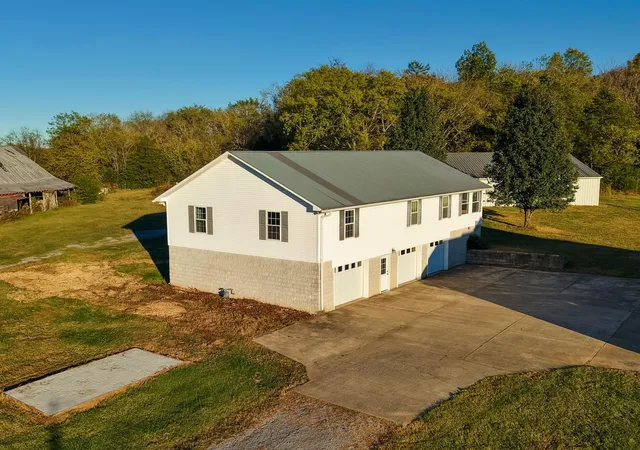
THE SECOND HOME, built in 2008, offers incredible flexibility for parents, adult children, guests, or potential rental income. Above its large three-car basement garage, you’ll find two bedrooms, two full baths, a spacious living room, kitchen/dining area, and finished hardwood floors. Enjoy the wraparound deck and a sunroom overlooking the property.
THE OUTDOOR POSSIBILITIES are what make this place special. The 50' x 50' pole barn features electricity and solid cedar support posts, with additional space for livestock, gardening, equipment, and projects. It’s the perfect setting to create your own version of country living.
CONVENIENTLY LOCATED just five minutes from I-40, approximately 25 minutes to Lebanon, 40 minutes to Cookeville, and 45 minutes to BNA or Murfreesboro.
More than just a property, this is a chance to own a genuine homestead with many possibilities for generations to come.
- Houzeo last checked: 12 hours ago
- Listing updated: October 23, 2026 at 5:14 pm
- Listing Provided by: Scott McCormick (615) 519-9159 DRE #349406 | Red Realty, LLC (615) 896-2733
- Source: Nashville (RealTracs Mid) MLS-TN | MLS#: 3623845

Property Details
Status
Active
Type
Single Family Residence
No. of Stories
2
County
City
Neighborhood
--
Year Built
2002
HOA Fees
-
Finished Area
4,390 sqft
Lot Size
3.28 acres lot
Basement Area
- sqft
MLS Name
Nashville (RealTracs Mid) MLS
MLS Number
3623845
MLS Status
Active
Days on Market
2

Continue Your Journey in App
Find your dream home, receive real-time updates, and many more!
Download App
Continue Your Journey in App
Find your dream home, receive real-time updates, and many more!
Location
Facts & Features
Rooms
Bedrooms & bathrooms
Bedrooms: 4
Bathrooms: 4
Interior
Heating
Natural Gas
Flooring
Wood, Laminate, Tile
Sewer
Private Sewer
Cooling
Central Air
Interior Features
Bookcases, Ceiling Fan(s), In Law Floorplan, Open Floorplan, Pantry, Smart Thermostat, Walk In Closet(s), High Speed Internet
Appliances
Built In Gas Oven, Gas Range, Dishwasher, Ice Maker, Microwave, Refrigerator, Stainless Steel Appliance(s)
Construction
Year Built
Year Built: 2002
Home type
Single Family Residence
Foundation Details
Block
Roof
Asbestos Shingle
Architectural Style
Colonial
Construction Materials
Vinyl Siding
Utilities & Energy
Fireplace Features
Den, Gas
Water Source
Public
Basement
None
Laundry Features
Gas Dryer Hookup, Washer Hookup
Security Features
Security System
Utilities
Natural Gas Available, Water Available, Cable Connected
Parking Features
Garage Door Opener, Garage Faces Side, Concrete
Other Features
Patio And Porch Features
Porch, Covered, Deck, Patio
Subdivision Name
Na
Price History
| Date | Event | Price |
|---|---|---|
10/23/2026 Source: | Listed for Sale | $825,000 $188/sqft |
10/21/2026 Source: | Coming Soon | $825,000 $188/sqft |

Nearby Homes

Find Homes by Property Features in Brush Creek, TN
Nearby New Homes For Sale
Nearby Pre-Owned Homes For Sale

Based on information from Realtracs® through Oct 23, 2026, 08:46PM. Data courtesy of Realtracs® MLS as distributed by MLS GRID. Some IDX listings have been excluded from this website. All data is obtained from various sources and may not have been verified by the broker or MLS GRID. Supplied Open House Information is subject to change without notice. All information should be independently reviewed and verified for accuracy. Properties may or may not be listed by the office/agent presenting the information. IDX information is provided exclusively for consumers’ personal, noncommercial use. It may not be used for any purpose other than to identify prospective properties consumers may be interested in purchasing. The data is deemed reliable but is not guaranteed by MLS GRID. The use of the MLS GRID Data may be subject to an end-user license agreement prescribed by Realtracs® MLS. © 2026 RealTracs Solutions. All Rights Reserved. Angela Fowler Real Estate, LLC | 423.320.4620 | afowler@catt.com Mailing Address: 452 Kailors Cove Cir, Ringgold, GA 30736
 Advertising Broker: Angela Fowler | Angela Fowler Real Estate, LLC.
