Realty Solution
Powered by 
- 22
- Overview
- Description
- Property Details
- Location
- HOA Management
- Facts & Features
- Getting Around
- Nearby Homes



Listed by: Kathe Van Hoften (949) 235-3011 DRE #01389647 | First Team Real Estate (949) 458-1033
$835,000
Monthly Est:$4,156
 2 Beds
 2 Baths
2 full baths
 1,470sqft
16 Green Brier, Trabuco Canyon, CA 92679
$835,000
$4,156/moEst:
Get Pre-Approved
Condominium
Built in 1987
$922/mo HOA
-- sqft lot
$568/sq.ft
Description
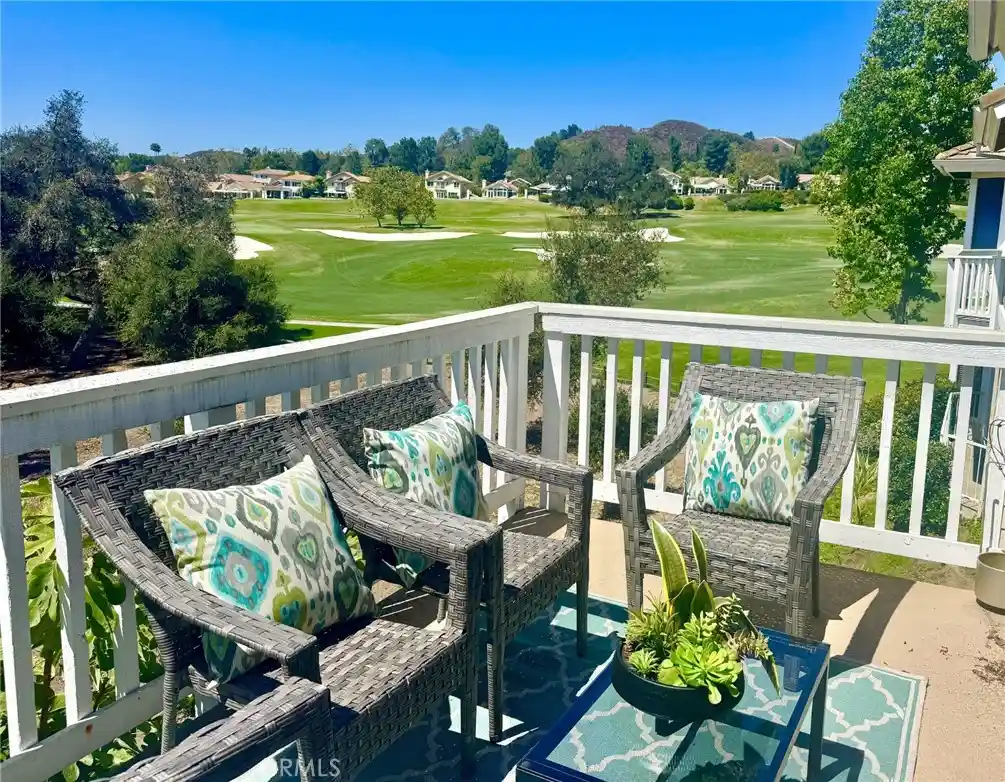
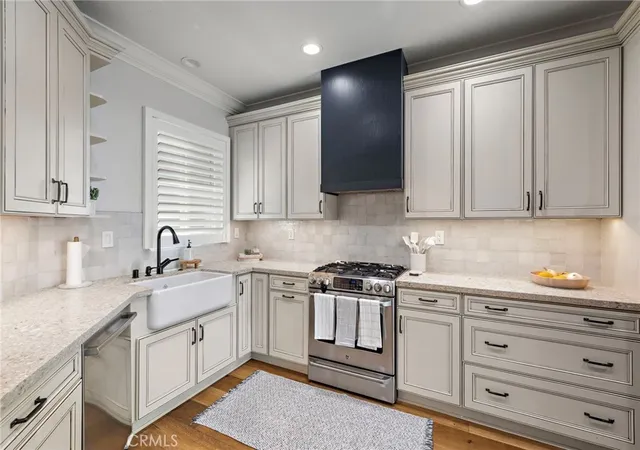
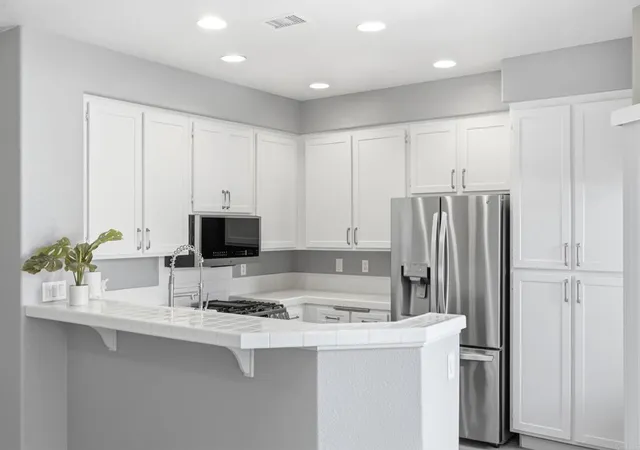
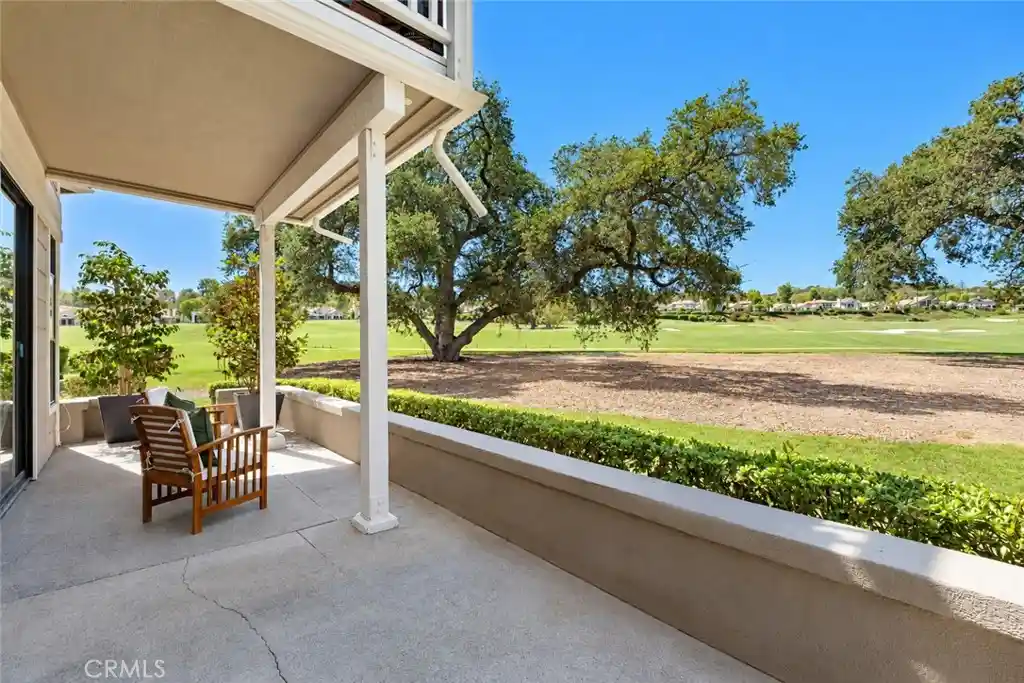
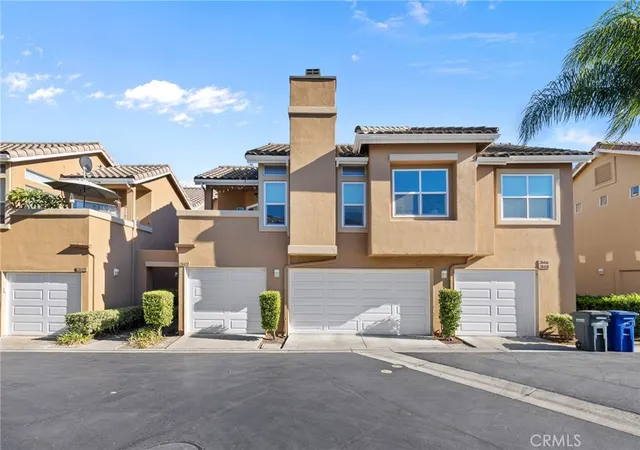
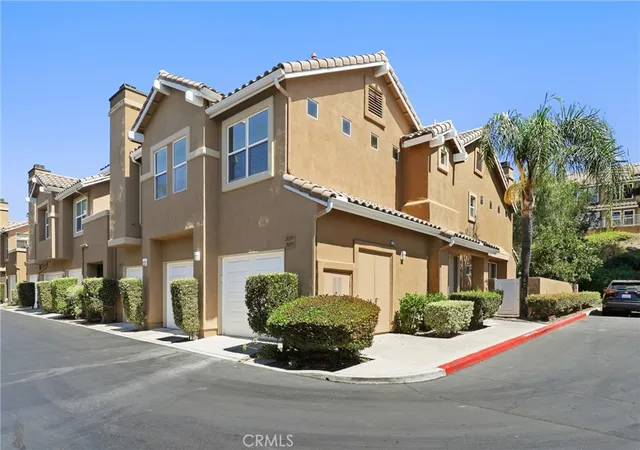
Enjoy beautiful golf course views from this remodeled, single-level upper end-unit home in the highly coveted guard-gated community of Coto de Caza. Light and bright, the open-concept floor plan features a spacious family room with fireplace, a comfortable living room area and a generous dining space ideal for entertaining. The upgraded kitchen showcases golf course views from the garden window, quartz countertops with a full backsplash, upgraded cabinetry, a breakfast bar and stainless steel appliances, including a gas range with hood and a new smart refrigerator with beverage center. The primary suite offers serene golf course views and has been beautifully updated with oversized custom closets, a striking custom stone accent wall, recessed lighting and new flooring. The elegant primary bathroom features white shaker cabinetry, quartz countertops, dual sinks and a spacious walk-in shower. The secondary bedroom is also thoughtfully upgraded and is conveniently located near a beautifully remodeled bathroom with shaker cabinetry, quartz countertops and a tub/shower combination. Additional highlights include an interior laundry room with a full-size washer and dryer, central air conditioning with a Nest thermostat and two private garages. The outdoor patio is perfect to soak up the beautiful golf course views while relaxing or dining al fresco. Located in the desirable Village area of Coto de Caza, the home is close to the community pool, miles of dedicated hiking and equestrian trails, the Coto Equestrian Center with premier boarding and training. Optional memberships are available at the Coto de Caza Golf & Racquet Club, where members can enjoy dining, fitness facilities, a spa, two championship golf courses, tennis, pickleball and a variety of social events. Enjoy financial freedom from many typical homeowner expenses with the HOA covering structure insurance, landscaping and exterior building maintenance (roof, paint, termite). Turnkey living combined with top schools, low 1.01 property tax and no mello roos makes this the perfect place to call your home, 2nd home or investment!
- Houzeo last checked: 12 hours ago
- Listing updated: October 21, 2026 at 10:12 pm
- Source: California Regional MLS-CA | MLS#: OC26168099

This condo is in:
 Hot Tub / Spa
 Walking & Jogging Trails
 Picnic Area
 Swimming Pool
Property Details
Status
Active
Type
Condominium
No. of Stories
1
County
City
Neighborhood
--
Year Built
1987
HOA Fees
$922/mo
Finished Area
1,470 sqft
Lot Size
-- sqft lot
Basement Area
- sqft
MLS Name
California Regional MLS
MLS Number
OC26168099
MLS Status
Active
Days on Market
93
Cumulative Days on Market
81

Continue Your Journey in App
Find your dream home, receive real-time updates, and many more!
Continue Your Journey in App
Find your dream home, receive real-time updates, and many more!
Location
HOA Management
Fairway Oaks
HOA Fees
$537/ Monthly
CZ Master
HOA Fees
$385/ Monthly
Amenities
 Amenities and services may be covered by one or multiple associations and service providers.
 Trash Pickup
 Spa
 Pool
 Bike Trails
 PicnicArea
Disclaimer: Amenities are based on third-party information and may vary; buyers must independently verify all amenities, as information is deemed reliable but not guaranteed.
Facts & Features
Rooms
Bedrooms & bathrooms
Bedrooms: 2
Bathrooms: 2
Interior
Appliances
Six Burner Stove, Dishwasher, Gas Cooktop, Disposal, Gas Range, Refrigerator, Water Heater
Interior Features
Breakfast Bar, Crown Molding, Separate Formal Dining Room, High Ceilings, Open Floorplan, Quartz Counters, Recessed Lighting
Flooring
Laminate
Heating
Central
Sewer
Public Sewer
Cooling
Central Air
Construction
Year Built
Year Built: 1987
Home type
Condominium
Property Condition
Updated Remodeled
Utilities & Energy
Pool Features
Association
Laundry Features
Inside, Laundry Room
Parking Features
Door Single, Garage, Garage Door Opener
Fireplace Features
Living Room
Water Source
Public
Utilities
Cable Available, Electricity Connected, Natural Gas Connected, Sewer Connected, Water Connected
Security Features
Gated With Guard
Association Amenities
Horse Trails, Picnic Area, Pool, Spa Hot Tub, Trails, Trash
Other Features
Subdivision Name
Fairway Oaks (fo)
Community Features
Curbs
Patio And Porch Features
Deck
Lot Features
Corner Lot, Cul De Sac
Disclosures
Covenants Restrictions Disclosure, Hoa Disclosure
Price History
| Date | Event | Price |
|---|---|---|
08/27/2026 Source: | Price Decreased | $849,900 -2.87% $578/sqft |
08/01/2026 Source: | Price Increased | $875,000 +4.79% $595/sqft |
08/01/2026 Source: | Listed for Sale | $835,000 $568/sqft |

Nearby Homes

Find Homes by Property Features in Trabuco Canyon, CA


Based on information from California Regional Multiple Listing Service, Inc. as of Nov 02, 2026, 02:15PM and /or other sources. All data, including all measurements and calculations of area, is obtained from various sources and has not been, and will not be, verified by broker or MLS. All information should be independently reviewed and verified for accuracy. Properties may or may not be listed by the office/agent presenting the information. Information being provided is for consumers’ personal, non-commercial use and may not be used for any purpose other than to identify prospective properties consumers may be interested in purchasing. This website may not include listings or property addresses of sellers who have directed their listing brokers to withhold their listing or their property address from display on the Internet. © 2026 California Regional Multiple Listing Service. All Rights Reserved.
 Advertising Broker: William Johnson DRE #01463271 | William Johnson Brokerage
