The Greene Realty
Powered by 
- 0
- 10
- Overview
- Description
- Property Details
- Location
- Facts & Features
- Getting Around
- Nearby Homes
 Price Drop: $10K (09/25)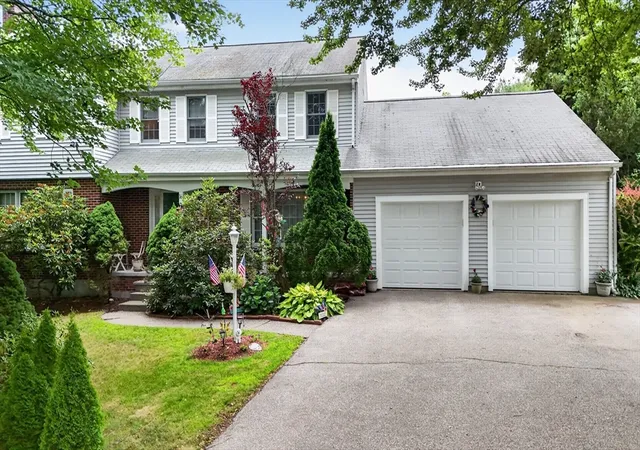

Street View
$869,000
Monthly Est:$4,325
 5 Beds
 4 Baths
2 full baths + 2 half baths
 3,913sqft
16 Hill St, Shrewsbury, MA 01545
$869,000
$4,325/moEst:
Get Pre-Approved
Single Family Residence
Built in 1988
$-- HOA
0.99 acre lot
$222/sq.ft
Description
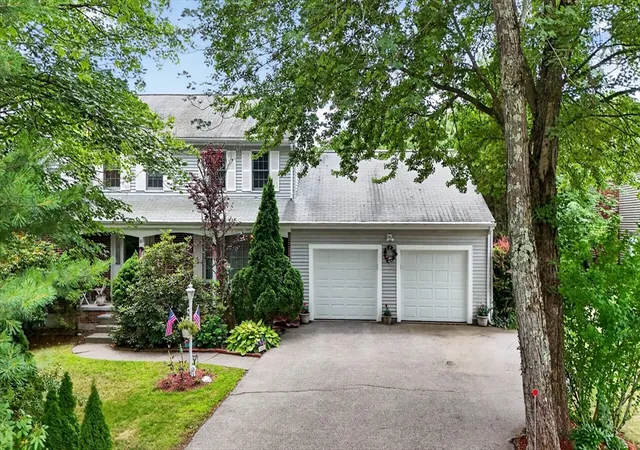
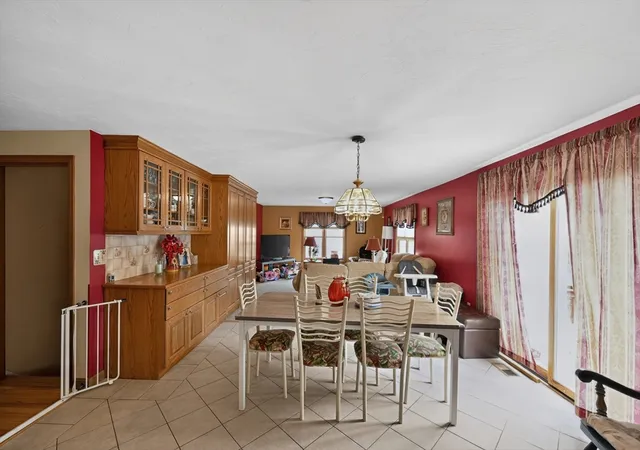
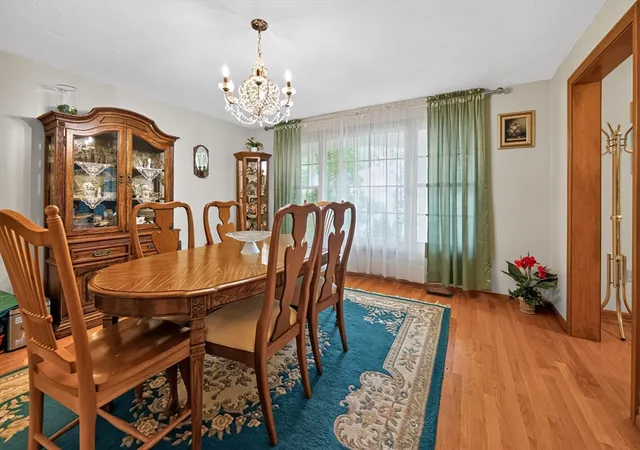
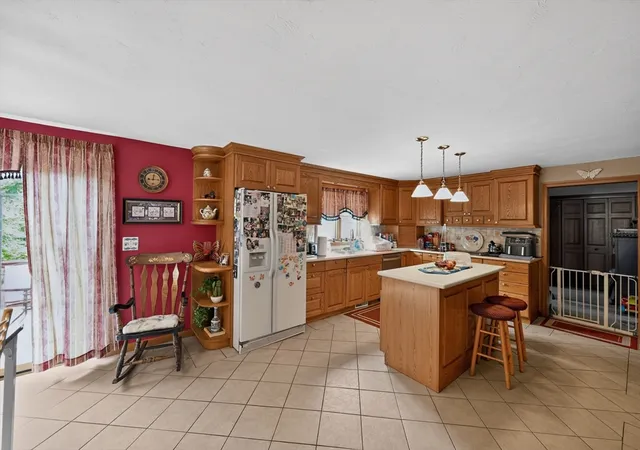
Discover a truly inviting home at 16 Hill St, Shrewsbury, MA, a single-family residence built in 1988, offering 3913 square feet of comfortable living space. This property is ready for you to move in and begin your next chapter. The heart of this home resides in its kitchen, where an expansive island takes center stage, creating a perfect hub for culinary exploration and social gatherings. This space seamlessly flows into the living room, fostering an open and connected atmosphere. Beyond the interior, a private yard awaits, offering a secluded retreat for relaxation or recreation. Complementing this outdoor haven is a dedicated outdoor living space, perfect for al fresco dining or entertaining. An attached two-car garage provides convenient parking and additional storage. Step out onto the porch, an ideal spot for enjoying the fresh air.
- Houzeo last checked: 6 minutes ago
- Listing updated: September 25, 2026 at 7:05 am
- Listing Provided by: Tammy C. Morrison (978) 407-9198 | Tammy Morrison Real Estate (978) 343-0373
- Source: MLS Property Information Network-MA | MLS#: 73545738

Property Details
Status
Pending
Type
Single Family Residence
No. of Stories
-
County
City
Neighborhood
--
Year Built
1988
HOA Fees
-
Finished Area
3,913 sqft
Lot Size
0.99 acre lot
Basement Area
- sqft
MLS Name
MLS Property Information Network
MLS Number
73545738
MLS Status
Under Agreement
Days on Market
92

Continue Your Journey in App
Find your dream home, receive real-time updates, and many more!
Download App
Continue Your Journey in App
Find your dream home, receive real-time updates, and many more!
Location
Facts & Features
Rooms
Bedrooms & bathrooms
Bedrooms: 5
Bathrooms: 4
Interior
Sewer
Public Sewer
Cooling
Central Air
Interior Features
Bathroom Half, Pantry, Bathroom, Bonus Room, Mud Room
Exterior Features
Deck
Flooring
Wood, Tile, Carpet, Flooring Stone/ceramic Tile
Appliances
Electric Water Heater, Range, Oven, Dishwasher, Microwave, Refrigerator, Washer, Dryer
Heating
Electric Baseboard, Electric
Construction
Year Built
Year Built: 1988
Home type
Single Family Residence
Foundation Details
Concrete Perimeter
Roof
Shingle
Construction Materials
Frame
Architectural Style
Colonial
Utilities & Energy
Parking Features
Attached, Off Street
Fireplace Features
Living Room
Laundry Features
Flooring Stone/ceramic Tile, First Floor
Basement
Full, Partially Finished
Electric
Circuit Breakers, 200+ Amp Service
Water Source
Public
Other Features
Patio And Porch Features
Deck
Lot Features
Cleared
Price History
| Date | Event | Price |
|---|---|---|
09/25/2026 Source: | Pending | $869,000 $222/sqft |
09/11/2026 Source: | Contingent (Active Under Contract) | $869,000 $222/sqft |
08/31/2026 Source: | Price Decreased | $869,000 -1.14% $222/sqft |
08/28/2026 Source: | Price Decreased | $879,000 -2.22% $225/sqft |
08/21/2026 Source: | Price Decreased | $899,000 -1.10% $230/sqft |

Show more
Nearby Homes


Find Homes by Property Features in Shrewsbury, MA

Based on information provided to and compiled by MLS Property Information Network, Inc. covering through Oct 08, 2026, 07:30AM. The property listing data and information, or the Images, set forth herein were provided to MLS Property Information Network, Inc. from third-party sources, including sellers, lessors and public records, and were compiled by MLS Property Information Network, Inc. The property listing data and information, and the Images, are for the personal, non-commercial use of consumers having a good faith interest in purchasing or leasing listed properties of the type displayed to them and may not be used for any purpose other than to identify prospective properties which such consumers may have a good faith interest in purchasing or leasing. MLS Property Information Network, Inc. and its subscribers disclaim any and all representations and warranties as to the accuracy of the property listing data and information, or as to the accuracy of any of the Images, set forth herein. All information provided is deemed reliable, but is not guaranteed to be accurate and should be independently verified. © 2026 MLS Property Information Network, Inc. All Rights Reserved.
 Advertising Broker: Derek Greene | The Greene Realty Group