The Greene Realty
Powered by 
- 12
- Overview
- Description
- Property Details
- Location
- HOA Management
- Facts & Features
- Getting Around
- Nearby Homes

Street View
$369,900
Monthly Est:$1,841
 2 Beds
 2 Baths
2 full baths
 1,456sqft
16 Kylee Dr, Plainville, MA 02762
$369,900
$1,841/moEst:
Get Pre-Approved
Manufactured Mobile Home
Built in 1995
$-- HOA
-- sqft lot
$254/sq.ft
Description
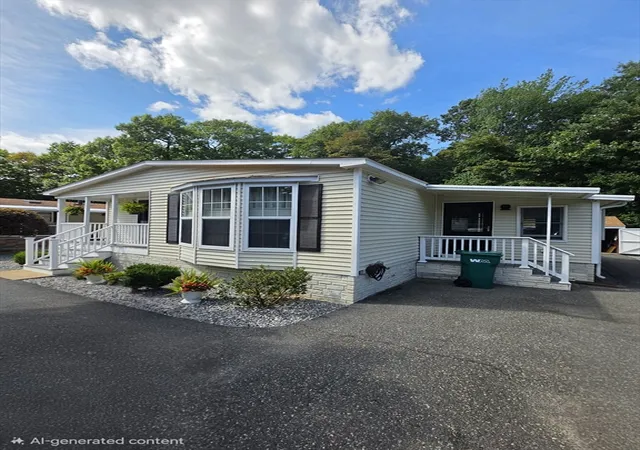
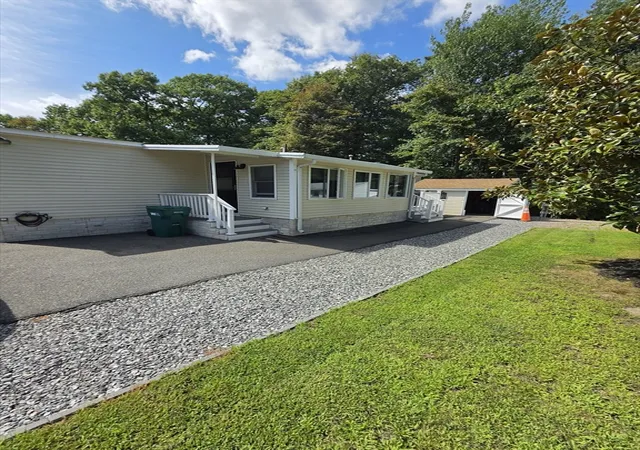
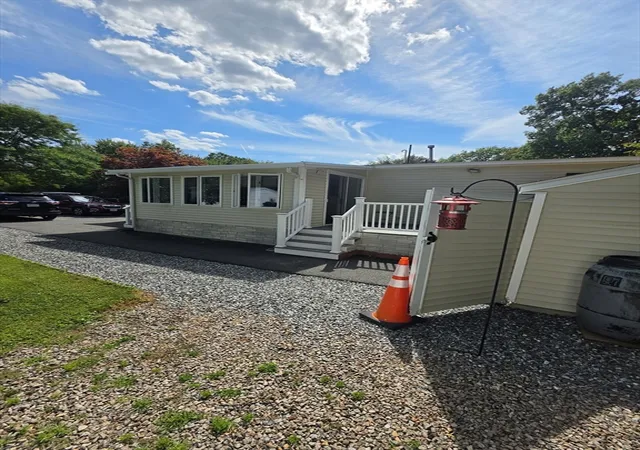
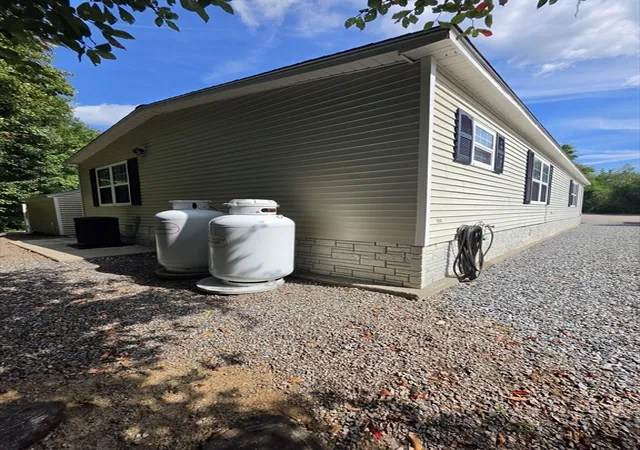
Welcome to Sunset Acres, a highly sought-after 55+ resident-owned community! This exceptional double-wide home was built by Burlington Homes of Maine with Maine winters in mind and has been exceptionally well maintained, with numerous upgrades completed over the years. Recent Updates Include:•2018: Guest bathroom updated with quartz countertops, new sink, and cabinets.•2019: New stove and refrigerator; primary bathroom updated with granite countertops, new sink, and upgraded flooring.•2020: New walk-in shower, roof, and hot water tank.•2022: New outdoor decking, A/C system, and storm doors.•2023: New heating system, luxury vinyl flooring, quartz countertops, sink, and faucet. The fabulous 3-season sunroom, measuring approximately 16' x 10', provides a wonderful additional living space and features a slider leading directly to the rear deck. The porch is not included in the home's listed square footage. This move-in-ready home offers comfort, quality, and extensive updates in a desirable resident-owned community. With so many improvements already completed, there's little left to do but move in and enjoy! Don't wait—this exceptional home won't last long. Association fee is $583. and includes taxes, water, sewer, trash, common area maintenance. Buyer must submit an application and be approved for membership.
- Houzeo last checked: 4 minutes ago
- Listing updated: September 2, 2026 at 1:11 pm
- Listing Provided by: Peter Slamin (508) 397-2433 | Berkshire Hathaway HomeServices Commonwealth Real Estate (508) 655-1211
- Source: MLS Property Information Network-MA | MLS#: 73566665

Property Details
Status
Pending
Type
Manufactured Mobile Home
No. of Stories
-
County
City
Neighborhood
--
Year Built
1995
HOA Fees
-
Finished Area
1,456 sqft
Lot Size
-- sqft lot
Basement Area
- sqft
MLS Name
MLS Property Information Network
MLS Number
73566665
MLS Status
Under Agreement
Days on Market
72

Continue Your Journey in App
Find your dream home, receive real-time updates, and many more!
Continue Your Journey in App
Find your dream home, receive real-time updates, and many more!
Location
HOA Management
N/A
HOA Fees
$583/
Disclaimer: Amenities are based on third-party information and may vary; buyers must independently verify all amenities, as information is deemed reliable but not guaranteed.
Facts & Features
Rooms
Bedrooms & bathrooms
Bedrooms: 2
Bathrooms: 2
Interior
Flooring
Flooring Stone/ceramic Tile
Interior Features
Slider, Bathroom Full, Bathroom With Shower Stall, Bathroom With Tub & Shower, Sun Room, Bathroom, Internet Available Unknown
Sewer
Public Sewer
Exterior Features
Porch, Porch Enclosed, Deck Composite, Storage, Screens
Appliances
Range, Dishwasher, Disposal, Microwave, Refrigerator, Washer, Dryer
Cooling
Central Air
Heating
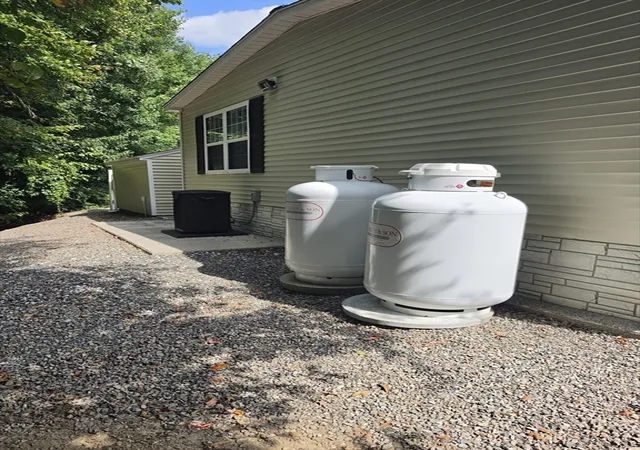
Forced Air, Propane
Window Features
Screens
Construction
Year Built
Year Built: 1995
Home type
Manufactured Mobile Home
Foundation Details
Slab
Construction Materials
Modular
Roof
Shingle
Utilities & Energy
Laundry Features
Closet/cabinets Custom Built, Flooring Vinyl, Electric Dryer Hookup, Washer Hookup, Lighting Overhead, First Floor
Electric
100 Amp Service
Water Source
Public
Parking Features
Paved Drive, Off Street, Paved
Other Features
Disclosures
Agent Has A Relationship To The Seller.
Lot Features
Level
Subdivision Name
Sunset Acres 55 +
Patio And Porch Features
Porch, Enclosed, Deck Composite
Price History
| Date | Event | Price |
|---|---|---|
09/02/2026 Source: | Pending | $369,900 $254/sqft |
08/24/2026 Source: | Listed for Sale | $369,900 +115.18% $254/sqft |
06/02/2011 Source: | Listing Removed | $171,900 -6.58% $118/sqft |
09/30/2009 Source: | Sold | $184,000 -5.40% $126/sqft |
06/29/2009 Source: | Listing Removed | $194,500 $134/sqft |

Nearby Homes

Find Homes by Property Features in Plainville, MA

Based on information provided to and compiled by MLS Property Information Network, Inc. covering through Nov 04, 2026, 11:30PM. The property listing data and information, or the Images, set forth herein were provided to MLS Property Information Network, Inc. from third-party sources, including sellers, lessors and public records, and were compiled by MLS Property Information Network, Inc. The property listing data and information, and the Images, are for the personal, non-commercial use of consumers having a good faith interest in purchasing or leasing listed properties of the type displayed to them and may not be used for any purpose other than to identify prospective properties which such consumers may have a good faith interest in purchasing or leasing. MLS Property Information Network, Inc. and its subscribers disclaim any and all representations and warranties as to the accuracy of the property listing data and information, or as to the accuracy of any of the Images, set forth herein. All information provided is deemed reliable, but is not guaranteed to be accurate and should be independently verified. © 2026 MLS Property Information Network, Inc. All Rights Reserved.
 Advertising Broker: Derek Greene | The Greene Realty Group
