- Overview
- Description
- Property Details
- Location
- HOA Management
- Facts & Features
- Getting Around
- Nearby Homes




$475,000
Monthly Est:$2,364
 5 Beds
 3 Baths
3 full baths
 4,000sqft
16 La Rochelle Ct, Lake Saint Louis, MO 63367
$475,000
$2,364/moEst:
Get Pre-Approved
Single Family Residence
Built in 1984
$54.17/mo HOA
15,825.35 sqft lot
$119/sq.ft
Description
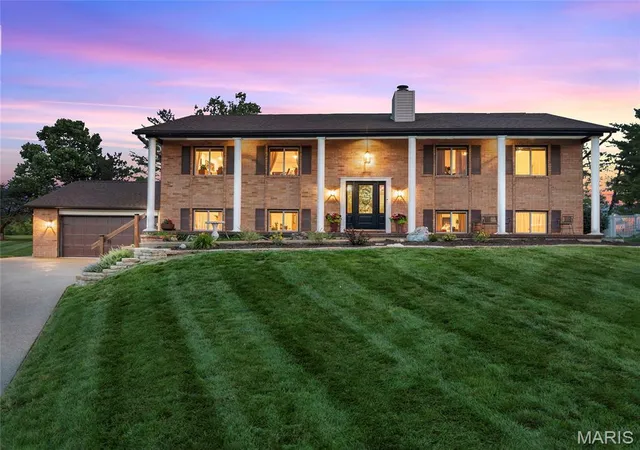
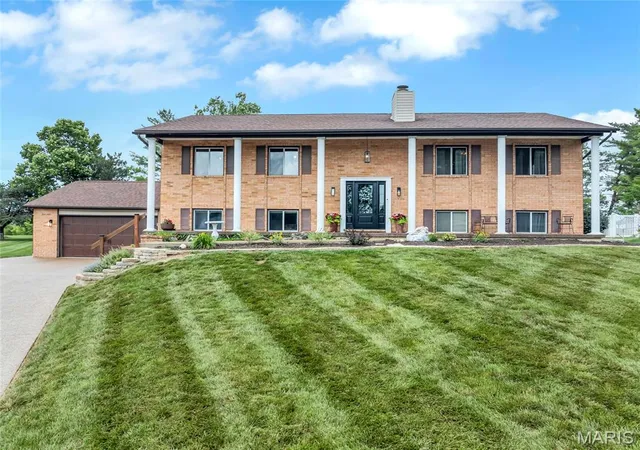
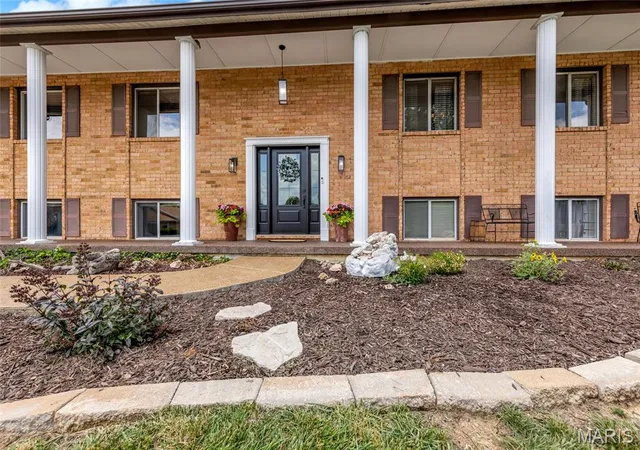
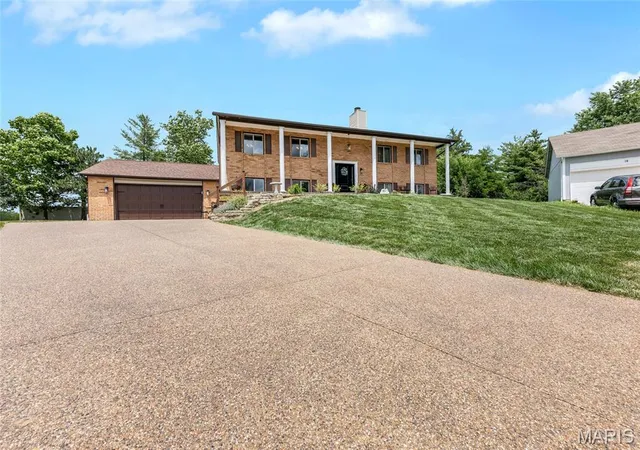
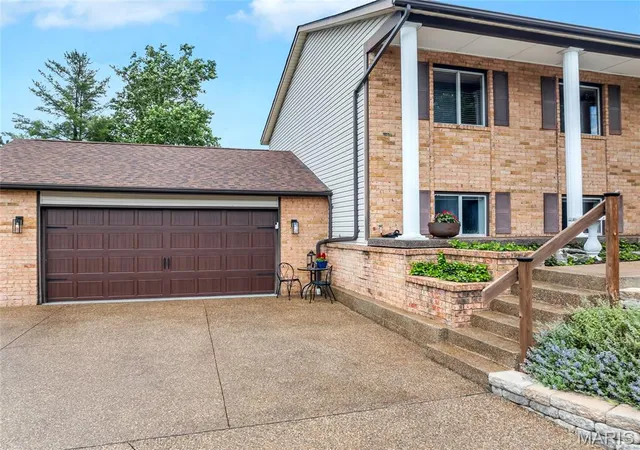
“Living here is like being on vacation every day!” Spacious 5+ bedroom, 3 bath, low maintenance home within the boundaries of the exclusive Lake St. Louis Community Association. Welcome to this tastefully updated home with its versatile floor plan offering plenty of space and privacy. Living areas easily adapt to accommodate a home office, a large family or multigenerational household. Features include custom kitchen, living room, dining room, family room. An 8 car aggregate concrete driveway leads to your outstanding 1,150sq.ft. garage with newer overhead door, resinous surfaced floor, bar and workshop, ready to accommodate multiple cars, boat, golf cart, all your toys! Enter through the newly installed 6 pane glass front door with sidelights flooding the foyer with sunshine! Step into the expansive living room with its cozy wood burning fireplace. Gorgeous remodeled kitchen with Fox Creek custom-made cabinetry, rangehood, island w/built in drawer microwave, Cambria quartz countertop/sink, LG dishwasher & refrigerator w/craft ice maker. Walk out to a generous 36’ X 14’ freshly stained deck. Solid oak flooring throughout the living room, dining room, kitchen, bath, primary bedroom, hallway & stairs. The home’s interior has recently been painted in attractive neutral tones. Luxury vinyl plank flooring flows seamlessly through the entire lower level, which walks out to a large patio. Spacious laundry room with storage galore. Unique in this community, the 1/3+ acre back yard is enclosed by a permitted four-foot vinyl fence with double gate! Systems updates include newer upgraded electric panel and HVAC. Members enjoy lifestyle amenities including two stocked lakes, boating, water skiing, fishing, and beaches in addition to the Clubhouse, restaurant/bar, event space rental, pickleball/tennis courts, olympic size & kiddie pools, golf course, fitness center, pool and lakeside bars, parks, playgrounds and numerous social clubs/activities. Walking and golf cart friendly. Located in the top rated Wentzville R4 School District. Easy access to Hwy 70 and Hwy 40/64 commuting, shopping and dining. Steps away from beautiful Founder's Park. Ready to move in and enjoy all Lake St. Louis has to offer!
- Houzeo last checked: 12 hours ago
- Listing updated: September 17, 2026 at 3:21 pm
- Listing Provided by: Carolyn Boyd (636) 485-3100 | Worth Clark Realty (314) 222-0065
- Source: MARIS MLS-MO | MLS#: MIS26031181

Property Details
Status
Active Under Contract
Type
Single Family Residence
No. of Stories
-
County
City
Neighborhood
--
Year Built
1984
HOA Fees
$54.17/mo
Finished Area
4,000 sqft
Lot Size
15,825.35 sqft lot
Basement Area
- sqft
MLS Name
MARIS MLS
MLS Number
MIS26031181
MLS Status
Active Under Contract
Days on Market
119
Cumulative Days on Market
97

Continue Your Journey in App
Find your dream home, receive real-time updates, and many more!
Download App
Continue Your Journey in App
Find your dream home, receive real-time updates, and many more!
Location
HOA Management
Lake St. Louis Community Association
HOA Fees
$650/ Annually
Amenities
 Amenities and services may be covered by one or multiple associations and service providers.
 Park Playground
 Tennis
 Pool
Pool
 Security Guard
 Club House
 Common Area
 Golf
Golf
 Gym
Gym
 Parking
 Sports Court
deck
Beach
Meeting Room
boat
Picnic Area
Lake
Common Area Maintenance
Management
Cabana
Pool Maintenance
Disclaimer: Amenities are based on third-party information and may vary; buyers must independently verify all amenities, as information is deemed reliable but not guaranteed.
Facts & Features
Rooms
Bedrooms & bathrooms
Bedrooms: 5
Bathrooms: 3
Bathroom
Level: Main
Area: 72.99 Square Feet
Dimensions: 8.11x9
Living Room
Level: Main
Area: 404.27 Square Feet
Dimensions: 16.1x25.11
Dining Room
Level: Main
Area: 162.80 Square Feet
Dimensions: 14.8x11
Bathroom 2
Level: Main
Area: NaN Square Feet
Dimensions: x5.1
Bedroom
Level: Main
Area: 221.76 Square Feet
Dimensions: 14.4x15.4
Bedroom 2
Level: Main
Area: 186.76 Square Feet
Dimensions: 16.1x11.6
Bedroom 3
Level: Main
Area: 134.20 Square Feet
Dimensions: 12.2x11
Kitchen
Level: Main
Area: 194.40 Square Feet
Dimensions: 13.5x14.4
Bedroom 4
Level: Lower
Area: 355.81 Square Feet
Dimensions: 16.1x22.1
Bedroom 5
Level: Lower
Area: 305.52 Square Feet
Dimensions: 15.2x20.1
Laundry
Level: Lower
Area: 253.98 Square Feet
Dimensions: 15.3x16.6
Family Room
Level: Lower
Area: 413.76 Square Feet
Dimensions: 19.6x21.11
Bathroom
Level: Lower
Area: 58.29 Square Feet
Dimensions: 6.7x8.7
Bonus Room
Level: Lower
Area: 218.79 Square Feet
Dimensions: 15.3x14.3
Interior
Cooling
Central Air
Appliances
Stainless Steel Appliance(s), Dishwasher, Disposal, Dryer, Exhaust Fan, Ice Maker, Microwave, Double Oven, Self Cleaning Oven, Washer, Electric Water Heater, Bar Fridge
Heating
Electric
Sewer
Public Sewer
Exterior Features
Private Yard
Construction
Year Built
Year Built: 1984
Home type
Single Family Residence
Architectural Style
Raised Ranch
Foundation Details
Concrete Perimeter
Construction Materials
Brick Veneer, Vinyl Siding
Property Condition
Updated/remodeled
Utilities & Energy
Fireplace Features
Blower Fan, Wood Burning
Basement
9 Ft + Pour, Bathroom, Exterior Entry, Finished, Full, Interior Entry, Storage Space
Utilities
Cable Connected, Electricity Connected, Sewer Connected, Water Connected
Electric
220 Volts
Association Amenities
Beach Access, Beach Rights, Boat Dock, Boat Slip, Boating, Cabana, Clubhouse, Common Ground, Fitness Center, Golf Course, Lake, Marina, Meeting Room, Park, Parking, Party Room, Pickleball Court(s), Picnic Area, Playground, Pool, Roof Deck, Security, Tennis Court(s)
Water Source
Public
Other Features
Lot Features
Back Yard, Close To Clubhouse, Cul De Sac, Front Yard, Near Park
Patio And Porch Features
Deck
Subdivision Name
Lsl Knoll Resub #123
Disclosures
Agent Owned
Price History
| Date | Event | Price |
|---|---|---|
09/17/2026 Source: | Contingent (Active Under Contract) | $475,000 $119/sqft |
08/31/2026 Source: | Price Decreased | $475,000 -4.04% $119/sqft |
07/27/2026 Source: | Price Decreased | $495,000 -5.71% $124/sqft |
07/17/2026 Source: | Price Decreased | $525,000 -4.55% $131/sqft |
06/19/2026 Source: | Price Decreased | $550,000 -4.35% $138/sqft |

Show more
Getting Around 16 La Rochelle Ct
Bike Score®

Somewhat Bikeable
23/100
Walk Score®

Car-Dependent
9/100
Data provided by Redfin
Nearby Homes
Find Homes by Property Features in Lake Saint Louis, MO
Nearby New Homes For Sale


Based on information from Mid America Regional Information Systems, Inc. through Oct 09, 2026, 02:31PM. All data is obtained from various sources and may not have been verified by broker or MLS GRID. Supplied Open House Information is
subject to change without notice. All information should be independently reviewed and verified for accuracy. Properties may or may not be listed by the office/agent presenting the information. Some IDX listings have been excluded from this website.
Properties displayed may be listed or sold by various participants in the MLS. Property data presented reflect information otherwise available from public records. The REALTOR® providing this information may not have represented the buyer or seller
in some or all of the transactions.
IDX information is provided exclusively for consumers’ personal noncommercial use, that it may not be used for any purpose other than to identify prospective properties consumers may be interested in purchasing, that the data is deemed reliable but is not guaranteed by MLS GRID, and that the use of the MLS GRID Data may be subject to an end user license agreement prescribed by the Member Participant’s applicable MLS if any and as amended from time to time. © 2026 Mid America Regional Information Systems, Inc. All Rights Reserved.
 Advertising Broker: Nicholas Huscroft | Chosen Realty