
- Overview
- Description
- Property Details
- Location
- Facts & Features
- Getting Around
- Nearby Homes

Street View
$1,695,000
Monthly Est:$8,437
 5 Beds
 6 Baths
5 full baths + 1 half bath
 3,502sqft
16 Lewis Rd, Irvington, NY 10533
$1,695,000
$8,437/moEst:
Get Pre-Approved
Single Family Residence
Built in 1929
$-- HOA
2.43 acres lot
$484/sq.ft
Description
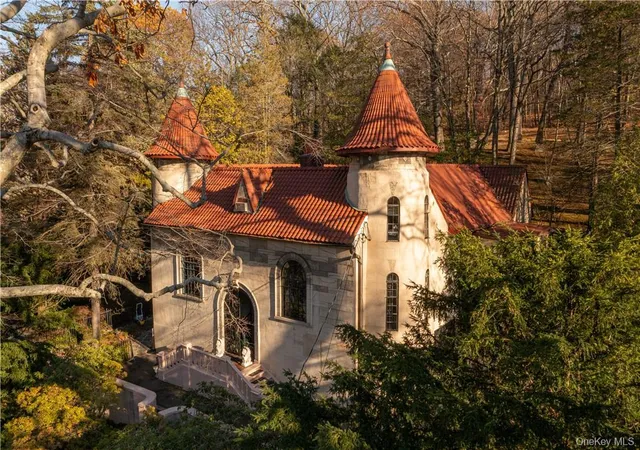
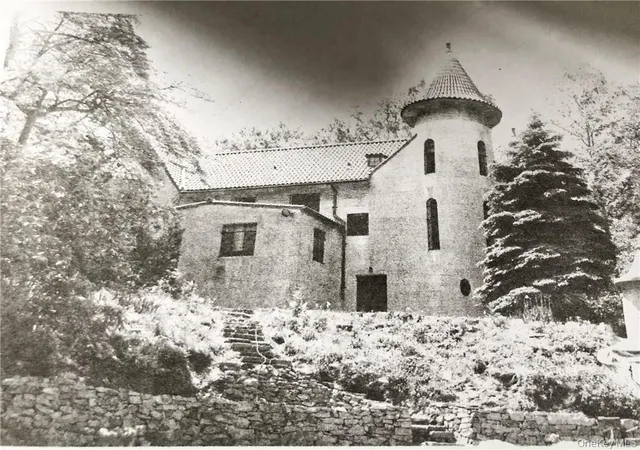
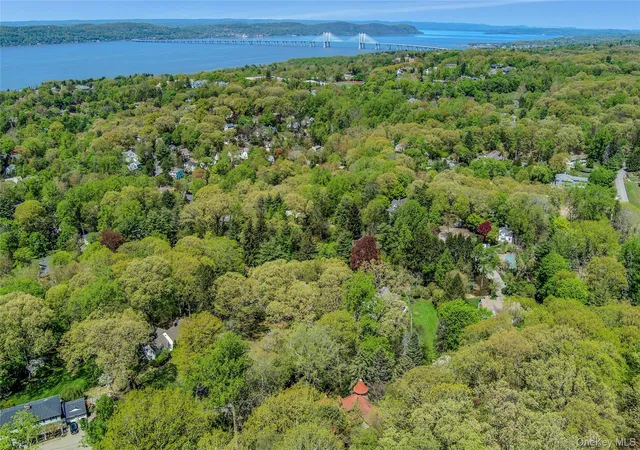
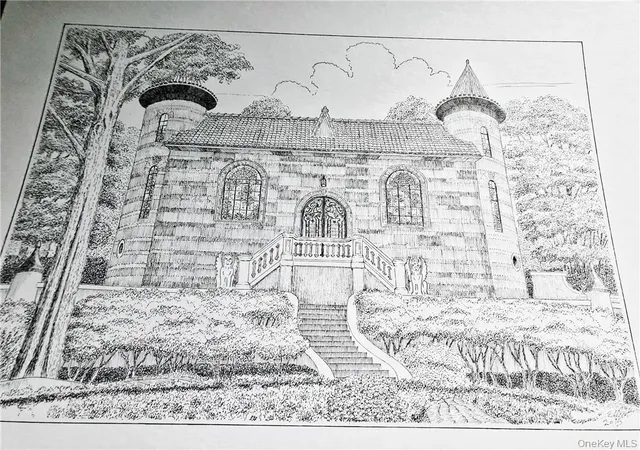
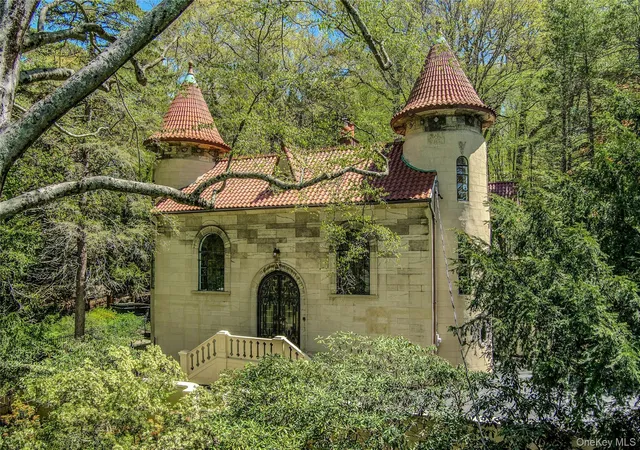
"VILLA KEEN" - THE GLAMOUR OF A CASTLE MEETS BROADWAY & THE ARTS - Irvington, NY, Circa 1929. Just imagine... Joseph Keen & his wife break ground to build a "Cinderella" castle on a breathtaking 2.43 acre parcel of land, a stone's throw to Halsey Pond, minutes to the Hudson River and a short 30 minute trip from Manhattan. Coming home, meandering through the stately stone pillar entry, the Beech Tree with historic Indian carvings in front of the sweeping stairs tells a story from the 1700's, but that we will save for a rainy day... Fast forward, Lloyd Stratton, president of the Associated Press takes residency, tirelessly typing from the oak library. In the 1960's enters resident Robert Wright, producer of the Carol Burnett Show & other Broadway staples. If you are seeking inspiration beyond your wildest dreams, everything is still in tact today, including the Chesney fireplace mantle, Mackenzie-Childs fixtures and the Schonbek Austrian crystal chandelier... If you are looking to entertain, be our guest, whether you enter through the 15' stained glass gates to your private courtyard, spend your time in the grand dining room suitable for Beauty & the Beast, the Green Room, relaxing poolside, or in the pool house, the choice is yours. Of course your guests or residents will cherish their stay in the turret bedrooms with ornate stained glass windows, or in the private guest quarters with separate entry... Speaking of entertainment, the list of distinguished guests and residents goes on, like Academy award-winning actress Shirley Jones, Tony Award-winning actor Jack Cassidy and their son, multi-platinum recording artist Shaun Cassidy. If only these walls could talk... Well, you may still hear the grand piano resonating in the formal living room by one of the many roaring fires... A perfectly sound structure on a dead end private street, with newer systems & mechanics, a train line to NYC just 5 minutes away and award-winning Irvington Schools, here is your chance to enhance a property that can never be duplicated today. In fact, "Villa Keen" is so special, a replica only exists in California by one of its former owners. Are you ready to live this fairytale fantasy?
- Houzeo last checked: 5 minutes ago
- Listing updated: September 24, 2026 at 11:43 pm
- Listing Provided by: Ryan Paige (845) 825-4778 , Adam J Blankfort | Corcoran Baer & McIntosh (845) 358-9440
- Source: OneKey MLS-NY as distributed by MLS GRID | MLS#: 994571

Property Details
Status
Active
Type
Single Family Residence
No. of Stories
-
County
City
Neighborhood
--
Year Built
1929
HOA Fees
-
Finished Area
3,502 sqft
Lot Size
2.43 acres lot
Basement Area
- sqft
MLS Name
OneKey MLS
MLS Number
994571
MLS Status
Active
Days on Market
181
Cumulative Days on Market
141

Continue Your Journey in App
Find your dream home, receive real-time updates, and many more!
Continue Your Journey in App
Find your dream home, receive real-time updates, and many more!
Location
Facts & Features
Rooms
Bedrooms & bathrooms
Bedrooms: 5
Bathrooms: 6
Den
Level: First
Bathroom 1
Level: First
Office
Level: First
Lavatory
Level: First
Kitchen
Level: First
Dining Room
Level: First
Bedroom 1
Level: First
Bathroom 2
Level: First
Bedroom 2
Level: First
Family Room
Level: First
Bedroom 3
Level: Second
Bonus Room
Level: Second
Bedroom 4
Level: Second
Bathroom 2
Level: Second
Laundry
Level: Second
Auxiliary Room
Level: Second
Bedroom 5
Level: Other
Den
Level: Other
Bathroom 4
Level: Other
Auxiliary Room
Level: Basement
Interior
Flooring
Hardwood
Interior Features
Cathedral Ceiling(s), Chefs Kitchen, Eat In Kitchen, Entrance Foyer, Formal Dining, First Floor Bedroom, High Ceilings, Kitchen Island, Master Downstairs, Marble Counters, Primary Bathroom, Original Details
Sewer
Public Sewer
Exterior Features
Courtyard
Appliances
Dishwasher, Refrigerator, Stainless Steel Appliance(s), Washer, Oil Water Heater
Cooling
Central Air, Wall/window Unit(s)
Heating
Hot Water, Oil, Propane
Window Features
Oversized Windows
Construction
Year Built
Year Built: 1929
Home type
Single Family Residence
Property Condition
Estimated, Fixer
Architectural Style
Mediterranean, Mini Estate
Construction Materials
Brick, Frame, Stucco
Utilities & Energy
Laundry Features
Inside
Association Amenities
Park
Utilities
Trash Collection Public
Pool Features
In Ground
Basement
Partially Finished, Partial
Water Source
Public
Fireplace Features
Family Room
Parking Features
Attached, Driveway
Other Features
Community Features
Park
Lot Features
Level, Near Public Transit, Near School, Near Shops, Sloped, Views
Patio And Porch Features
Patio, Porch, Terrace
Price History
| Date | Event | Price |
|---|---|---|
05/06/2026 Source: | Price Decreased | $1,695,000 -5.83% $484/sqft |
05/06/2026 Source: | Listed for Sale | $1,800,000 $514/sqft |

Nearby Homes


Find Homes by Property Features in Irvington, NY


Based on information from OneKey MLS® through Nov 04, 2026, 07:46PM as submitted to and distributed by MLS GRID. All data is obtained from various sources and may not have been verified by broker or MLS GRID. Supplied Open House Information is subject to change without notice. All information should be independently reviewed and verified for accuracy. Properties may or may not be listed by the office/agent presenting the information. IDX information is provided exclusively for consumers’ personal non-commercial use. It may not be used for any purpose other than to identify prospective properties consumers may be interested in purchasing. The data is deemed reliable but is not guaranteed by MLS GRID. The use of the MLS GRID Data may be subject to an end-user license agreement prescribed by the Member Participant’s applicable MLS, if any, and as amended from time to time. © 2026 OneKey MLS. All rights reserved.
 Advertising Broker: Derek Greene | The Greene Realty Group
