

- Overview
- Description
- Property Details
- Location
- Facts & Features
- Getting Around
- Nearby Homes
$1,259,000
Monthly Est:$6,267
 4 Beds

3 full baths
 3,500sqft
16 Matts Way, Seekonk, MA 02771
$1,259,000
$6,267/moEst:
Single Family Residence
Built in 2026
$-- HOA
0.46 acre lot
$360/sq.ft
Description
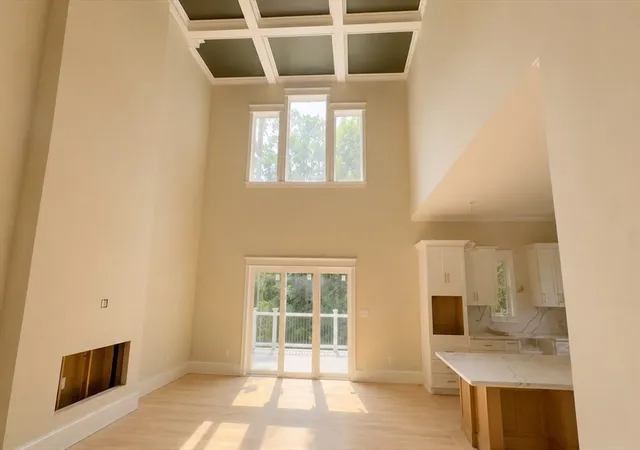
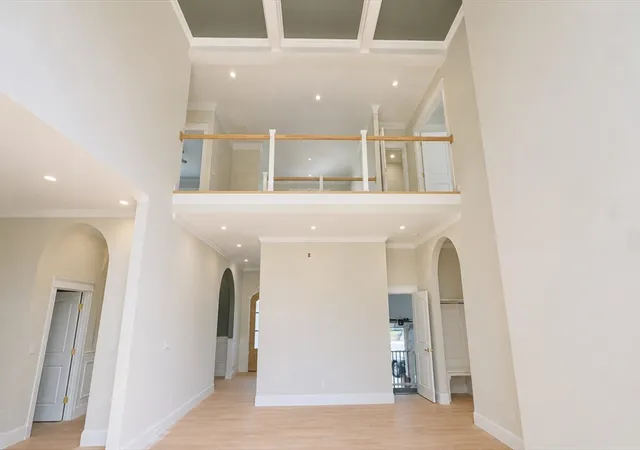
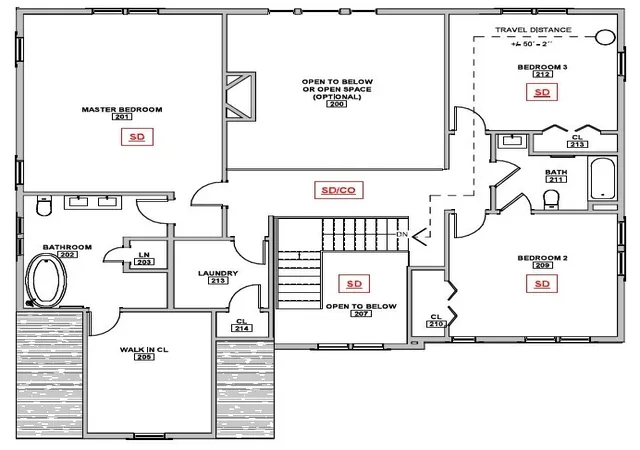
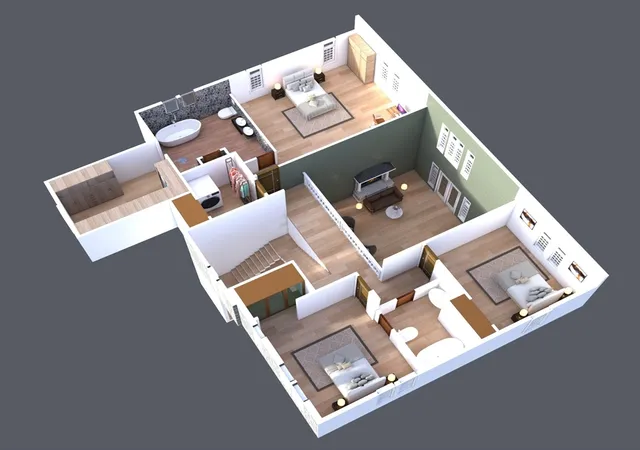
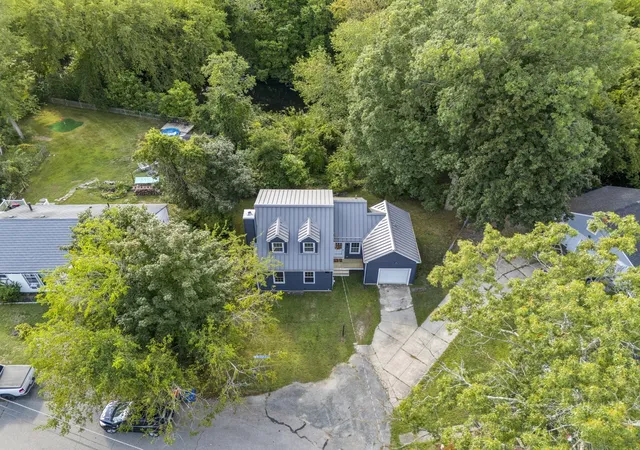
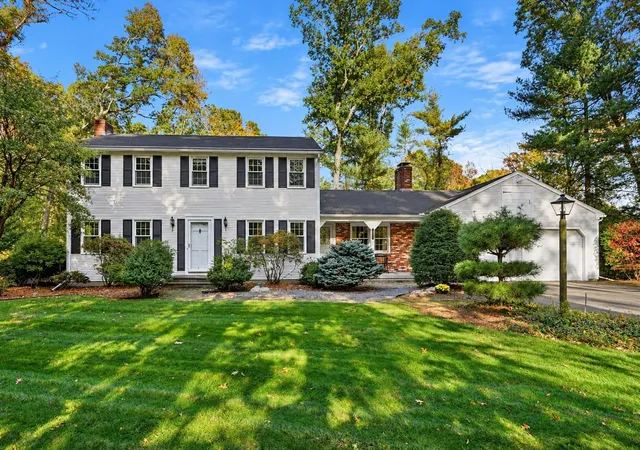
Stunning new 3,500+ sq. ft. custom home on Matts Way, offering luxury living with soaring spaces and premium design. The main level features 10’ ceilings, a dramatic 19’ two-story living room, open foyer, and a convenient first-floor bedroom. The bright, open layout is ideal for both everyday living and entertaining.Upstairs, a bridge-style hallway overlooks the living room and connects spacious bedrooms, complemented by 9’ ceilings on both the second floor and the full walkout basement. Oversized rooms and a thoughtful floor plan provide comfort, flexibility, and modern elegance throughout.The home is ready to close in about a month's time. Situated on a private road and cul-de-sac surrounded by wooded lots, this home offers exceptional privacy while remaining close to Burnside Avenue with easy access to Providence, Boston, shopping, and major highways. Photos are for illustration purposes only.Luxury, space, and customization—welcome to 16 Matts Way.
- Houzeo last checked: 9 hours ago
- Listing updated: August 17, 2026 at 7:05 am
- Listing Provided by: Dave White (617) 542-9300 | OwnerEntry.com (617) 542-9300
- Source: MLS Property Information Network-MA | MLS#:

Property Details
Status
Active
Type
Single Family Residence
No. of Stories
-
County
City
Neighborhood
--
Year Built
2026
HOA Fees
-
Finished Area
3,500 sqft
Lot Size
0.46 acre lot
Basement Area
- sqft
MLS Name
MLS Property Information Network
MLS Number
73563559
MLS Status
Active
Days on Market
96
Continue Your Journey in App
Find your dream home, receive real-time updates, and many more!
Location
Facts & Features
Rooms
Bedrooms & bathrooms
Bedrooms: 4
Bathrooms: 3
Interior
Exterior Features
Deck Composite
Sewer
Private Sewer
Flooring
Tile, Carpet, Hardwood
Window Features
Insulated Windows
Appliances
Gas Water Heater, Tankless Water Heater, Range, Dishwasher, Disposal, Microwave, Energy Star Qualified Refrigerator
Heating
Central, Forced Air
Cooling
Central Air
Construction
Year Built
Year Built: 2026
Home type
Single Family Residence
Roof
Shingle
Construction Materials
Frame
Foundation Details
Concrete Perimeter
Architectural Style
Colonial
Utilities & Energy
Laundry Features
Electric Dryer Hookup, Washer Hookup
Water Source
Private
Basement
Full, Walk Out Access
Utilities
For Gas Range, For Electric Dryer, Washer Hookup
Parking Features
Attached, Paved Drive, Paved
Electric
Circuit Breakers
Other Features
Lot Features
Wooded
Subdivision Name
Brigham Farms
Community Features
Public Transportation, Shopping, Park, Walk/jog Trails, Golf, Medical Facility, Conservation Area, Highway Access, Private School, Public School, T Station
Patio And Porch Features
Deck Composite
Price History
| Date | Event | Price |
|---|---|---|
08/13/2026 Source: | Listed for Sale | $1,259,000 $360/sqft |
05/04/2026 Source: | Listing Removed | $1,259,000 $360/sqft |


Find Homes by Property Features in Seekonk, MA

Based on information provided to and compiled by MLS Property Information Network, Inc. covering through Nov 18, 2026, 12:00PM. The property listing data and information, or the Images, set forth herein were provided to MLS Property Information Network, Inc. from third-party sources, including sellers, lessors and public records, and were compiled by MLS Property Information Network, Inc. The property listing data and information, and the Images, are for the personal, non-commercial use of consumers having a good faith interest in purchasing or leasing listed properties of the type displayed to them and may not be used for any purpose other than to identify prospective properties which such consumers may have a good faith interest in purchasing or leasing. MLS Property Information Network, Inc. and its subscribers disclaim any and all representations and warranties as to the accuracy of the property listing data and information, or as to the accuracy of any of the Images, set forth herein. All information provided is deemed reliable, but is not guaranteed to be accurate and should be independently verified. © 2026 MLS Property Information Network, Inc. All Rights Reserved.
 Advertising Broker: Derek Greene | The Greene Realty Group