- Overview
- Description
- Property Details
- Location
- Facts & Features
- Getting Around




Listed by: Amey M Ryan | IPJ Real Estate (802) 388-4242
$549,000
Monthly Est:$2,733
 2 Beds
 3 Baths
1 full bath + 1 half bath
 1,455sqft
16 Nedde Ln, Middlebury, VT 05753
$549,000
$2,733/moEst:
Get Pre-Approved
Townhouse
Built in 1991
$-- HOA
-- sqft lot
$377/sq.ft
Description
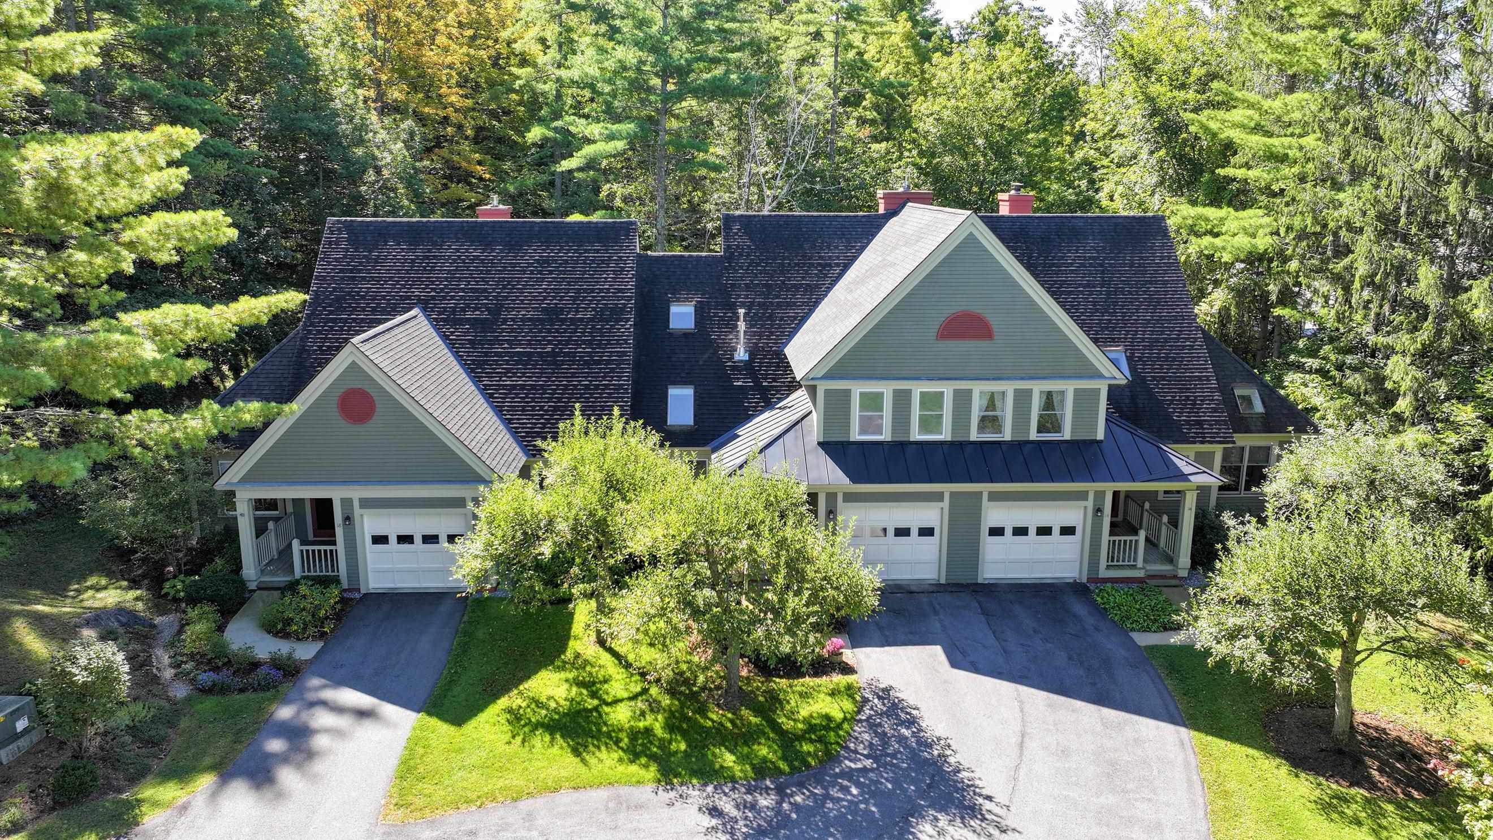
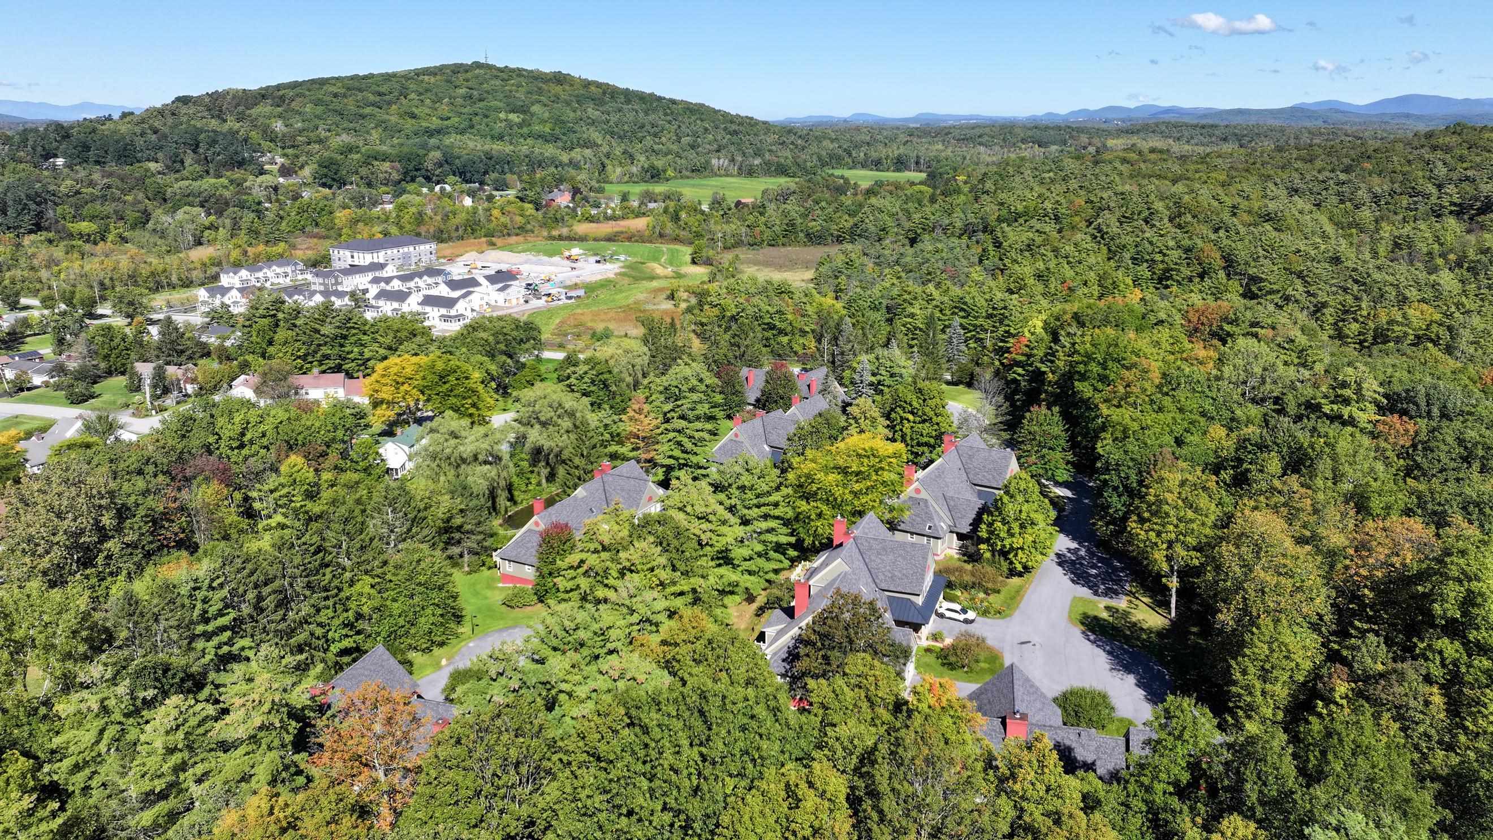
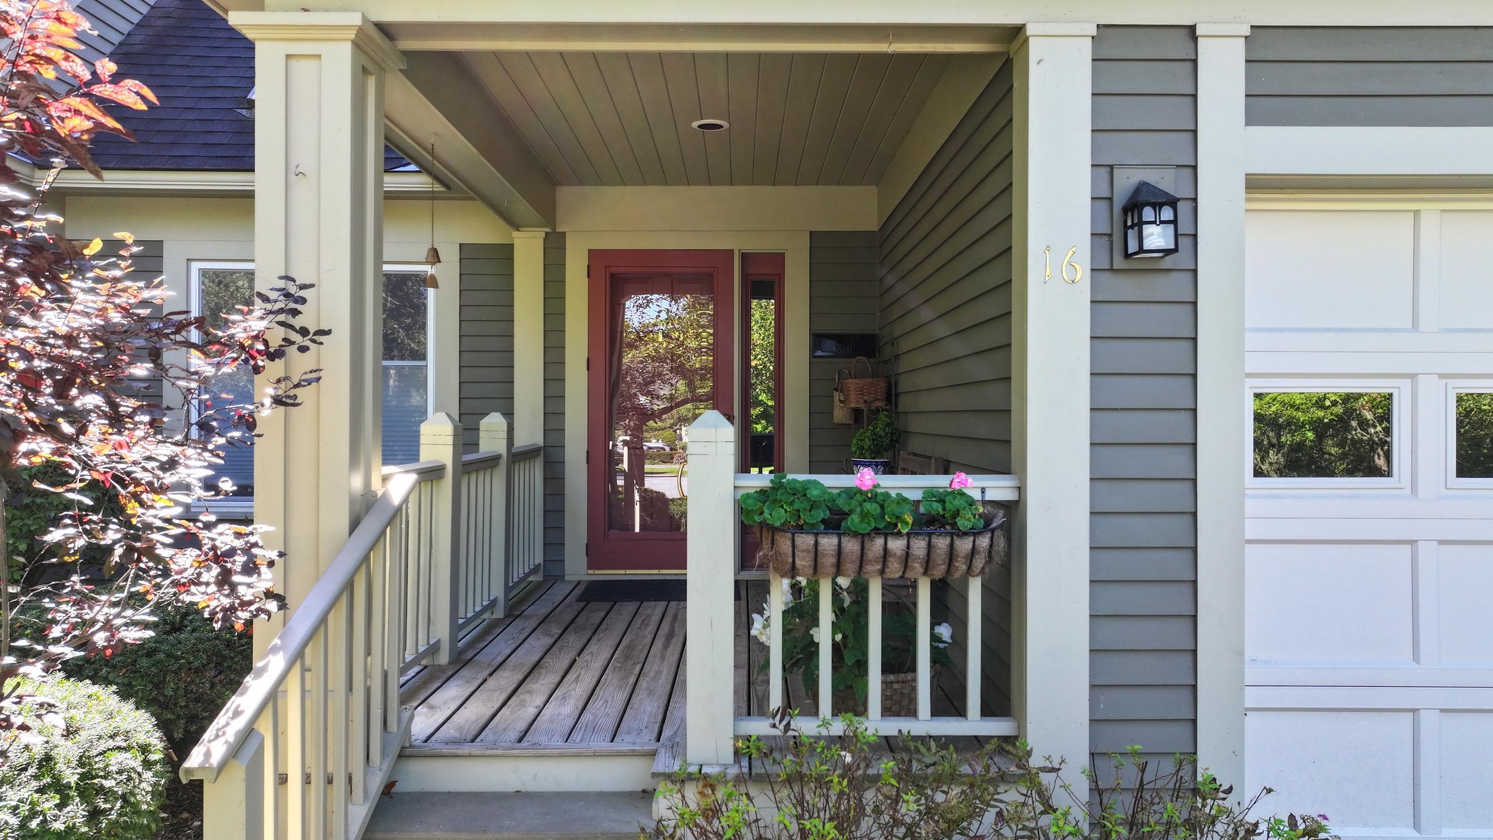
When you think of your next phase of life, do you also think about simplifying your daily routine? Travel more, less yardwork? Do you love the comfort of knowing that you have neighbors watching out for your home while you're away? This is what Battell Hill can offer you! This center, townhouse-style unit can help you get there. There is plenty of space in this unit to live comfortably for many years to come. On the main living level you have direct entry in to the mudroom from the attached garage. Hang your coat up, kick off your boots and you're home! The newly renovated kitchen is fully equipped with lots of counter space and cupboards, room for a small table, pantry space and a desk/tv nook. The living room and dining room, open to one another, offer the open spaces and great lines of sight that make the social space feel connected & inviting. Park yourself in front of the fireplace and enjoy the cozy warmth while you cuddle up with a loved one or a book! Or, in better weather, step outside onto the south facing deck and bask in the sun or hop on the Trail Around Middlebury (TAM)! Upstairs you'll find a large primary suite with two walk in closets and a private bath with a shower, soaking tub and double vanities. A guest room with a walk in closet has easy hallway access to the 2nd bathroom on this floor (3/4 bath). With the installation of heat pumps you have the added benefit of shoulder season heat and air conditioning! The basement space houses the utilities and is great for storage of things you don't need often and a 2nd floor attic storage keeps your suitcases handy!
- Houzeo last checked: 12 hours ago
- Listing updated: September 28, 2026 at 7:09 pm
- Source: NEREN/Prime MLS-NH | MLS#: 5111385

Property Details
Status
Pending
Type
Townhouse
No. of Stories
-
County
City
Neighborhood
--
Year Built
1991
HOA Fees
-
Finished Area
1,455 sqft
Lot Size
-- sqft lot
Basement Area
- sqft
MLS Name
NEREN/Prime MLS
MLS Number
5111385
MLS Status
(30) Under Contract - Pending
Days on Market
12

Continue Your Journey in App
Find your dream home, receive real-time updates, and many more!
Download App
Continue Your Journey in App
Find your dream home, receive real-time updates, and many more!
Location
Facts & Features
Rooms
Bedrooms & bathrooms
Bedrooms: 2
Bathrooms: 3
Interior
Heating
Propane, Baseboard, Hot Water
Appliances
Dishwasher, Dryer, Microwave, Refrigerator, Washer, Gas Stove, Domestic Water Heater, Propane Water Heater, Water Heater Off Boiler
Flooring
Carpet, Hardwood, Tile, Vinyl, Wood
Interior Features
Cathedral Ceiling(s), Ceiling Fan(s), Dining Area, Gas Fireplace, Hearth, Primary Br W/ Ba, Skylight, Soaking Tub, Walk In Closet(s), 2nd Floor Laundry
Exterior Features
Deck, Covered Porch
Sewer
Public
Cooling
Mini Split
Construction
Year Built
Year Built: 1991
Home type
Townhouse
Property Condition
Existing
Construction Materials
Wood Frame, Clapboard, Wood Exterior
Roof
Architectural Shingle
Foundation Details
Concrete, Poured Concrete
Architectural Style
Townhouse
Utilities & Energy
Water Source
Public
Electric
Circuit Breakers
Association Amenities
Insurance, Landscaping, Common Acreage, Snow Removal, Trash
Utilities
Phone, Cable, Propane
Parking Features
Auto Open, Direct Access, Garage, On Site, Paved, Visitor, Attached
Basement
Concrete Floor, Crawl Space, Interior Stairs, Unfinished, Interior Entry
Other Features
Lot Features
Condo Development, Landscaped, Trail/near Trail, In Town, Neighborhood
Price History
| Date | Event | Price |
|---|---|---|
09/28/2026 Source: | Pending | $549,000 +22.00% $377/sqft |
02/29/2024 Source: | Sold | $450,000 $309/sqft |

Find Homes by Property Features in Middlebury, VT


Based on information from PrimeMLS Inc. through Oct 07, 2026, 06:00AM. This display of listings may or may not be the entire Compilation from the PrimeMLS database, and PrimeMLS does not guarantee the accuracy of such information. The listing broker's offer of compensation is made only to other real estate licensees who are participant members of PrimeMLS. This information is deemed reliable, but not guaranteed. The data relating to real estate displayed on this display comes in part from the IDX Program of PrimeMLS. The information being provided is for consumers' personal, non- commercial use and may not be used for any purpose other than to identify prospective properties consumers may be interested in purchasing. Data last updated Oct 07, 2026, 06:00AM. © 2026 PrimeMLS, Inc. All Rights Reserved.
 Advertising Broker: Derek Greene | The Greene Realty Group