The Greene Realty
Powered by 
- 0
- 9
- Overview
- Description
- Property Details
- Location
- Facts & Features
- Getting Around
- Nearby Homes
 Price Drop: $15K (10/02)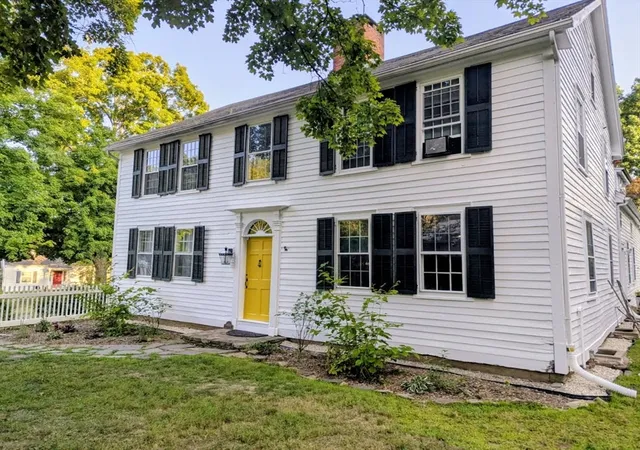

Street View
$409,000
Monthly Est:$2,036
 4 Beds
 2 Baths
2 full baths
 2,756sqft
16 Parish Hl Rd, Granby, MA 01033
$409,000
$2,036/moEst:
Get Pre-Approved
Single Family Residence
Built in 1816
$-- HOA
1.31 acres lot
$148/sq.ft
Description
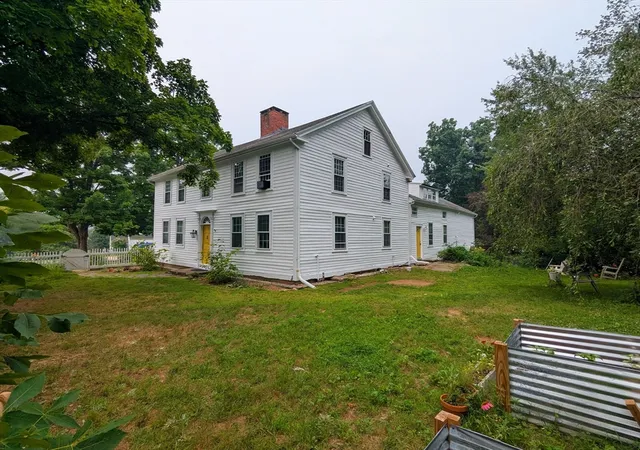
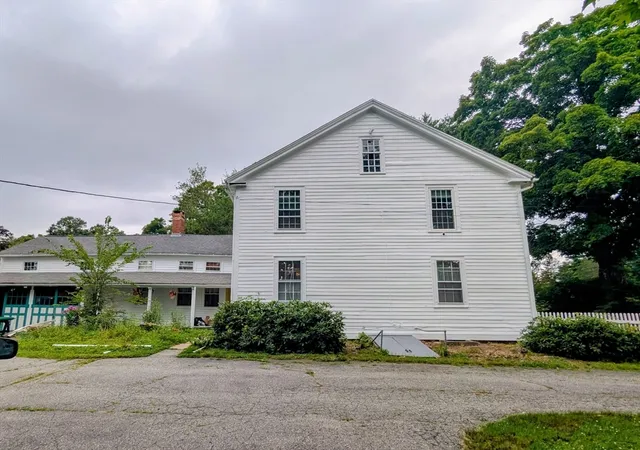
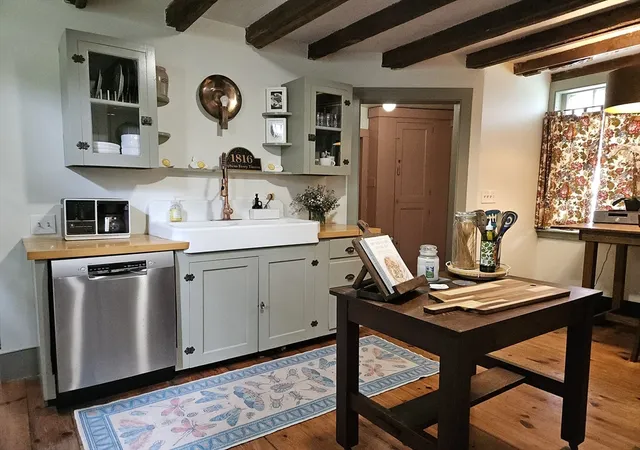
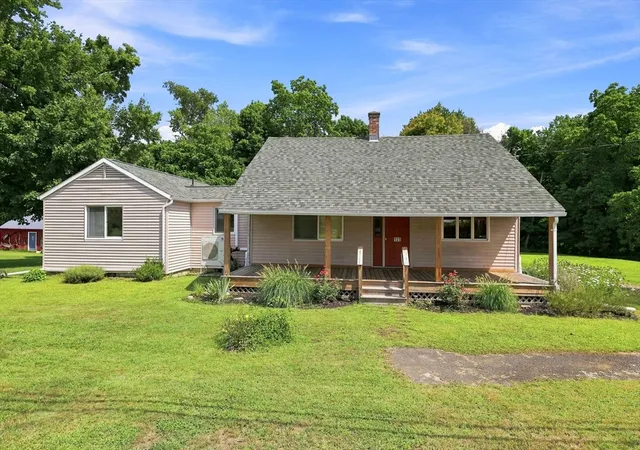
OPEN HOUSE SUNDAY AUGUST 30, 12-2pm. Come see this piece of Granby history! quick commute to the 5 colleges and Springfield and minutes from Dufresne park, Mount Holyoke Range hiking and the free public library. Originally the "Alpheus Ferry Tavern", built 1816, this home features large rooms, large sunny windows, hardwood floors, solid wood doors, cute built-in cabinets, five fireplaces and custom millwork throughout. The large kitchen has an antique farmhouse sink and spacious pantry with stone prep sink. Soak in the oversized clawfoot tub in the 1st floor bathroom while enjoying the view of the blooming trees and flowers in the private backyard. Flexible 4/5 bedroom with two generous bonus rooms on the second floor offer plenty of space for everyone. Outside you will find an antique stonewall, outdoor fireplace with large quartz inset, mature trees, garden beds, hidden stone patio, and plenty more space to make your own.
- Houzeo last checked: 12 hours ago
- Listing updated: October 2, 2026 at 11:31 am
- Listing Provided by: Louis Poulin (413) 200-9860 | Stuart St James, Inc. (617) 819-5850
- Source: MLS Property Information Network-MA | MLS#: 73554583

Property Details
Status
Active
Type
Single Family Residence
No. of Stories
-
County
City
Neighborhood
--
Year Built
1816
HOA Fees
-
Finished Area
2,756 sqft
Lot Size
1.31 acres lot
Basement Area
- sqft
MLS Name
MLS Property Information Network
MLS Number
73554583
MLS Status
Price Changed
Days on Market
72

Continue Your Journey in App
Find your dream home, receive real-time updates, and many more!
Download App
Continue Your Journey in App
Find your dream home, receive real-time updates, and many more!
Location
Facts & Features
Rooms
Bedrooms & bathrooms
Bedrooms: 4
Bathrooms: 2
Interior
Heating
Baseboard, Electric Baseboard, Hot Water, Electric, Propane
Sewer
Private Sewer
Cooling
Window Unit(s)
Construction
Year Built
Year Built: 1816
Home type
Single Family Residence
Architectural Style
Colonial
Foundation Details
Stone
Utilities & Energy
Water Source
Private
Other Features
Lot Features
Level
Disclosures
See Attached Document In Mls
Price History
| Date | Event | Price |
|---|---|---|
10/02/2026 Source: | Listed for Sale | $409,000 -3.54% $148/sqft |
09/27/2026 Source: | Contingent (Active Under Contract) | $424,000 $154/sqft |
09/07/2026 Source: | Price Decreased | $424,000 -3.42% $154/sqft |
08/24/2026 Source: | Price Decreased | $439,000 -4.36% $159/sqft |
08/10/2026 Source: | Price Decreased | $459,000 -6.13% $167/sqft |

Show more
Nearby Homes





Find Homes by Property Features in Granby, MA

Based on information provided to and compiled by MLS Property Information Network, Inc. covering through Oct 02, 2026, 09:00AM. The property listing data and information, or the Images, set forth herein were provided to MLS Property Information Network, Inc. from third-party sources, including sellers, lessors and public records, and were compiled by MLS Property Information Network, Inc. The property listing data and information, and the Images, are for the personal, non-commercial use of consumers having a good faith interest in purchasing or leasing listed properties of the type displayed to them and may not be used for any purpose other than to identify prospective properties which such consumers may have a good faith interest in purchasing or leasing. MLS Property Information Network, Inc. and its subscribers disclaim any and all representations and warranties as to the accuracy of the property listing data and information, or as to the accuracy of any of the Images, set forth herein. All information provided is deemed reliable, but is not guaranteed to be accurate and should be independently verified. © 2026 MLS Property Information Network, Inc. All Rights Reserved.
 Advertising Broker: Derek Greene | The Greene Realty Group