
- Overview
- Description
- Property Details
- Location
- HOA Management
- Facts & Features
- Getting Around
- Nearby Homes
$650,000
Monthly Est:$3,235
 3 Beds

2 full baths + 1 half bath
 2,052sqft
16 Parkwood Ter Dr, Danbury, CT 06811
$650,000
$3,235/moEst:
Single Family Residence
Built in 1981
$-- HOA
28,749.6 sqft lot
$317/sq.ft
Description
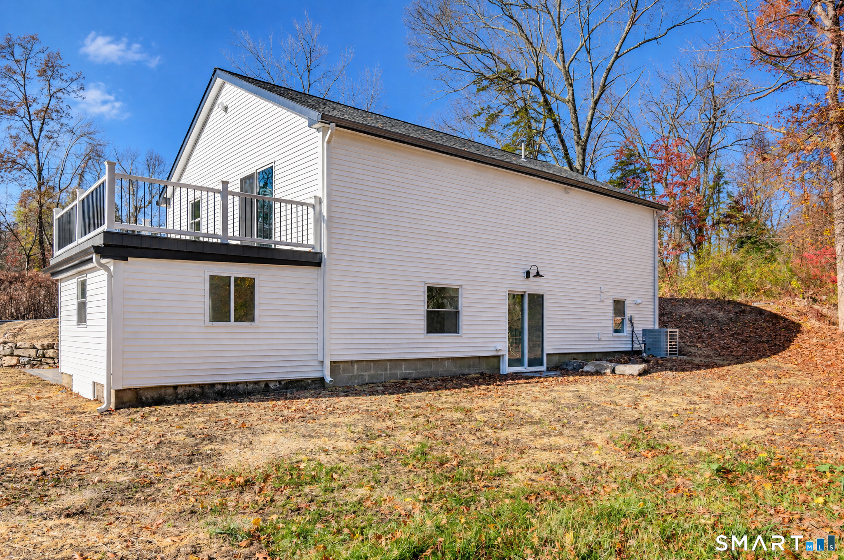
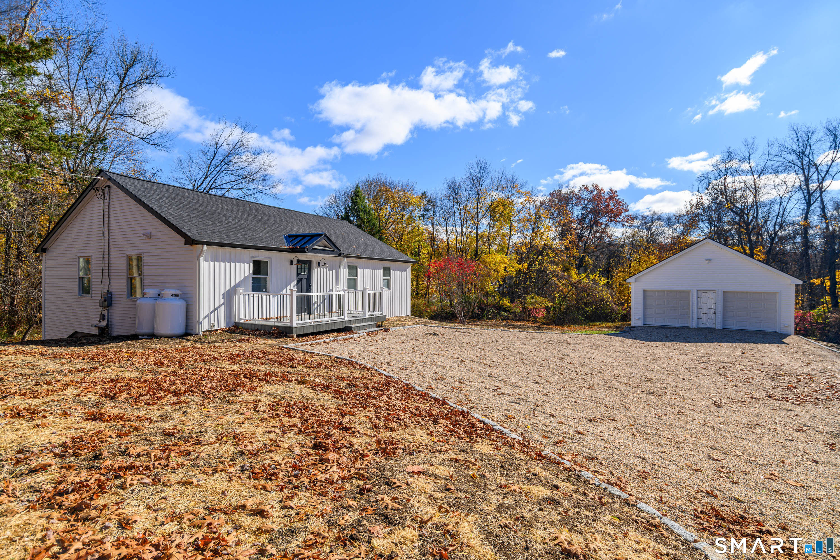
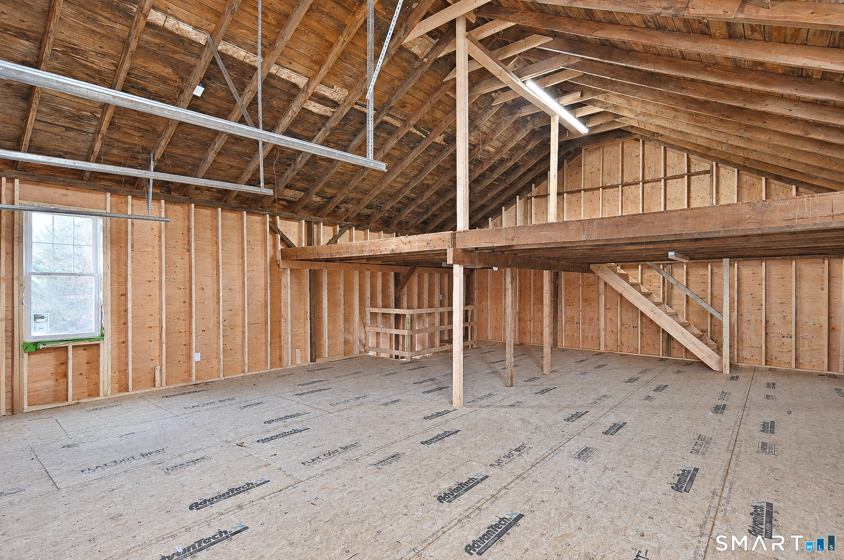
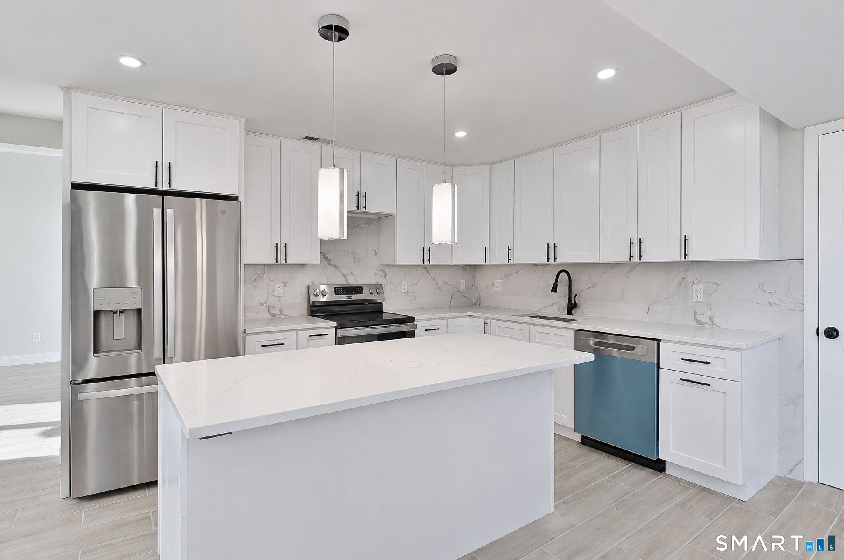
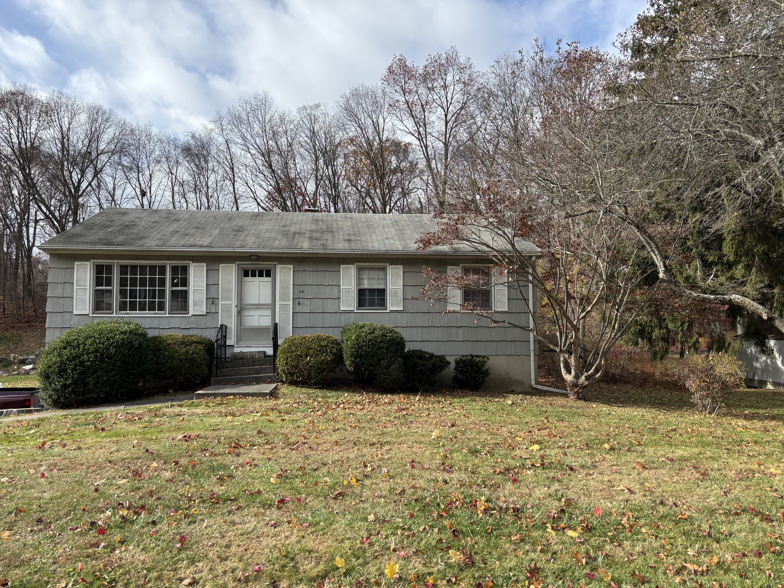
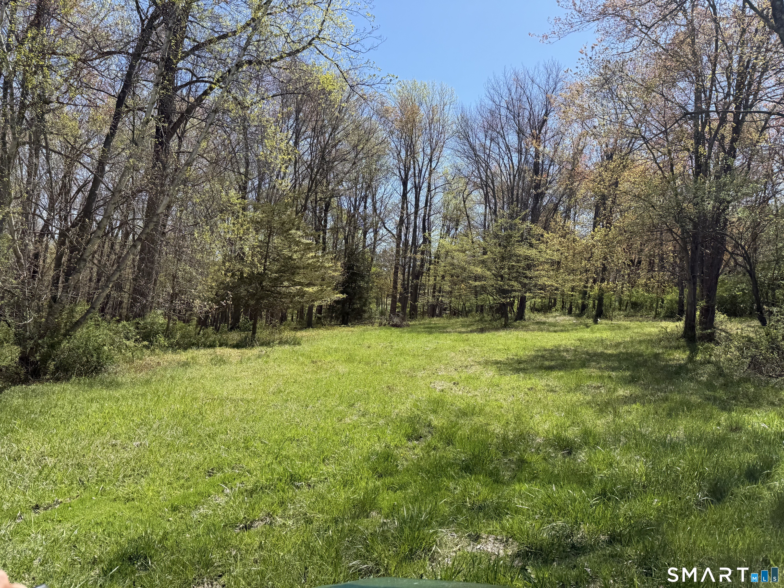
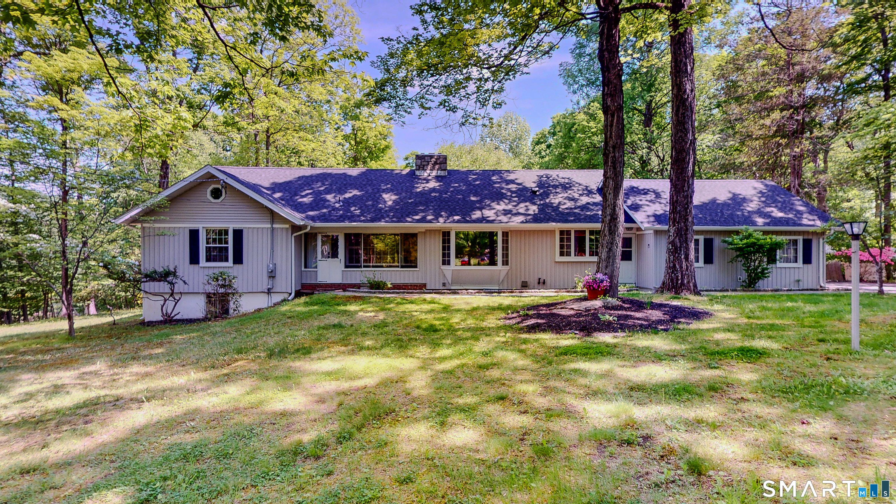
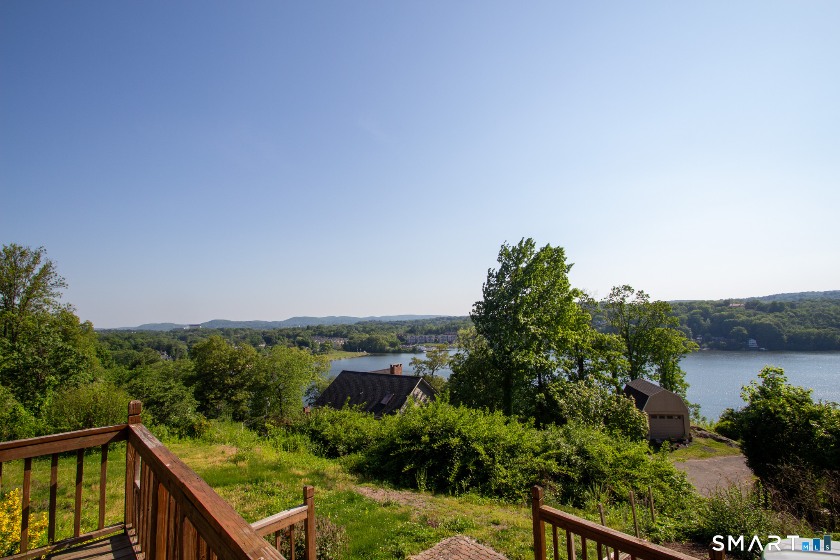
Beautifully Updated Ranch with Contemporary Style, Exceptional Living Space, and a Detached Garage! Welcome to 16 Parkwood Terrace, where modern finishes, spacious interiors, and a picturesque setting come together on .66 acres. This beautifully updated 3-bedroom, 2.5-bath home offers an inviting combination of style, comfort, and versatility. Step inside to discover soaring ceilings, an open and airy layout, abundant natural light, and attractive flooring throughout. The stunning kitchen is a centerpiece of the home, featuring white cabinetry, sleek countertops, stainless steel appliances, stylish lighting, and a generous center island perfect for casual dining and entertaining. The spacious living areas offer flexibility for everyday living and gatherings, while beautifully finished bathrooms feature contemporary tile, elegant vanities, and striking black fixtures. Sliding glass doors provide access to outdoor deck space overlooking the property's wooded surroundings. The finished walk-out lower level offers additional living space, ideal for a family room, recreation area, home office, or a variety of other uses. Car enthusiasts, hobbyists, and anyone needing extra space will appreciate the substantial detached garage with its unfinished upper-level loft area, offering exciting possibilities for storage or workshop use. Surrounded by mature trees and colorful seasonal landscaping, this property offers a wonderful balance of indoor comfort and outdoor enjo
- Houzeo last checked: 11 minutes ago
- Listing updated: November 19, 2026 at 9:14 pm
- Listing Provided by: Marvin Beninson | Keller Williams Realty
- Source: SMART MLS-CT | MLS#:

Property Details
Status
Active
Type
Single Family Residence
No. of Stories
-
County
City
Neighborhood
--
Year Built
1981
HOA Fees
-
Finished Area
2,052 sqft
Lot Size
28,749.6 sqft lot
Basement Area
- sqft
MLS Name
SMART MLS
MLS Number
24220677
MLS Status
Active
Days on Market
10
Continue Your Journey in App
Find your dream home, receive real-time updates, and many more!
Location
HOA Management
0
HOA Fees
$-/
Disclaimer: Amenities are based on third-party information and may vary; buyers must independently verify all amenities, as information is deemed reliable but not guaranteed.
Facts & Features
Rooms
Bedrooms & bathrooms
Bedrooms: 3
Bathrooms: 3
Interior
Cooling
Central Air
Heating
Propane
Appliances
Gas Range, Microwave, Refrigerator, Dishwasher
Sewer
Septic
Construction
Year Built
Year Built: 1981
Home type
Single Family Residence
Roof
Asphalt Shingle
Foundation Details
Concrete
Architectural Style
Contemporary
Utilities & Energy
Parking Features
Detached Garage, Driveway
Water Source
Private Well
Laundry Features
Lower Level
Basement
Full, Fully Finished, Full With Walk Out
Other Features
Lot Features
Cleared, Professionally Landscaped, Rolling
Subdivision Name
Candlewood Lake
Price History
| Date | Event | Price |
|---|---|---|
11/14/2026 Source: | Listed for Sale | $650,000 $317/sqft |
11/11/2026 Source: | Coming Soon | $650,000 $317/sqft |



Find Homes by Property Features in Danbury, CT


Based on information provided to and compiled by the SMART MLS, Inc. through Nov 22, 2026, 02:00PM. IDX information is provided exclusively for consumers’ personal, non-commercial use. It may not be used for any purpose other than to identify prospective properties consumers may be interested in purchasing. The data is deemed reliable but is not guaranteed accurate by the MLS. ©2026 SMART MLS, Inc. All Rights Reserved.
 Advertising Broker: Derek Greene | The Greene Realty Group