- Overview
- Description
- Property Details
- Location
- Facts & Features
- Getting Around
- Nearby Homes





$799,990
Monthly Est:$3,982
 3 Beds
 3 Baths
2 full baths + 1 half bath
 1,716sqft
16 Parson Dr, Brookhaven, NY 11790
$799,990
$3,982/moEst:
Get Pre-Approved
Single Family Residence
Built in 1966
$-- HOA
14,810 sqft lot
$466/sq.ft
Description
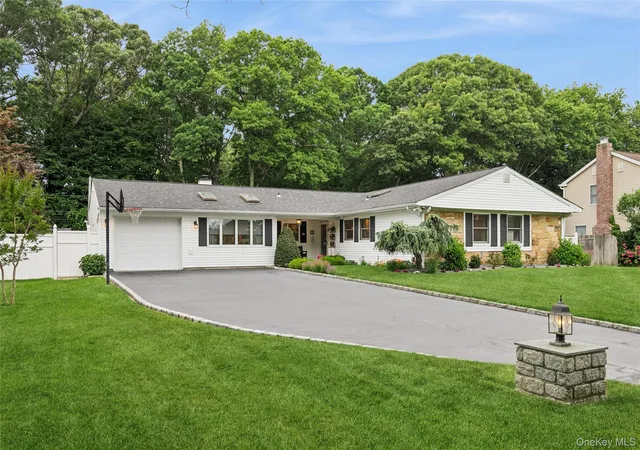
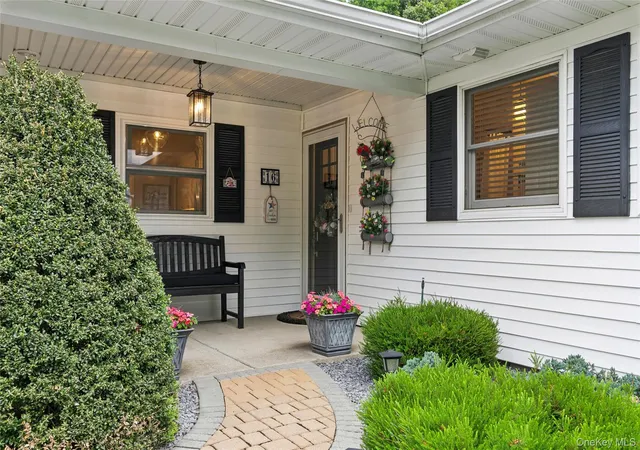
Welcome to 16 Parson Drive....True pride in ownership shines through in every detail of this painstakingly maintained Expanded Buckingham Ranch Home. Located in the "P" section of Stony Brook 16 Parson Drive affords you every modern convenience. Enter the impressive Living room / Dining room Great room. Open and airy.. Create culinary delights in your stunning designer kitchen with custom made white Fabuwood cabinets, quartzite stone countertops, Bosch stainless steel appliances and pot faucet. The kitchen seamlessly flows into the family room with vaulted ceilings, skylights and gas fireplace. The family room leads into a warm and inviting three season room overlooking your private fenced landscaped yard with patio, deck and outdoor shower! The baths, one with a jacuzzi tub, have been beautifully updated with great attention to detail. Porter House Hickory wood floors grace the main living areas and custom molding work adorns the home. Amazing quality and attention to detail. Updates and improvements include vinyl siding, six year young roof with transferable warranty, updated windows, six ceiling fans, three skylights, four split units for heat and air - helping keep your heating costs down- IGS, sewers and a one car garage. All this in the desired and sought after Hamlet of Stony Brook with it's neighborly feel.... Visit Avalon, The St. James General Store, local North Shore Beaches, Kayak the Nissequogue River and the inlets and harbors of Stony Brook, walk the Greenway Trail.. Visit the Long Island Museum or the award winning Emma S. Clark Library.. Take a short ride to Stony Brook Village with its shops, restaurants, museums and the Jazz Loft or the New England like harbor front Port Jefferson Village with it's ferry to New England.. Enjoy St. James's restaurant row. Regional shopping is a short car ride away. The North Shore affords you the best in health care with Stony Brook Hospital - Suffolk's only level one trauma center, St. Catherine's hospital, Mather hospital and St. Charles hospital all a short car ride away. Stony Brook University also offers an array of activities from athletic events to events and shows at the Staller and Wang Center. Take the LIRR into the most exciting city in the world! So much to do, so much to see...Did we mention the acclaimed Three Village Central School District. A lifetime of memories will be made in this home. It's why Strathmore homes never last on the market for very long....
- Houzeo last checked: 11 minutes ago
- Listing updated: September 18, 2026 at 4:04 pm
- Listing Provided by: John S. Sanders (516) 318-0132 | Shea & Sanders Real Estate Inc (631) 360-0004
- Source: OneKey MLS-NY | MLS#: 1015539

Property Details
Status
Pending
Type
Single Family Residence
No. of Stories
-
County
City
Neighborhood
--
Year Built
1966
HOA Fees
-
Finished Area
1,716 sqft
Lot Size
14,810 sqft lot
Basement Area
- sqft
MLS Name
OneKey MLS
MLS Number
1015539
MLS Status
Pending
Days on Market
88
Cumulative Days on Market
14

Continue Your Journey in App
Find your dream home, receive real-time updates, and many more!
Download App
Continue Your Journey in App
Find your dream home, receive real-time updates, and many more!
Location
Facts & Features
Rooms
Bedrooms & bathrooms
Bedrooms: 3
Bathrooms: 3
Living Room
Level: First
Dining Room
Level: First
Family Room
Level: First
Kitchen
Level: First
Primary Bedroom
Level: First
Primary Bathroom
Level: First
Bedroom 1
Level: First
Bedroom 2
Level: First
Bathroom 2
Level: First
Laundry
Level: First
Interior
Flooring
Carpet, Hardwood
Exterior Features
Mailbox
Cooling
Ductless
Sewer
Public Sewer
Window Features
Double Pane Windows, Screens, Skylight(s)
Heating
Baseboard, Electric, Oil
Appliances
Dishwasher, Dryer, Energy Star Qualified Appliances, Microwave, Oven, Range, Refrigerator, Washer
Interior Features
First Floor Bedroom, First Floor Full Bath, Cathedral Ceiling(s), Ceiling Fan(s), Chandelier, Chefs Kitchen, Crown Molding, Eat In Kitchen, High Ceilings, Open Floorplan, Open Kitchen, Primary Bathroom, Master Downstairs, Quartz/quartzite Counters, Recessed Lighting
Construction
Year Built
Year Built: 1966
Home type
Single Family Residence
Construction Materials
Stone, Vinyl Siding
Architectural Style
Ranch
Utilities & Energy
Fireplace Features
Family Room, Free Standing
Laundry Features
Laundry Room
Parking Features
Attached, Driveway, Garage, On Street
Utilities
Electricity Connected, Sewer Connected, Trash Collection Public, Water Connected
Water Source
Public
Other Features
Disclosures
Lead Paint
Subdivision Name
Strathmore
Lot Features
Level
Patio And Porch Features
Deck, Patio, Porch
Price History
| Date | Event | Price |
|---|---|---|
07/30/2026 Source: | Pending | $799,990 $466/sqft |
07/15/2026 Source: | Listed for Sale | $799,990 $466/sqft |
07/12/2026 Source: | Coming Soon | $799,990 $466/sqft |

Nearby Homes
Find Homes by Property Features in Brookhaven, NY


Based on information from OneKey MLS, through Oct 09, 2026, 11:16AM. IDX information is provided exclusively for personal, non-commercial use, and may not be used for any purpose other than to identify prospective properties consumers may be interested in purchasing. Information is deemed reliable but not guaranteed. © 2026 OneKey® MLS. All rights reserved.
 Advertising Broker: Derek Greene | The Greene Realty Group