- Overview
- Description
- Property Details
- Location
- HOA Management
- Facts & Features
- Getting Around
- Nearby Homes
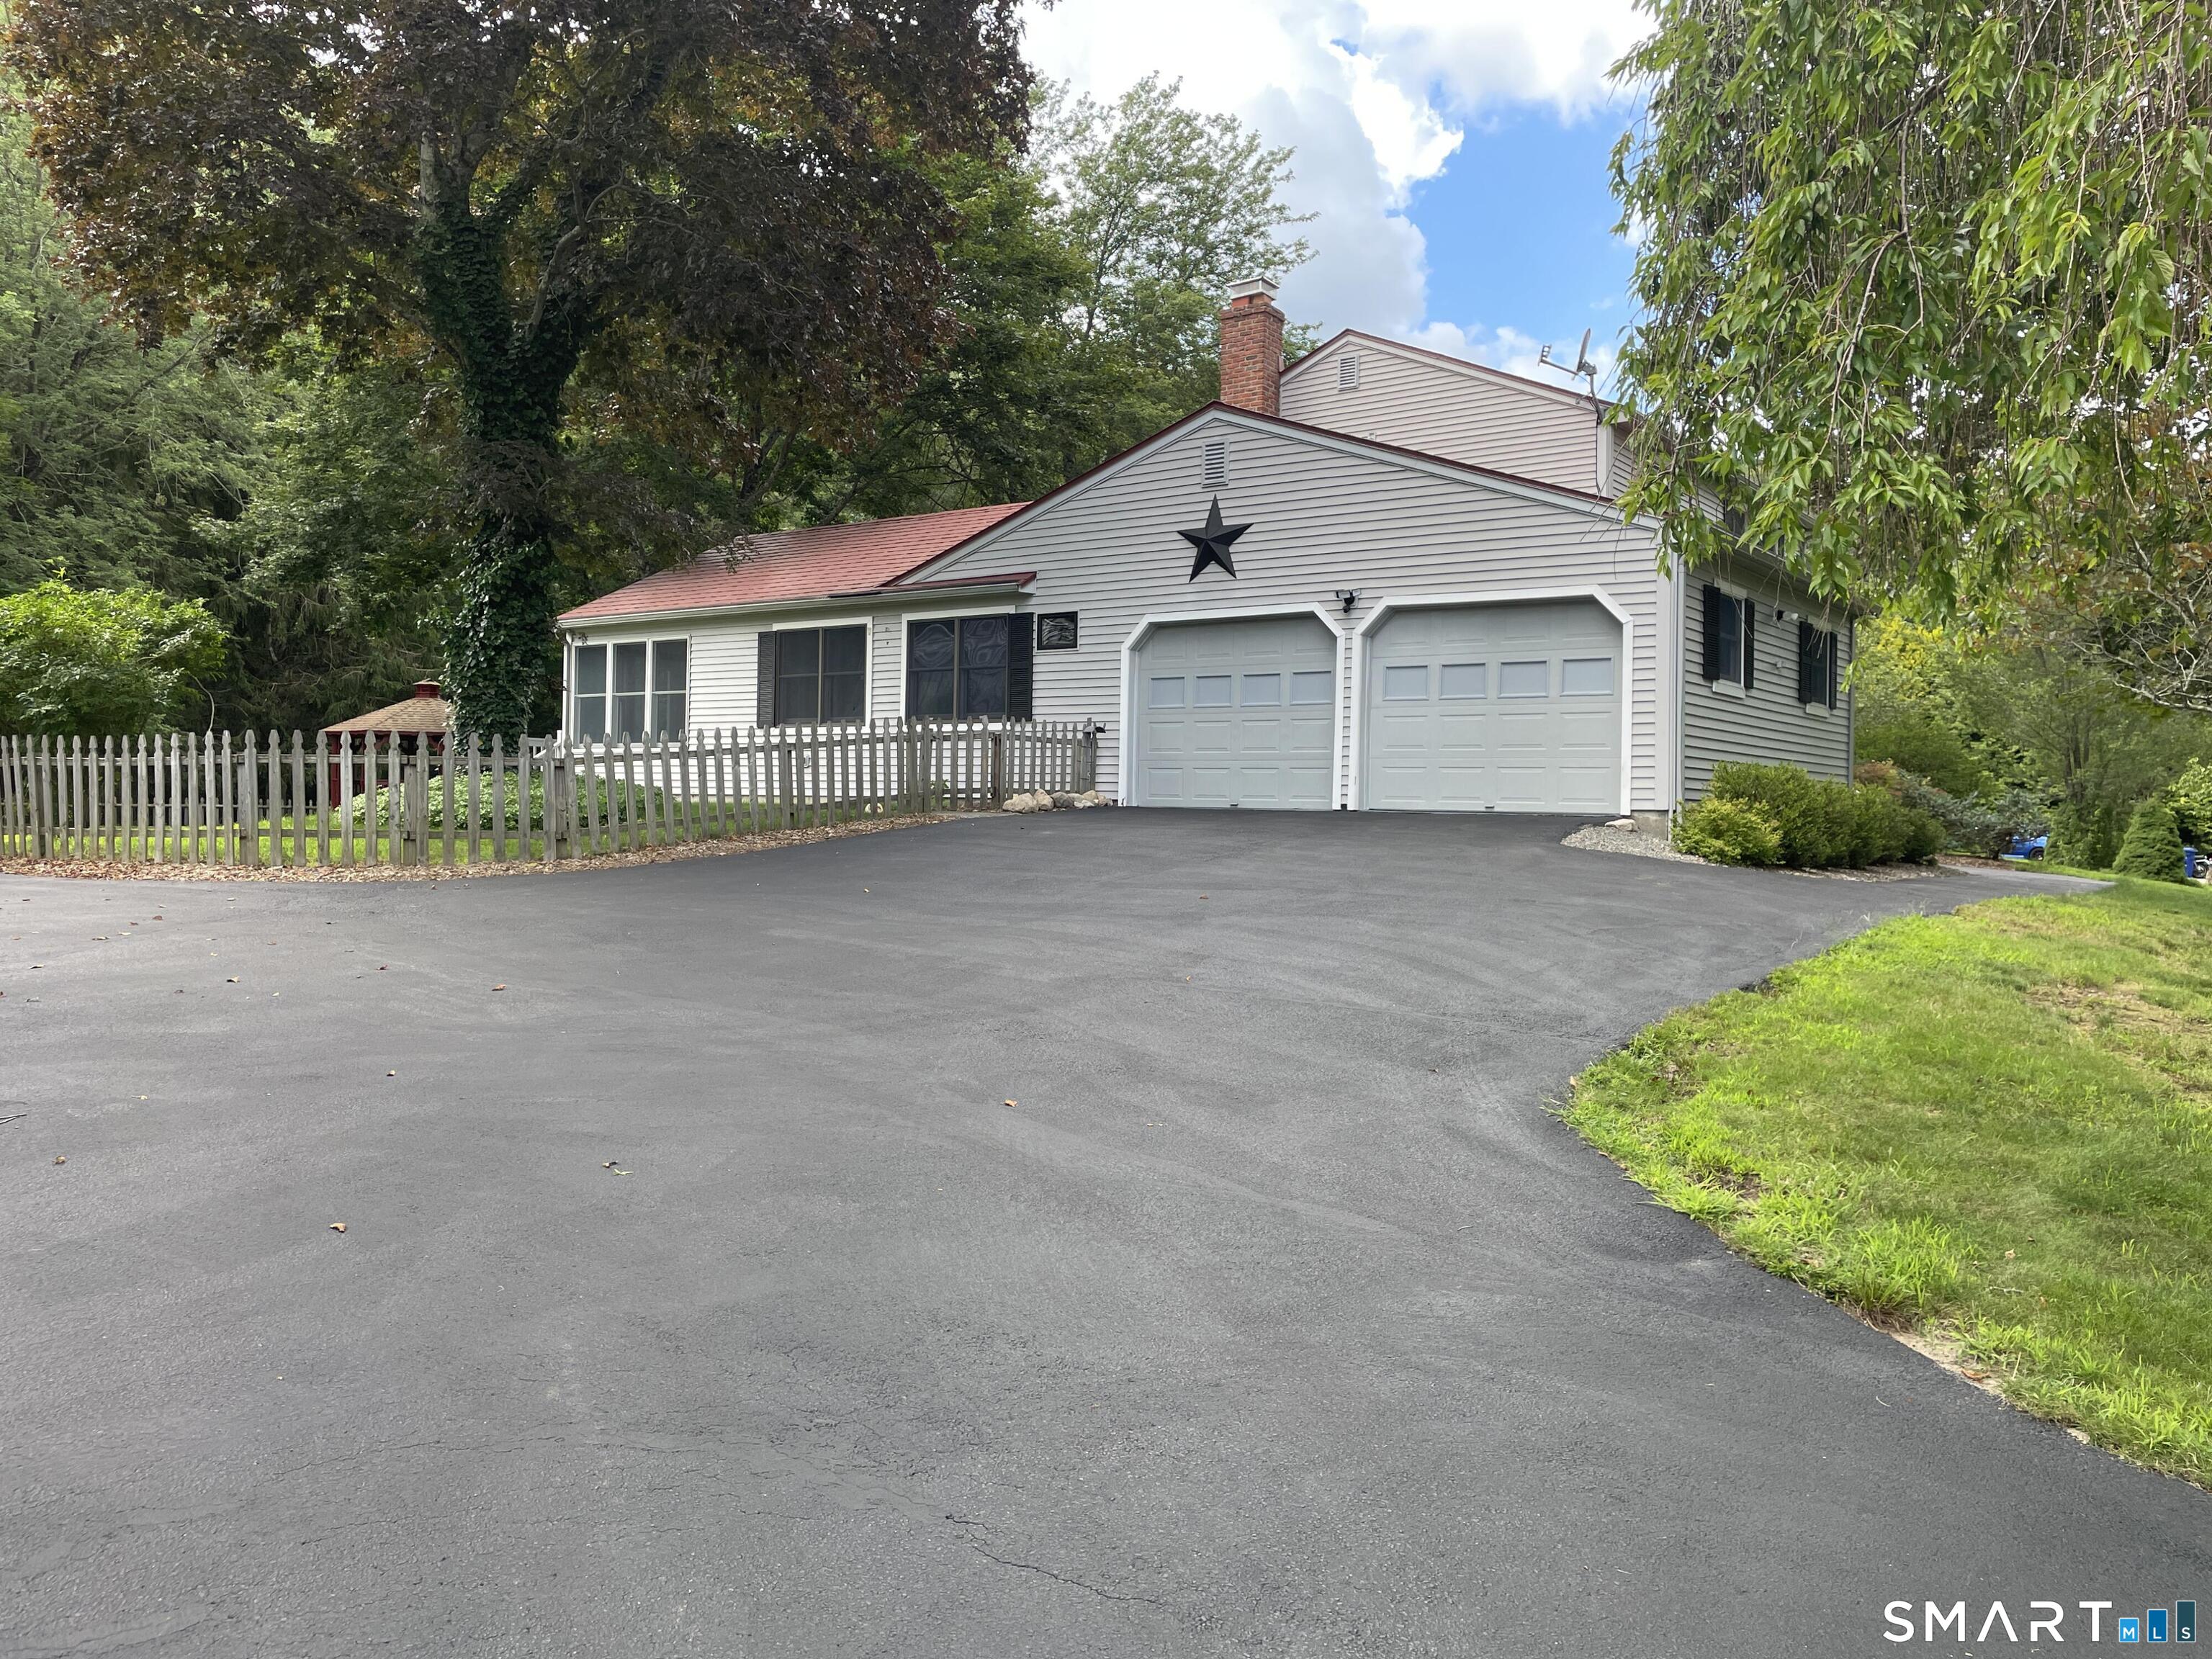

Street View
$489,900
Monthly Est:$2,438
 4 Beds
 3 Baths
2 full baths + 1 half bath
 2,128sqft
16 Partridge Holw Rd, Gales Ferry, CT 06335
$489,900
$2,438/moEst:
Get Pre-Approved
Single Family Residence
Built in 1971
$-- HOA
29,185.2 sqft lot
$230/sq.ft
Description
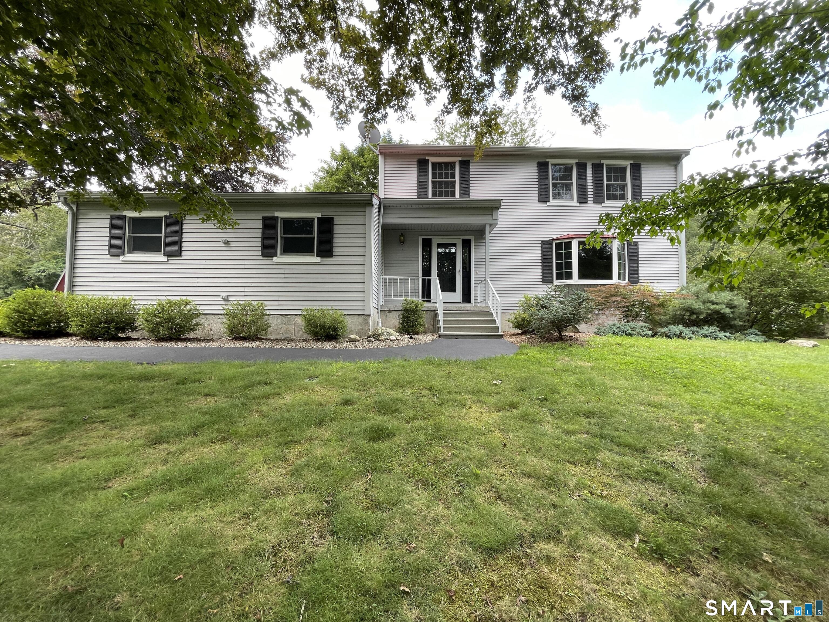
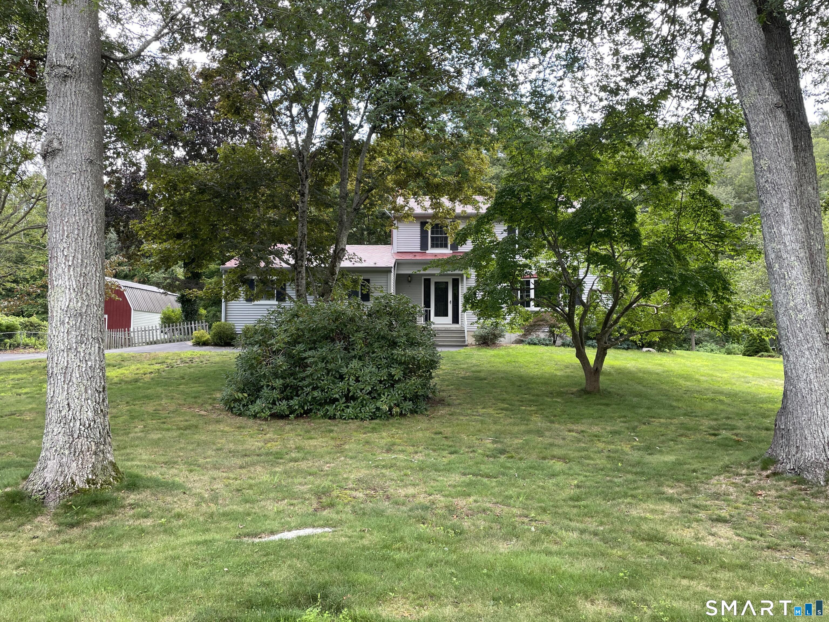
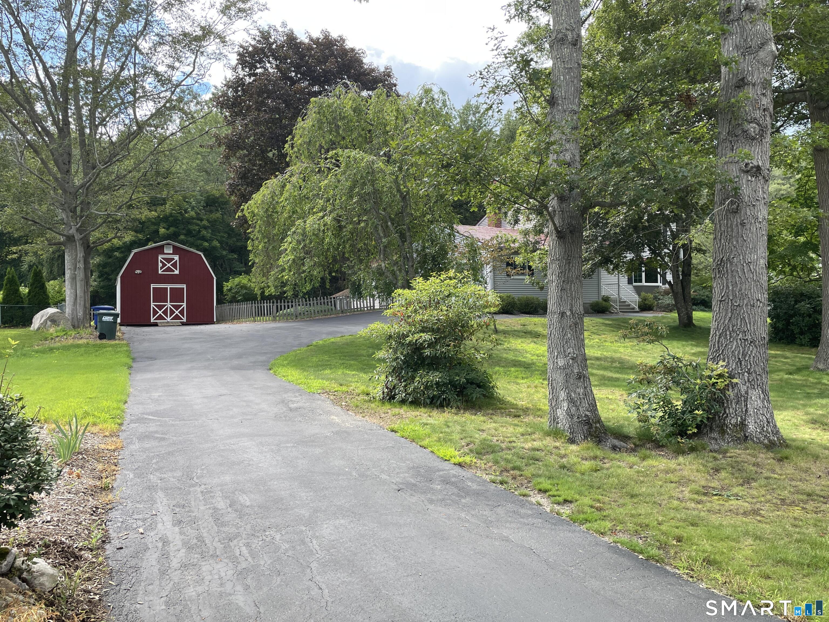
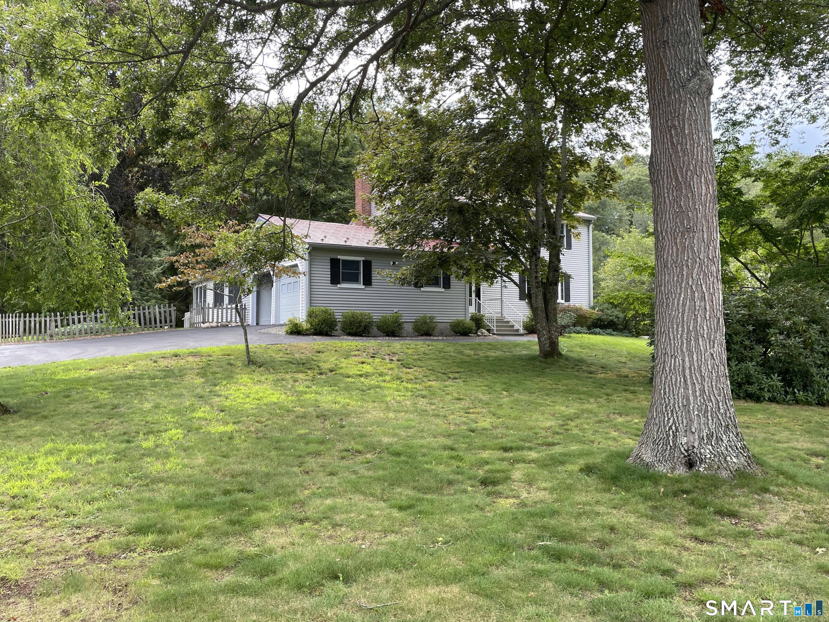
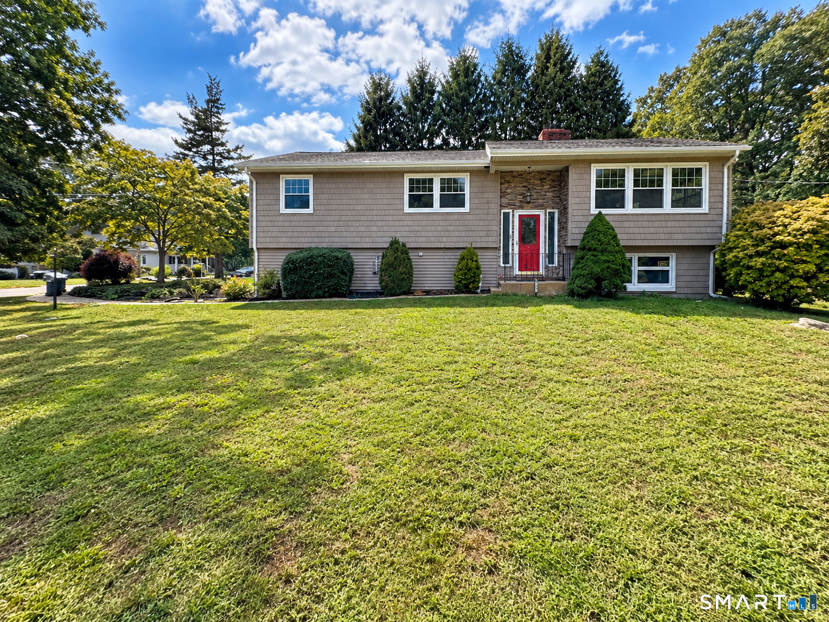
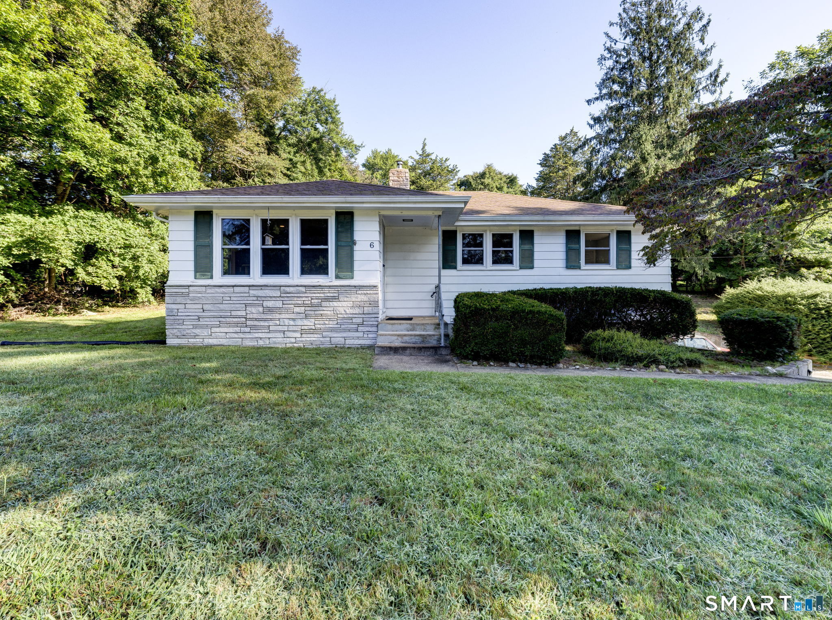
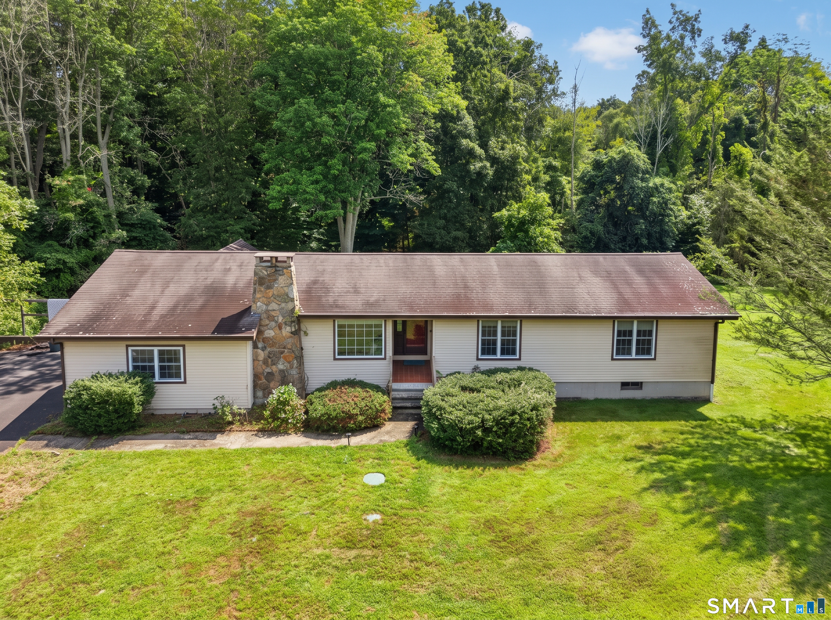
Beautiful home with newly refinished wood floors throughout, large family room with built in solid wood shelves, large sunroom, beautiful deck looking out into forests and large fenced yard with a gazebo with a new roof and new paint. All fresh paint inside, new kitchen, new light fixtures, 4 bedrooms upstairs and one guest room down stairs.Finished 2 car garage with 2 part epoxy floor finish with built in shelves and attic storage.Huge workshop with 2 lofts complete with snow blower, riding mower, ladder, and miter saw. Efficient Central air, natural solid wood doors and double pane wood windows throughout home. Double R30 insulation in attic for more efficient heat and cooling, under sink reverse osmosis water filter, extra fridge, large freezer, large walking storage closet, metal roof that will last your lifetime. large lot, fenced lot, fireplace that can have a wood stove inserted, all backed by a home warranty. A in ground sprinkler system and generator wire and ready. Septic and leach field have been serviced annually for the last 10yrs. Move in ready!
- Houzeo last checked: 3 minutes ago
- Listing updated: August 23, 2026 at 1:46 pm
- Listing Provided by: Steven Koleno | Beycome of Connecticut
- Source: SMART MLS-CT | MLS#: 24199896

Property Details
Status
Active Under Contract
Type
Single Family Residence
No. of Stories
-
County
City
Neighborhood
--
Year Built
1971
HOA Fees
-
Finished Area
2,128 sqft
Lot Size
29,185.2 sqft lot
Basement Area
- sqft
MLS Name
SMART MLS
MLS Number
24199896
MLS Status
Under Contract
Days on Market
51

Continue Your Journey in App
Find your dream home, receive real-time updates, and many more!
Download App
Continue Your Journey in App
Find your dream home, receive real-time updates, and many more!
Location
HOA Management
0
HOA Fees
$-/
Disclaimer: Amenities are based on third-party information and may vary; buyers must independently verify all amenities, as information is deemed reliable but not guaranteed.
Facts & Features
Rooms
Bedrooms & bathrooms
Bedrooms: 4
Bathrooms: 3
Interior
Exterior Features
Deck
Sewer
Septic
Interior Features
Cable Pre Wired
Heating
Baseboard, Hot Water, Oil
Appliances
Oven/range, Microwave, Refrigerator, Dishwasher, Washer, Dryer
Cooling
Central Air
Construction
Year Built
Year Built: 1971
Home type
Single Family Residence
Foundation Details
Concrete
Architectural Style
Colonial
Roof
Shingle, Metal
Utilities & Energy
Basement
Full, Partially Finished
Water Source
Public Water Connected
Parking Features
Attached Garage, Paved
Other Features
Lot Features
Level Lot
Subdivision Name
Gales Ferry
Price History
| Date | Event | Price |
|---|---|---|
08/23/2026 Source: | Contingent (Active Under Contract) | $489,900 $230/sqft |
08/17/2026 Source: | Listed for Sale | $489,900 $230/sqft |

Nearby Homes
Find Homes by Property Features in Gales Ferry, CT


Based on information provided to and compiled by the SMART MLS, Inc. through Oct 08, 2026, 07:30PM. IDX information is provided exclusively for consumers’ personal, non-commercial use. It may not be used for any purpose other than to identify prospective properties consumers may be interested in purchasing. The data is deemed reliable but is not guaranteed accurate by the MLS. ©2026 SMART MLS, Inc. All Rights Reserved.
 Advertising Broker: Derek Greene | The Greene Realty Group