- Overview
- Description
- Property Details
- Location
- Facts & Features
- Getting Around
- Nearby Homes


Street View
$797,000
Monthly Est:$3,967
 6 Beds
 5 Baths
4 full baths + 1 half bath
 4,307.16sqft
16 Radcliff Ter, Oak Ridge, TN 37830
$797,000
$3,967/moEst:
Get Pre-Approved
Single Family Residence
Built in 1996
$-- HOA
0.6 acre lot
$185/sq.ft
Description
BUYERS COULD SAVE UP TO $361 PER MONTH ON THEIR MORTGAGE! This home comes with a REDUCED INTEREST RATE as low as 6.99% (7.417% APR) as of October 7, 2026, through List & Lock™. The seller-paid permanent rate buydown reduces the buyer's interest rate and monthly mortgage payment. Terms apply; see financing disclosures for details.
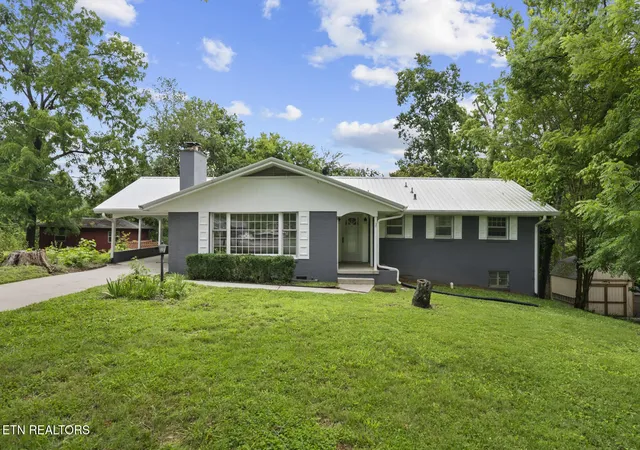
Discover this spacious 6-bedroom, 4.5-bath home with a fully finished basement in Oak Ridge's Rivers Run neighborhood. Situated on a .6-acre lot at the end of a cul-de-sac, this home offers generous living areas, a large primary suite, and a versatile floor plan designed to accommodate a variety of lifestyles.
The kitchen features Bosch appliances approximately one year old, and the GE washer and dryer convey. The fully finished basement offers additional living space ideal for entertaining, recreation, a home office, fitness area, hobbies, or guest accommodations. A hidden storage room previously designed for a large standing safe adds even more functionality.
Outside, enjoy a spacious yard, optional neighborhood pool membership, and NO HOA RESTRICTIONS!
Location is another highlight! Situated next to the Melton Lake Greenway, residents have convenient access to 5.6 miles of scenic trails along Melton Hill Lake. Oak Ridge's renowned rowing venue is just minutes away.
Convenient to Oak Ridge National Laboratory (ORNL), Y-12, Oak Ridge schools, and West Knoxville, this home offers an appealing combination of location, generous living areas, and flexibility.
Six bedrooms, a finished basement, a cul-de-sac location, no HOA restrictions, and the opportunity for significant monthly mortgage savings make this Oak Ridge home one to see!
- Houzeo last checked: 8 minutes ago
- Listing updated: October 8, 2026 at 12:22 am
- Listing Provided by: Caroline Badgett (865) 705-7708 | Wallace (865) 966-1111
- Source: East Tennessee REALTORS® MLS-TN | MLS#: 1343170

Property Details
Status
Active
Type
Single Family Residence
No. of Stories
-
County
City
Neighborhood
--
Year Built
1996
HOA Fees
-
Finished Area
4,307.16 sqft
Lot Size
0.6 acre lot
Basement Area
- sqft
MLS Name
East Tennessee REALTORS® MLS
MLS Number
1343170
MLS Status
Active
Days on Market
126

Continue Your Journey in App
Find your dream home, receive real-time updates, and many more!
Download App
Continue Your Journey in App
Find your dream home, receive real-time updates, and many more!
Location
Facts & Features
Rooms
Bedrooms & bathrooms
Bedrooms: 6
Bathrooms: 5
Interior
Cooling
Central Cooling, Ceiling Fan(s)
Flooring
Carpet, Hardwood, Vinyl
Appliances
Tankless Water Heater, Gas Range, Dishwasher, Disposal, Dryer, Microwave, Refrigerator, Self Cleaning Oven, Washer
Interior Features
Walk In Closet(s), Pantry, Eat In Kitchen
Exterior Features
Irrigation System
Sewer
Public Sewer
Heating
Central, Natural Gas, Electric
Construction
Year Built
Year Built: 1996
Home type
Single Family Residence
Construction Materials
Brick
Architectural Style
Traditional
Utilities & Energy
Parking Features
Garage Faces Side, Garage Door Opener, Attached, Main Level
Basement
Walkout, Finished
Water Source
Public
Fireplace Features
Brick, Gas Log
Security Features
Smoke Detector
Other Features
Subdivision Name
Rivers Run
Patio And Porch Features
Patio, Deck
Lot Features
Cul De Sac, Wooded, Level, Rolling Slope
Price History
| Date | Event | Price |
|---|---|---|
10/08/2026 Source: | Price Decreased | $797,000 -0.25% $185/sqft |
07/21/2026 Source: | Price Decreased | $799,000 -3.15% $186/sqft |
06/04/2026 Source: | Listed for Sale | $825,000 -2.94% $192/sqft |
06/04/2026 Source: | Price Increased | $850,000 +3.03% $197/sqft |
06/04/2026 Source: | Price Increased | $825,000 +32.00% $192/sqft |

Show more
Nearby Homes

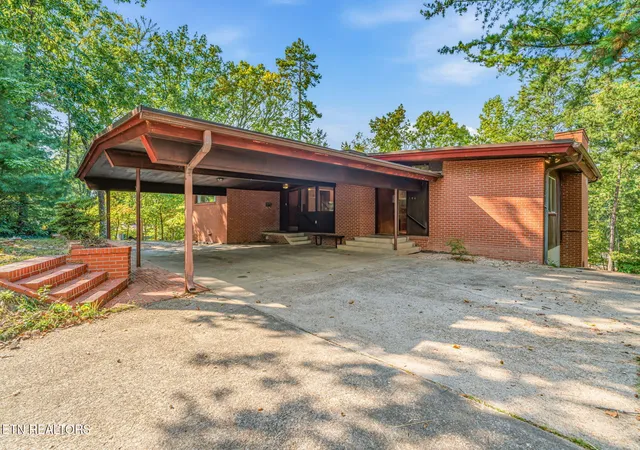
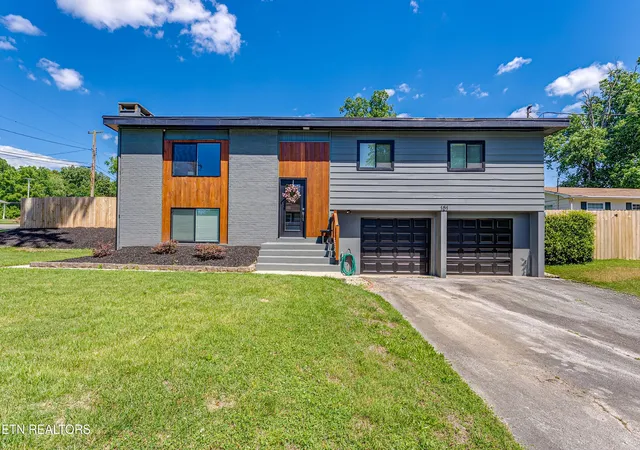


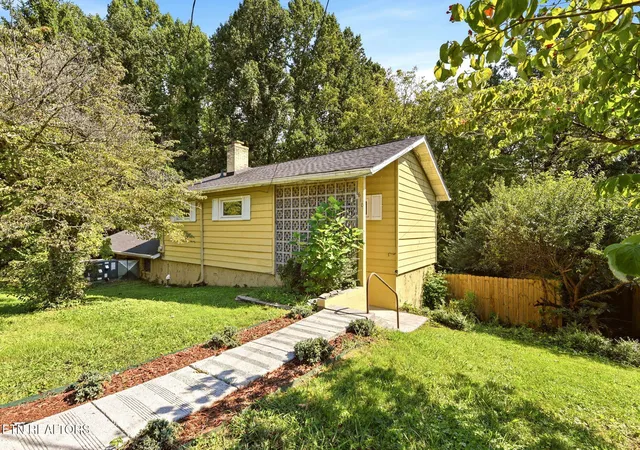



Find Homes by Property Features in Oak Ridge, TN

Based on information from the Knoxville Area Association of REALTORS MLS through Oct 08, 2026, 07:00PM. Information is provided exclusively for consumers’ personal, non-commercial use. It may not be used for any purpose other than to identify prospective properties that consumers may be interested in purchasing. The data is deemed reliable but is not guaranteed accurate by the MLS. This website may not include listings or property addresses of sellers who have directed their listing brokers to withhold their listing or their property address from display on the Internet. © 2026 Knoxville Area Association of REALTORS® MLS. All Rights Reserved. Angela Fowler Real Estate, LLC | 423.320.4620 | afowler@catt.com Mailing Address: 452 Kailors Cove Cir, Ringgold, GA 30736
 Advertising Broker: Angela Fowler | Angela Fowler Real Estate, LLC.