- Overview
- Description
- Property Details
- Location
- Facts & Features
- Getting Around
- Nearby Homes



Listed by: Kirstin M Fleming | RE/MAX Innovative Bayside (603) 279-0079
$895,000
Monthly Est:$4,455
 3 Beds
 3 Baths
1 full bath + 1 half bath
 1,778sqft
16 Regency Ct, Rochester, NH 03867
$895,000
$4,455/moEst:
Get Pre-Approved
Single Family Residence
Built in 2022
$-- HOA
2.91 acres lot
$503/sq.ft
Description
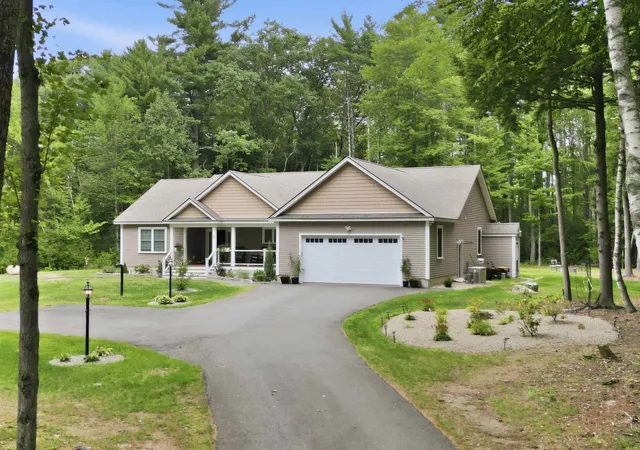
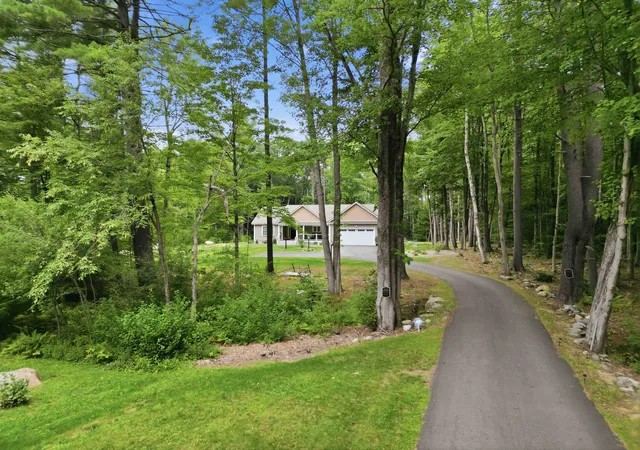
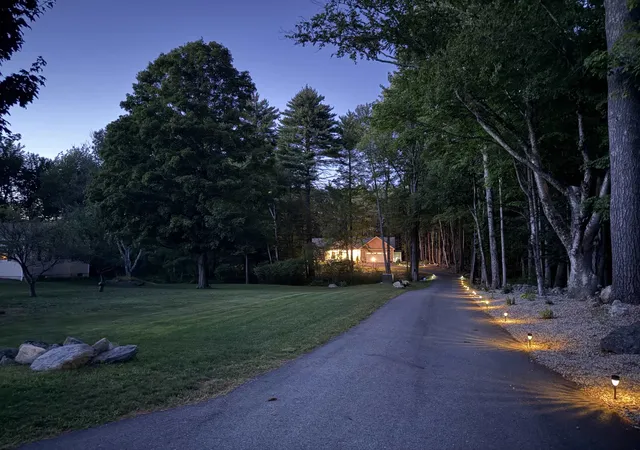
Picture this - a practically brand new construction home set far back from the main road for ultimate privacy and the perfect blend of modern convenience and outdoor space to cater to any lifestyle. This executive-style ranch is situated on 2.9 private, level acres in an established neighborhood, offering peaceful wooded views, trees and wildlife right at your fingertips. Excellent location less than 10 minutes to The Ridge shopping center, restaurants, close to Rt 202 and Rt 16 for commuting, and just minutes to the Maine border.
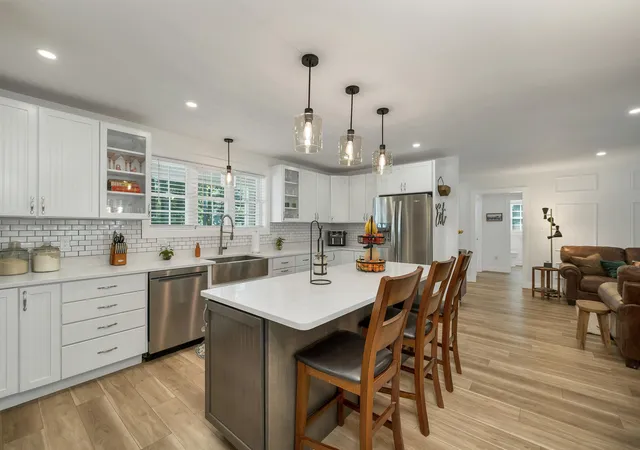
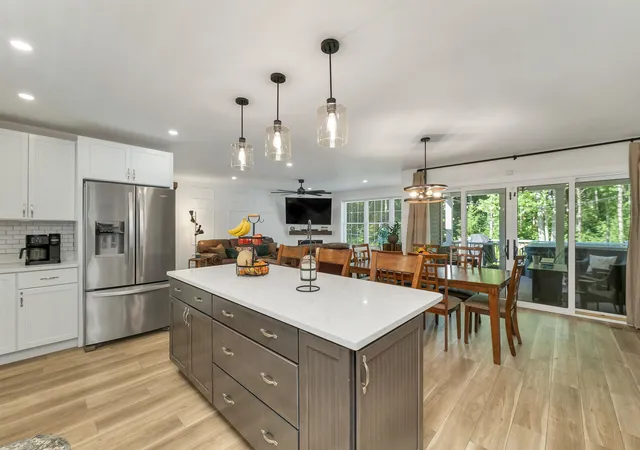
Step onto the covered front porch and into a bright, open-concept layout featuring a spacious living room, dining area, and beautifully appointed kitchen. The kitchen anchors the home, showcasing quartz countertops, stainless steel appliances, a subway tile backsplash, gas range, and a stunning center island ideal for gathering.
The thoughtfully designed floor plan offers a private primary suite on one side of the home, complete with a walk-in closet and en-suite bath. On the opposite side, you’ll find two additional bedrooms with a full bath between them. A convenient half bath, dedicated laundry room, and direct access to the two-car garage add to the home’s functionality.
Just off the dining area, sliding doors lead to a covered deck overlooking the back of the home, perfect for relaxing in the hot tub during any season, enjoying your morning coffee, or dining outdoors with friends and family. Stargaze all year round or enjoy the firepit, your completely private backyard oasis. The inviting living room features a cozy gas fireplace, creating a warm and welcoming atmosphere year-round.
The partially finished basement provides ample storage, along with a versatile bonus room ideal for entertaining, a rec room, or guest space.
Additional highlights include central A/C, a 20 KW standby generator, firepit area, and quartz countertops with tiled backsplashes in all bathrooms.
Don’t miss your opportunity to experience this exceptional home!
- Houzeo last checked: 8 hours ago
- Listing updated: September 29, 2026 at 2:27 am
- Source: NEREN/Prime MLS-NH | MLS#: 5103645

Property Details
Status
Active Under Contract
Type
Single Family Residence
No. of Stories
-
County
City
Neighborhood
--
Year Built
2022
HOA Fees
-
Finished Area
1,778 sqft
Lot Size
2.91 acres lot
Basement Area
- sqft
MLS Name
NEREN/Prime MLS
MLS Number
5103645
MLS Status
(31) Under Contract - Active Under Contract
Days on Market
64

Continue Your Journey in App
Find your dream home, receive real-time updates, and many more!
Download App
Continue Your Journey in App
Find your dream home, receive real-time updates, and many more!
Location
Facts & Features
Rooms
Bedrooms & bathrooms
Bedrooms: 3
Bathrooms: 3
Interior
Flooring
Tile, Vinyl Plank
Sewer
Septic Design Available, Septic Tank
Appliances
Dishwasher, Dryer, Microwave, Gas Range, Refrigerator, On Demand Water Heater
Exterior Features
Deck, Garden, Hot Tub, Natural Shade, Porch, Covered Porch, Energy Star Qual Windows
Interior Features
Ceiling Fan(s), Dining Area, Gas Fireplace, 1 Fireplace, Kitchen Island, Kitchen/dining, Laundry Hook Ups, Primary Br W/ Ba, Natural Light, Walk In Closet(s), Walk In Pantry, 1st Floor Laundry
Heating
Propane, Electric, Hot Air
Cooling
Central Air
Construction
Year Built
Year Built: 2022
Home type
Single Family Residence
Foundation Details
Poured Concrete
Architectural Style
Ranch
Property Condition
Existing
Roof
Architectural Shingle
Construction Materials
Wood Frame, Vinyl Siding
Utilities & Energy
Electric
200+ Amp Service, Circuit Breakers
Parking Features
Auto Open, Direct Access, Driveway, Garage, Parking Spaces 6+, Attached
Water Source
Drilled Well
Utilities
Cable Available, Propane, Underground Utilities
Basement
Bulkhead, Concrete, Concrete Floor, Partially Finished, Interior Stairs, Interior Entry, Exterior Entry
Other Features
Lot Features
Level, Wooded
Price History
| Date | Event | Price |
|---|---|---|
09/13/2026 Source: | Contingent (Active Under Contract) | $895,000 -0.44% $503/sqft |
08/05/2026 Source: | Listed for Sale | $899,000 +63.45% $506/sqft |
06/13/2023 Source: | Sold | $550,000 $309/sqft |

Nearby Homes


Find Homes by Property Features in Rochester, NH


Based on information from PrimeMLS Inc. through Oct 09, 2026, 02:32PM. This display of listings may or may not be the entire Compilation from the PrimeMLS database, and PrimeMLS does not guarantee the accuracy of such information. The listing broker's offer of compensation is made only to other real estate licensees who are participant members of PrimeMLS. This information is deemed reliable, but not guaranteed. The data relating to real estate displayed on this display comes in part from the IDX Program of PrimeMLS. The information being provided is for consumers' personal, non- commercial use and may not be used for any purpose other than to identify prospective properties consumers may be interested in purchasing. Data last updated Oct 09, 2026, 02:32PM. © 2026 PrimeMLS, Inc. All Rights Reserved.
 Advertising Broker: Derek Greene | The Greene Realty Group