The Greene Realty
Powered by 
- 6
- Overview
- Description
- Property Details
- Location
- Facts & Features
- Getting Around
- Nearby Homes
 Price Drop: $19K (10/27)


Street View
$780,000
Monthly Est:$3,882
 3 Beds
 2 Baths
2 full baths
 1,330sqft
16 Reynard St #2, Gloucester, MA 01930
$780,000
$3,882/moEst:
Get Pre-Approved
Condominium
Built in 1991
$-- HOA
0.15 acre lot
$586/sq.ft
Description
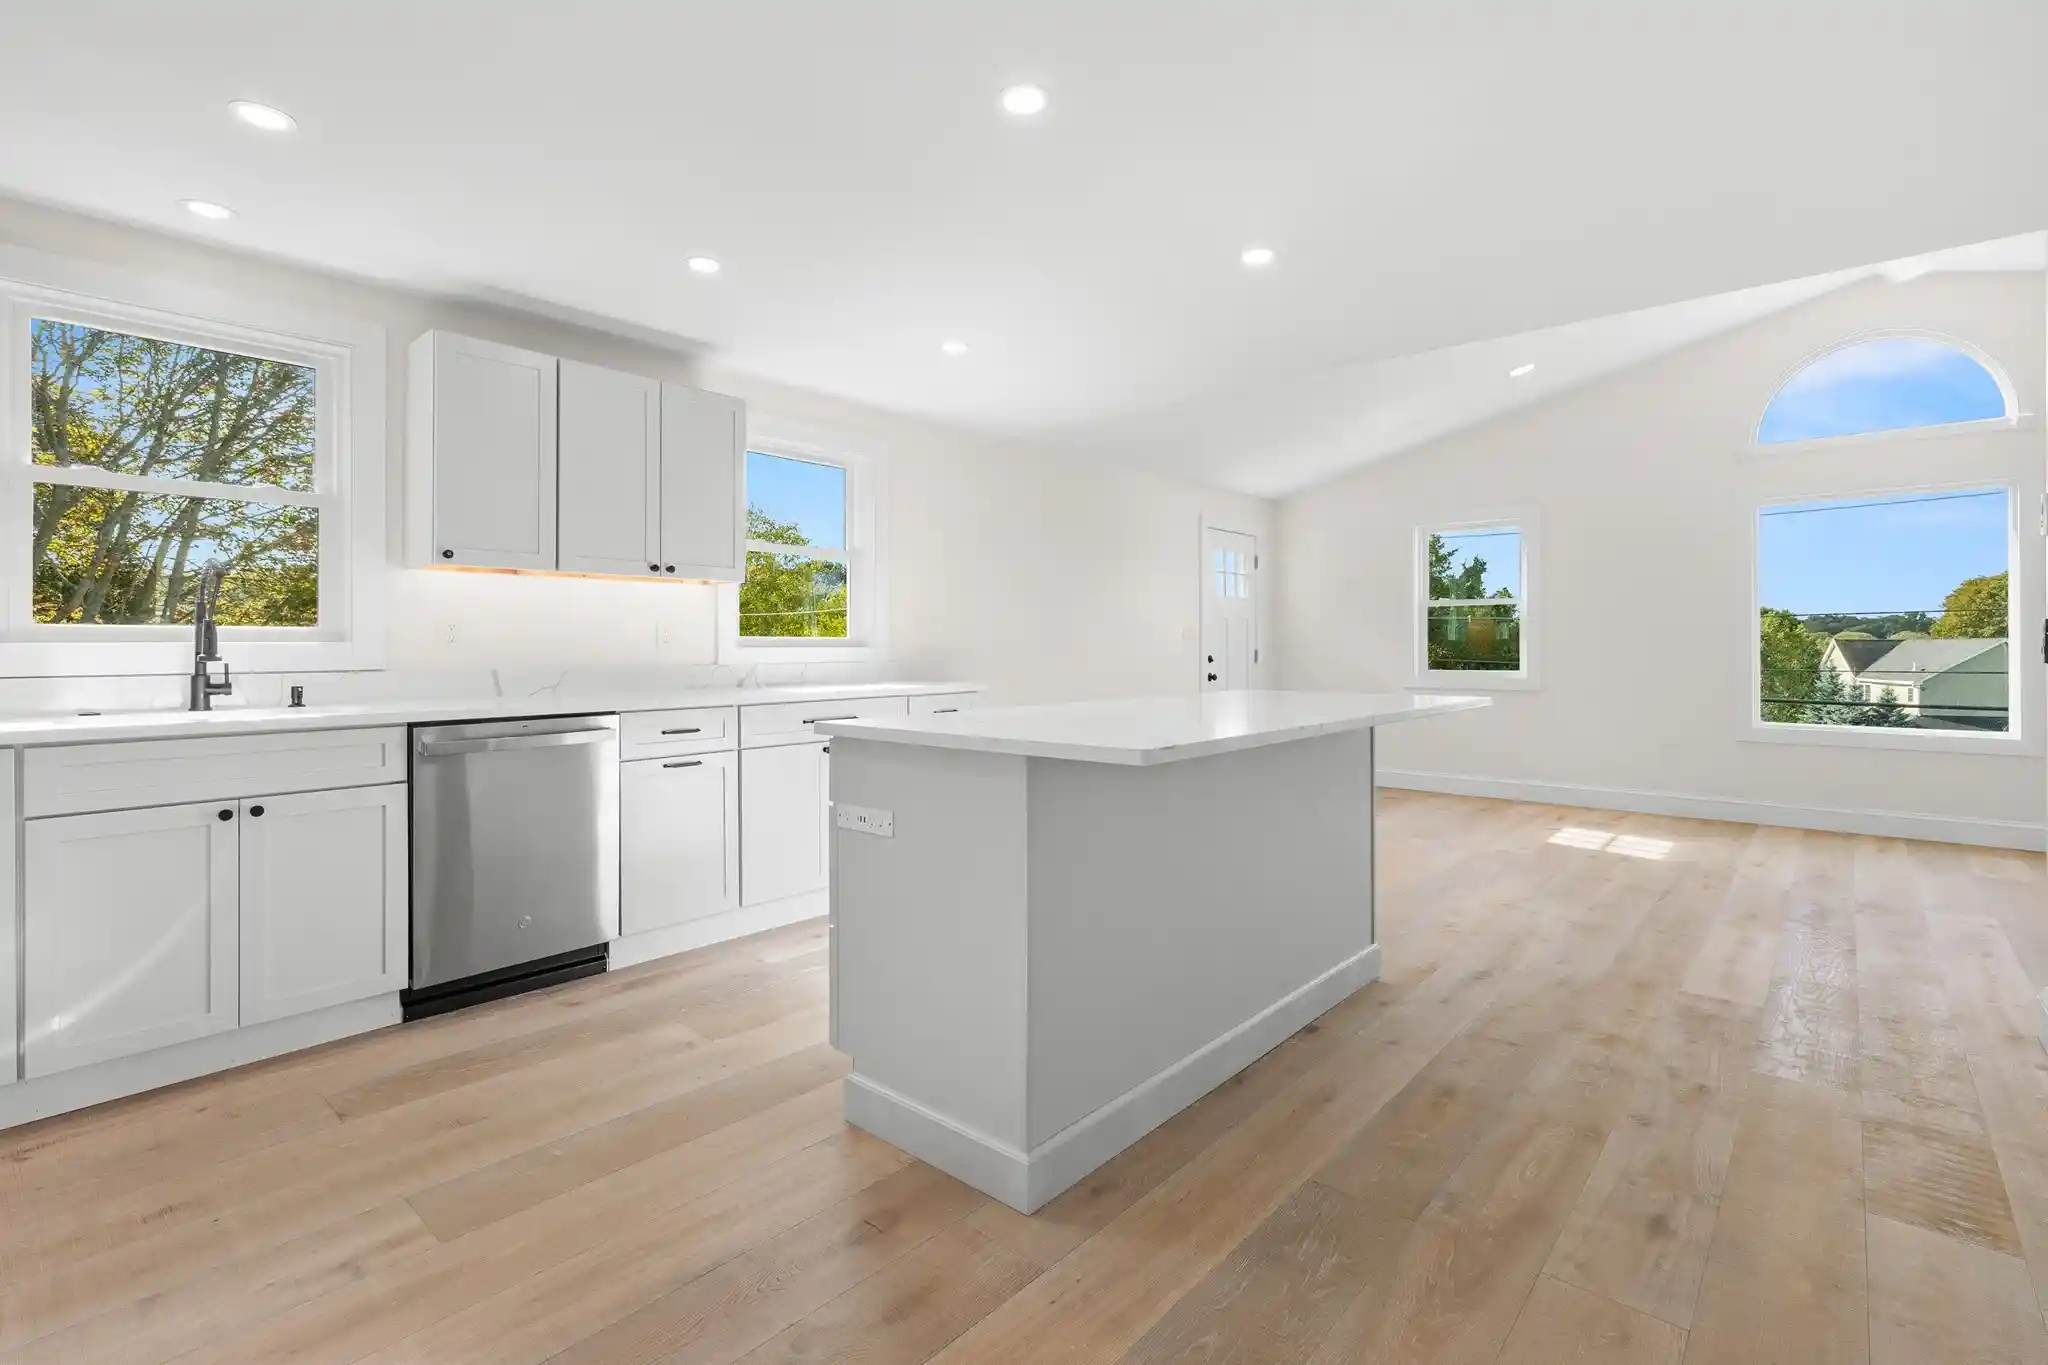
Presenting an exceptional ownership opportunity at 16 Reynard Street U:2, Gloucester, MA, a meticulously remodeled 1,330 square foot condominium. This property, situated on the second floor, has undergone a comprehensive exterior and interior updates, culminating in a refined and contemporary living space. The recently updated kitchen, a focal point of the residence, is equipped with stainless steel appliances and distinguished by elegant quartz counters. An expansive island enhances both functionality and social interaction, seamlessly integrating with the open-plan living room. This design fosters an environment conducive to both culinary pursuits and sophisticated entertaining. The living room itself is characterized by its impressive high and vaulted ceiling, creating an expansive and airy ambiance. The property encompasses three well-appointed bedrooms, one of which features the timeless appeal of engineered hardwood flooring, offering a warm and inviting atmosphere. The two full bathrooms are designed with modern convenience in mind, offering a double vanity for enhanced utility and a walk-in shower with multiple shower heads, providing a spa-like experience. This completely updated condominium offers a professional and refined living experience, inviting discerning individuals to explore its unique appeal. Conveniently located near schools, hospital, 128, scenes trails, beeches, and just minutes away from Gloucesters downtown. A fantastic opportunity to enjoy modern living in a convenient location!!
- Houzeo last checked: 6 minutes ago
- Listing updated: October 27, 2026 at 10:58 am
- Listing Provided by: Bruce Figurido (978) 869-3151 | Churchill Properties (978) 515-7031
- Source: MLS Property Information Network-MA | MLS#: 73590496

This condo is in:
Property Details
Status
Active
Type
Condominium
No. of Stories
1
County
City
Neighborhood
--
Year Built
1991
HOA Fees
-
Finished Area
1,330 sqft
Lot Size
0.15 acre lot
Basement Area
- sqft
MLS Name
MLS Property Information Network
MLS Number
73590496
MLS Status
Price Changed
Days on Market
16

Continue Your Journey in App
Find your dream home, receive real-time updates, and many more!
Continue Your Journey in App
Find your dream home, receive real-time updates, and many more!
Location
Facts & Features
Rooms
Bedrooms & bathrooms
Bedrooms: 3
Bathrooms: 2
Interior
Appliances
Range, Dishwasher, Disposal, Microwave, Refrigerator
Interior Features
Vaulted Ceiling(s), Closet, Mud Room
Sewer
Public Sewer
Window Features
Insulated Windows
Heating
Baseboard, Natural Gas, Unit Control
Flooring
Engineered Hardwood, Flooring Stone/ceramic Tile
Exterior Features
Deck Composite
Cooling
None
Construction
Year Built
Year Built: 1991
Home type
Condominium
Roof
Shingle
Construction Materials
Frame
Utilities & Energy
Basement
Y
Laundry Features
Dryer Hookup Electric, Washer Hookup, In Unit, Electric Dryer Hookup
Water Source
Public
Electric
Circuit Breakers, 200+ Amp Service
Parking Features
Off Street, Tandem, Assigned, Driveway, Paved
Utilities
For Gas Range, For Electric Range, For Electric Dryer, Washer Hookup
Other Features
Disclosures
Sellers Agent Is The Owner Of The Property. Some Photos Are Ai Generated.
Community Features
Public Transportation, Walk/jog Trails, Medical Facility, Highway Access, House Of Worship, Public School
Patio And Porch Features
Deck Exterior, Deck Composite
Price History
| Date | Event | Price |
|---|---|---|
10/27/2026 Source: | Price Decreased | $780,000 -2.38% $586/sqft |
10/14/2026 Source: | Listed for Sale | $799,000 $601/sqft |

Nearby Homes



Find Homes by Property Features in Gloucester, MA

Based on information provided to and compiled by MLS Property Information Network, Inc. covering through Oct 30, 2026, 08:00PM. The property listing data and information, or the Images, set forth herein were provided to MLS Property Information Network, Inc. from third-party sources, including sellers, lessors and public records, and were compiled by MLS Property Information Network, Inc. The property listing data and information, and the Images, are for the personal, non-commercial use of consumers having a good faith interest in purchasing or leasing listed properties of the type displayed to them and may not be used for any purpose other than to identify prospective properties which such consumers may have a good faith interest in purchasing or leasing. MLS Property Information Network, Inc. and its subscribers disclaim any and all representations and warranties as to the accuracy of the property listing data and information, or as to the accuracy of any of the Images, set forth herein. All information provided is deemed reliable, but is not guaranteed to be accurate and should be independently verified. © 2026 MLS Property Information Network, Inc. All Rights Reserved.
 Advertising Broker: Derek Greene | The Greene Realty Group
