
- Overview
- Description
- Property Details
- Location
- Facts & Features
- Getting Around
- Nearby Homes
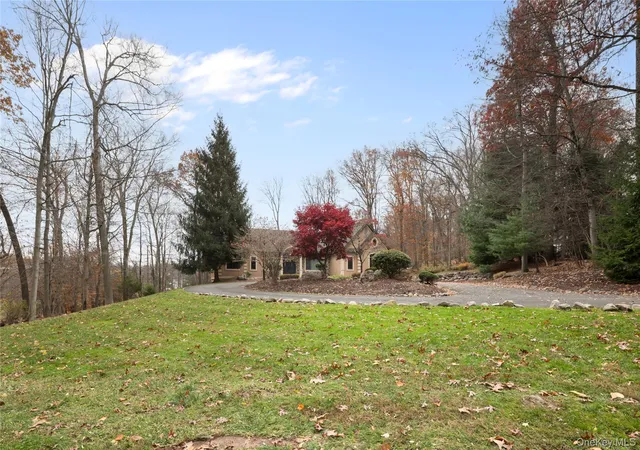

Street View
$1,499,000
Monthly Est:$7,461
 4 Beds
 3 Baths
2 full baths + 1 half bath
 3,050sqft
16 S De Baun Ave, Ramapo, NY 10901
$1,499,000
$7,461/moEst:
Get Pre-Approved
Single Family Residence
Built in 2002
$-- HOA
1.84 acres lot
$491/sq.ft
Description
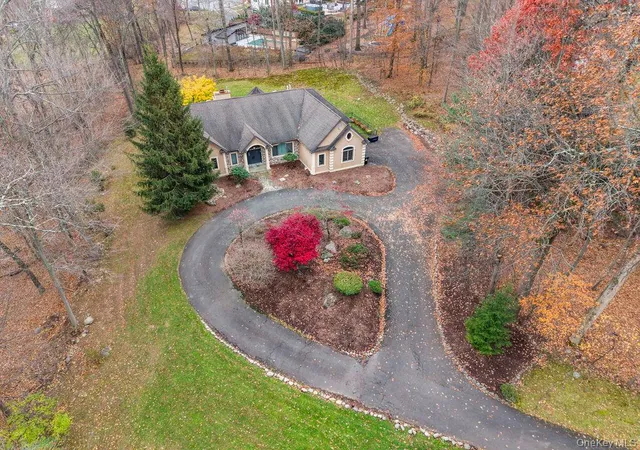
SINGLE-LEVEL LUXURY SET ON 1.84 PRIVATE ACRES!
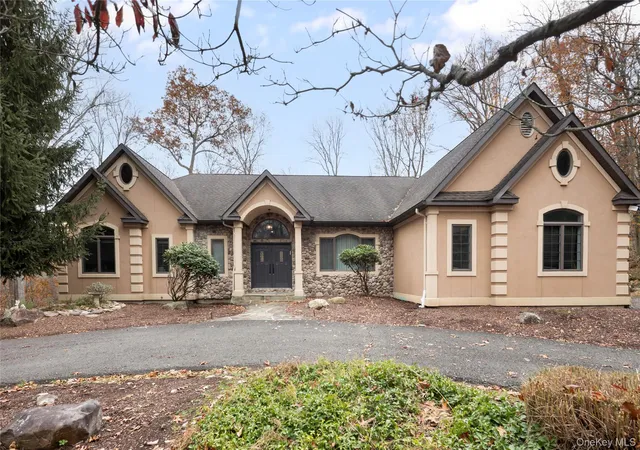
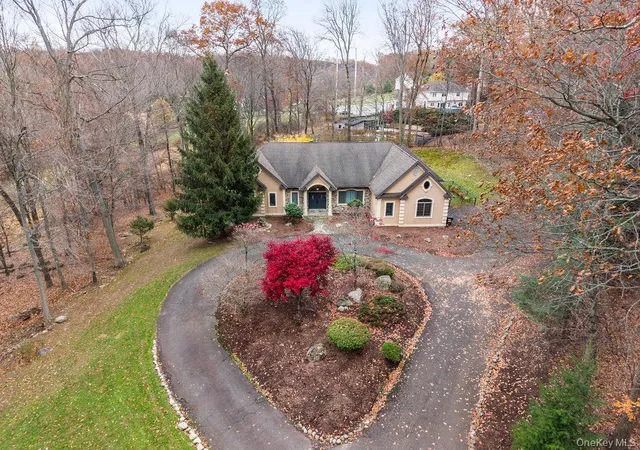
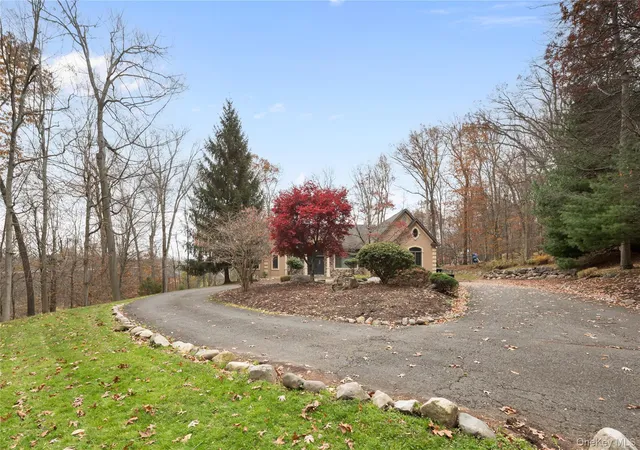
Introducing 16 S. De Baun Ln, a fresh updated, upscale ranch set nearly 850 ft off the road for unmatched privacy. This exceptional property backs directly to N Lorna Lane and Adams Lane—two of Airmont’s most desirable and sought-after streets—offering premium location value in addition to its serene setting.
Featuring 10-ft ceilings, a grand arched entry, and an open, elegant layout, this home delivers true high-end single-level living.
The formal dining room showcases Andersen bay windows and custom hardwood inlays, while the stunning family room offers soaring ceilings and a stone wood-burning fireplace. The gourmet eat-in kitchen overlooks the peaceful grounds and includes a center island, two-tier peninsula, granite counters, stainless steel appliances, and under-cabinet lighting.
The private bedroom wing includes two spacious bedrooms and a full bath. The luxurious primary suite features a walk-in closet, vanity area, jacuzzi tub, and glass shower. A fourth bedroom connects to a powder room with space to add a shower.
Additional highlights include a side-entry mudroom, large laundry room, oversized 2-car garage, and an incredible 3,050 sq ft walk-out basement offering endless potential for future living space. Enjoy outdoor entertaining on the expansive patio surrounded by nature.
Equipped with 2-zone central air, 2-zone heating, water softener, and more. A rare combination of privacy, prime location, land, and modern luxury—don’t miss this opportunity.
Parking: Attached 2-Car Garage
- Houzeo last checked: 12 hours ago
- Listing updated: August 5, 2026 at 9:01 am
- Listing Provided by: Shloime Brown (347) 729-9160 | Metrex Realty INC (845) 875-4400
- Source: OneKey MLS-NY as distributed by MLS GRID | MLS#: 1034867

Property Details
Status
Active
Type
Single Family Residence
No. of Stories
-
County
City
Neighborhood
--
Year Built
2002
HOA Fees
-
Finished Area
3,050 sqft
Lot Size
1.84 acres lot
Basement Area
- sqft
MLS Name
OneKey MLS
MLS Number
1034867
MLS Status
Active
Days on Market
90
Cumulative Days on Market
1

Continue Your Journey in App
Find your dream home, receive real-time updates, and many more!
Continue Your Journey in App
Find your dream home, receive real-time updates, and many more!
Location
Facts & Features
Rooms
Bedrooms & bathrooms
Bedrooms: 4
Bathrooms: 3
Dining Room
Level: First
Living Room
Level: First
Kitchen
Level: First
Bathroom 2
Level: First
Primary Bedroom
Level: First
Primary Bathroom
Level: First
Bedroom 2
Level: First
Bedroom 3
Level: First
Bedroom 4
Level: First
Bathroom 3
Level: First
Laundry
Level: First
Basement
Level: Basement
Bonus Room
Level: Basement
Interior
Appliances
Convection Oven, Dishwasher, Refrigerator
Sewer
Public Sewer
Cooling
Central Air
Heating
Hot Water, Natural Gas
Interior Features
First Floor Bedroom, Cathedral Ceiling(s), Eat In Kitchen, Entrance Foyer, Formal Dining, Granite Counters, High Ceilings, Open Kitchen, Primary Bathroom, Master Downstairs, Storage, Walk In Closet(s)
Construction
Year Built
Year Built: 2002
Home type
Single Family Residence
Architectural Style
Contemporary, Ranch
Construction Materials
Frame
Utilities & Energy
Fireplace Features
Family Room
Basement
Full, Unfinished, Walk Out Access
Water Source
Public
Utilities
Electricity Connected, Natural Gas Connected, Sewer Connected, Water Connected
Laundry Features
Inside
Parking Features
Attached, Driveway
Price History
| Date | Event | Price |
|---|---|---|
08/04/2026 Source: | Listed for Sale | $1,499,000 +43.44% $491/sqft |
04/13/2022 Source: | Sold | $1,045,000 $343/sqft |

Nearby Homes

Find Homes by Property Features in Ramapo, NY


Based on information from OneKey MLS® through Nov 02, 2026, 02:16PM as submitted to and distributed by MLS GRID. All data is obtained from various sources and may not have been verified by broker or MLS GRID. Supplied Open House Information is subject to change without notice. All information should be independently reviewed and verified for accuracy. Properties may or may not be listed by the office/agent presenting the information. IDX information is provided exclusively for consumers’ personal non-commercial use. It may not be used for any purpose other than to identify prospective properties consumers may be interested in purchasing. The data is deemed reliable but is not guaranteed by MLS GRID. The use of the MLS GRID Data may be subject to an end-user license agreement prescribed by the Member Participant’s applicable MLS, if any, and as amended from time to time. © 2026 OneKey MLS. All rights reserved.
 Advertising Broker: Derek Greene | The Greene Realty Group
