Realty Solution
Powered by 
- 0
- 4
- Overview
- Description
- Property Details
- Location
- HOA Management
- Facts & Features
- Getting Around
- Nearby Homes


Street View
Listed by: Jerry Yutronich (310) 519-1188 DRE #01218093, Laura Yutronich DRE #01227711 | Estate Properties (310) 831-0222
$3,500,000
Monthly Est:$17,421
 5 Beds
 5 Baths
5 full baths
 4,700sqft
16 Saddle, Rancho Palos Verdes, CA 90275
$3,500,000
$17,421/moEst:
Get Pre-Approved
Single Family Residence
Built in 2007
$50/mo HOA
21,383 sqft lot
$745/sq.ft
Description
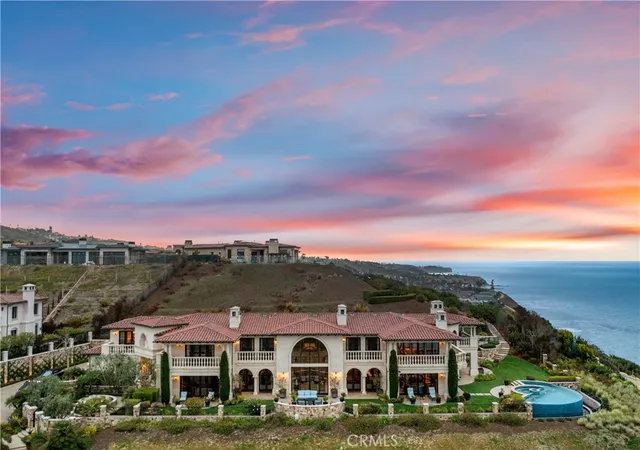
Welcome to 16 Saddle Road, a private, resort-style escape set on a rare 21,383 sq ft lot, where timeless craftsmanship meets cutting-edge luxury in one of Rancho Palos Verdes’ most coveted enclaves. From the moment you arrive the warm cedar siding, classic slate roof, and manicured coastal landscaping set the tone. Inside, artisan details and premium materials define every space. High vaulted cedar wood ceilings create a dramatic yet inviting atmosphere, complemented by smooth Venetian plaster walls, custom solid hickory wood floors, and custom interior solid hardwood doors crafted from fine Honduras wood. The home’s thoughtful design offers 5 bedrooms and 5 full baths, including a dedicated, fully customized private office suite—complete with its own bathroom, balcony, built-in cabinetry, TV, and custom desk—which can easily function as a fifth bedroom or luxurious guest quarters.The gourmet kitchen is a true showpiece, equipped with top-tier Thermador, Miele, Wolf, and Sub-Zero appliances, custom cabinetry, and an oversized island ideal for entertaining. Throughout the home, a high-end Lutron lighting system and integrated audio with in-ceiling speakers and individual controls elevate both convenience and ambiance. For the ultimate entertainment experience, a fully dedicated, soundproof home theater features a 120' screen powered by 7.2 surround system with high-end built-in speakers and eight electric, power-reclining leather chairs—delivering a true cinematic environment in the comfort of your own home. The primary suite offers a serene retreat, complete with a spa-inspired bathroom featuring a Jacuzzi soaking tub and a luxurious steam shower, along with a custom cedar walk-in closet and cozy fireplace for added comfort. Step outside to your private backyard oasis—designed for both relaxation and entertaining—with an island-style pool and spa, waterslide, and intuitive indoor controls. The outdoor kitchen is fully equipped for hosting, including a premium Lynx grill setup and a wood-burning brick pizza oven, perfect for alfresco dining and unforgettable gatherings. This home is as intelligent as it is beautiful, featuring 52 high-end American-made solar panels. From its bespoke finishes to its resort-caliber amenities, 16 Saddle Road is more than a home—it’s a lifestyle. Whether you’re entertaining on a grand scale or enjoying a quiet evening under the stars, this extraordinary property offers a living experience that is truly without compromise.
- Houzeo last checked: 14 minutes ago
- Listing updated: April 28, 2026 at 4:28 pm
- Source: California Regional MLS-CA | MLS#: PV26078779

Property Details
Status
Active Under Contract
Type
Single Family Residence
No. of Stories
2
County
City
Neighborhood
--
Year Built
2007
HOA Fees
$50/mo
Finished Area
4,700 sqft
Lot Size
21,383 sqft lot
Basement Area
- sqft
MLS Name
California Regional MLS
MLS Number
PV26078779
MLS Status
ActiveUnderContract
Days on Market
179
Cumulative Days on Market
16

Continue Your Journey in App
Find your dream home, receive real-time updates, and many more!
Download App
Continue Your Journey in App
Find your dream home, receive real-time updates, and many more!
Location
HOA Management
COLT
HOA Fees
$50/ Monthly
Amenities
 Amenities and services may be covered by one or multiple associations and service providers.
 Other
Other
Disclaimer: Amenities are based on third-party information and may vary; buyers must independently verify all amenities, as information is deemed reliable but not guaranteed.
Facts & Features
Rooms
Bedrooms & bathrooms
Bedrooms: 5
Bathrooms: 5
Interior
Flooring
Stone, Wood
Interior Features
Built In Features, Balcony, Separate Formal Dining Room, Granite Counters, High Ceilings, Open Floorplan, Stone Counters, Recessed Lighting, Storage, Bedroom On Main Level, Entrance Foyer, Main Level Primary, Walk In Closets
Sewer
Engineered Septic
Appliances
Convection Oven, Double Oven, Dishwasher, Gas Cooktop, Disposal, Gas Oven, Gas Range, Microwave, Refrigerator, Water To Refrigerator, Warming Drawer, Dryer
Heating
Central, High Efficiency
Window Features
Casement Windows, Custom Coverings, Double Pane Windows
Cooling
Central Air, Dual, High Efficiency, See Remarks
Construction
Year Built
Year Built: 2007
Home type
Single Family Residence
Property Condition
Turnkey
Architectural Style
Cape Cod, Craftsman, Custom, Mediterranean
Roof
Slate
Construction Materials
Copper Plumbing
Utilities & Energy
Fireplace Features
Family Room, Living Room, Primary Bedroom
Electric
Photovoltaics Seller Owned
Security Features
Security System, Carbon Monoxide Detectors, Smoke Detectors
Pool Features
Gas Heat, Heated, In Ground, Private
Parking Features
Garage, Gated
Association Amenities
Other
Laundry Features
Washer Hookup, Laundry Room
Water Source
Public
Other Features
Community Features
Rural
Patio And Porch Features
Concrete, Deck, Stone, Wrap Around
Lot Features
Cul De Sac
Price History
| Date | Event | Price |
|---|---|---|
04/28/2026 Source: | Contingent (Active Under Contract) | $3,500,000 $745/sqft |
04/12/2026 Source: | Listed for Sale | $3,500,000 $745/sqft |

Nearby Homes



Find Homes by Property Features in Rancho Palos Verdes, CA


Based on information from California Regional Multiple Listing Service, Inc. as of Oct 09, 2026, 10:30AM and /or other sources. All data, including all measurements and calculations of area, is obtained from various sources and has not been, and will not be, verified by broker or MLS. All information should be independently reviewed and verified for accuracy. Properties may or may not be listed by the office/agent presenting the information. Information being provided is for consumers’ personal, non-commercial use and may not be used for any purpose other than to identify prospective properties consumers may be interested in purchasing. This website may not include listings or property addresses of sellers who have directed their listing brokers to withhold their listing or their property address from display on the Internet. © 2026 California Regional Multiple Listing Service. All Rights Reserved.
 Advertising Broker: William Johnson DRE #01463271 | William Johnson Brokerage