The Greene Realty
Powered by 
- 0
- 2
- Overview
- Description
- Property Details
- Location
- Facts & Features
- Getting Around
- Nearby Homes

Street View
$3,550,000
Monthly Est:$17,670
 4 Beds
 5 Baths
4 full baths + 1 half bath
 2,282sqft
16 Salt Marsh Rd, Sandwich, MA 02537
$3,550,000
$17,670/moEst:
Get Pre-Approved
Single Family Residence
Built in 2021
$-- HOA
0.4 acre lot
$1,556/sq.ft
Description
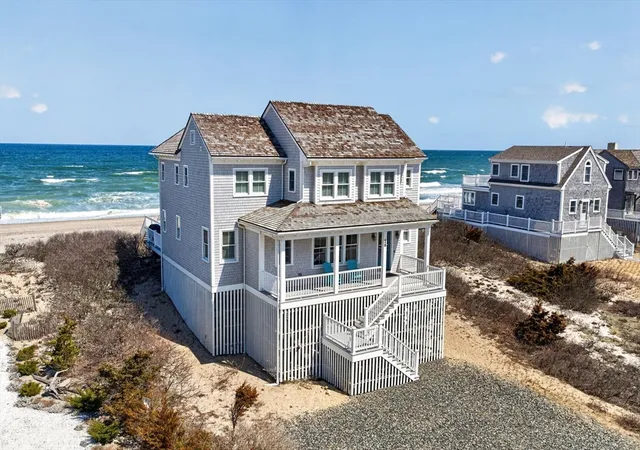
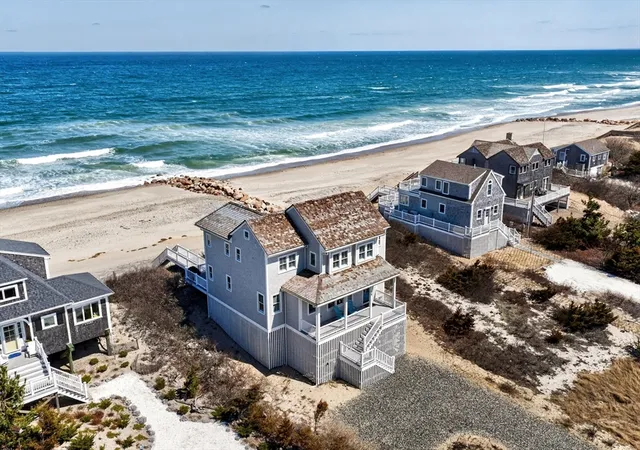
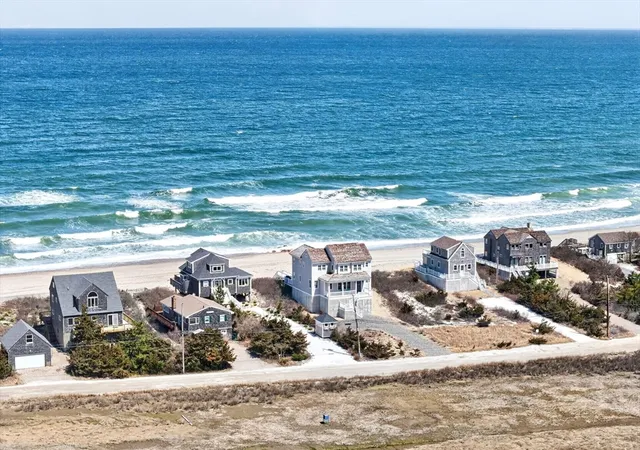
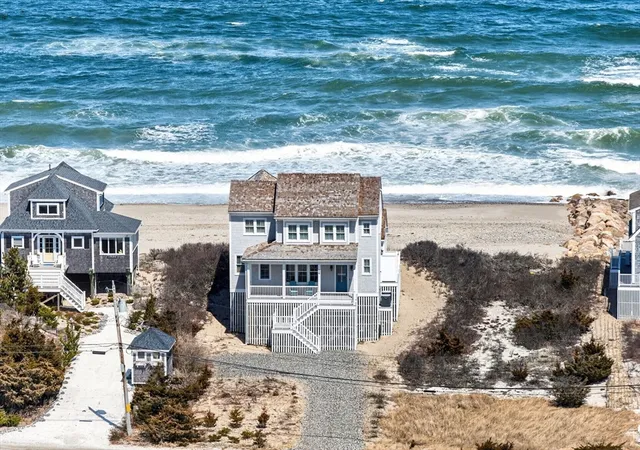
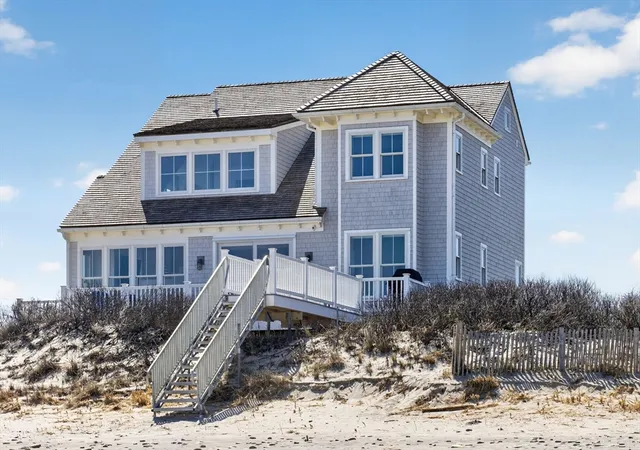
Perched directly on the dunes of East Sandwich, this striking residence enjoys a sandy beach on Cape Cod Bay as its backyard. Offered turn-key and fully furnished, the architectural heart of the home is a double-height great room with a wall of glass framing panoramic water views, wide plank oak floors, and a Town & Country gas fireplace. The open layout flows into a gourmet kitchen featuring custom black walnut cabinetry, natural quartz countertops, and professional-grade appliances. The first-floor primary suite provides a spa-like retreat with a hammered nickel soaking tub and Carrara marble, while three additional upstairs bedrooms also feature en suite marble baths. High-end details abound, from the mezzanine’s stainless steel cable railings and California Closets to the natural cedar roof with copper flashing. Outside, a sprawling deck with private stairs leads through the dunes to the sand, providing the perfect vantage point to watch the tide cross the iconic Sandwich flats.
- Houzeo last checked: 4 hours ago
- Listing updated: September 5, 2026 at 7:05 am
- Listing Provided by: Paul E. Grover (508) 364-3500 | Berkshire Hathaway HomeServices Robert Paul Properties (508) 420-1414
- Source: MLS Property Information Network-MA | MLS#: 73504333

Property Details
Status
Active
Type
Single Family Residence
No. of Stories
-
County
City
Neighborhood
--
Year Built
2021
HOA Fees
-
Finished Area
2,282 sqft
Lot Size
0.4 acre lot
Basement Area
- sqft
MLS Name
MLS Property Information Network
MLS Number
73504333
MLS Status
Active
Days on Market
170

Continue Your Journey in App
Find your dream home, receive real-time updates, and many more!
Download App
Continue Your Journey in App
Find your dream home, receive real-time updates, and many more!
Location
Facts & Features
Rooms
Bedrooms & bathrooms
Bedrooms: 4
Bathrooms: 5
Interior
Appliances
Water Heater
Sewer
Private Sewer
Exterior Features
Deck, Outdoor Shower
Heating
Forced Air, Propane
Flooring
Tile, Hardwood
Cooling
Central Air
Construction
Year Built
Year Built: 2021
Home type
Single Family Residence
Architectural Style
Cape, Contemporary
Roof
Wood
Foundation Details
Other
Utilities & Energy
Parking Features
Driveway, Stone/gravel
Water Source
Public
Other Features
Disclosures
Owner Is A Licensed Ma Real Estate Agent. Property Is Offered Fully Furnished With All Furniture, Kitchen Items And Art As Is. The Only Exclusions Are The Personal Knick Knacks On Shelves, Clothing And The Art In The Bunk Bed Room, And The Rowing Machine.
Patio And Porch Features
Deck
Price History
| Date | Event | Price |
|---|---|---|
08/27/2026 Source: | Price Decreased | $3,550,000 -2.74% $1,556/sqft |
06/06/2026 Source: | Price Decreased | $3,650,000 -7.59% $1,599/sqft |
04/20/2026 Source: | Listed for Sale | $3,950,000 $1,731/sqft |

Nearby Homes





Find Homes by Property Features in Sandwich, MA

Based on information provided to and compiled by MLS Property Information Network, Inc. covering through Oct 08, 2026, 11:00AM. The property listing data and information, or the Images, set forth herein were provided to MLS Property Information Network, Inc. from third-party sources, including sellers, lessors and public records, and were compiled by MLS Property Information Network, Inc. The property listing data and information, and the Images, are for the personal, non-commercial use of consumers having a good faith interest in purchasing or leasing listed properties of the type displayed to them and may not be used for any purpose other than to identify prospective properties which such consumers may have a good faith interest in purchasing or leasing. MLS Property Information Network, Inc. and its subscribers disclaim any and all representations and warranties as to the accuracy of the property listing data and information, or as to the accuracy of any of the Images, set forth herein. All information provided is deemed reliable, but is not guaranteed to be accurate and should be independently verified. © 2026 MLS Property Information Network, Inc. All Rights Reserved.
 Advertising Broker: Derek Greene | The Greene Realty Group